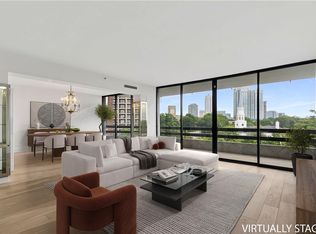
Residence 12C offers a rare opportunity to move into Park Place without the time, expense or inconvenience of renovations. Enjoy a fully renovated two bedroom home from day one! Every detail has been thoughtfully selected and designer-finished, creating a polished, cohesive home with no renovations needed. Beautiful rich site-finished hardwood flooring is an added bonus, creating warmth and continuity from room to room. The kitchen is complete with dramatic marble waterfall countertops, high-end appliances and recessed lighting that has been strategically placed through the kitchen and living areas. The custom trim work throughout the living areas also brings architectural interest, dimension and a refined sense of sophistication to the home. Both bathrooms have been beautifully upgraded with striking marble tile choices and polished plumbing fixtures while custom closet systems provide exceptional organization and storage. Step out on the two expansive tiled balconies to witness the amazing sunsets from this side of the building and private tree-lined views. The custom drapes and electric shades are already in place to add a finishing touch. Living at the newly renovated and redefined Park Place on Peachtree creates a luxurious comfortable lifestyle in the heart of walkable Buckhead, renowned for it's exceptional service and inviting community. With 24/7 concierge and security services, on site MGT, in- house housekeeping and engineering teams, valet service, two visitor suites, state of the art gym with sauna, club room with working kitchen, salt water pool, outdoor pavilion with fire feature and grills, dedicated dog park, lush landscaping and EV charging stations, your everyday life will seem like a vacay.
Active
Price cut: $100K (10/13)
$1,200,000
2660 Peachtree Rd NW APT 12C, Atlanta, GA 30305
2beds
2,403sqft
Condominium, Residential
Built in 1987
-- sqft lot
$1,170,100 Zestimate®
$499/sqft
$1,764/mo HOA
What's special
Dramatic marble waterfall countertopsPrivate tree-lined viewsLush landscapingDedicated dog parkTwo expansive tiled balconiesHigh-end appliancesRecessed lighting
- 56 days
- 254
- 6
Zillow last checked:
Listing updated:
Listed by:
SHARON F OXMAN,
Beacham and Company 404-261-6300
Source: FMLS GA,MLS#: 7823785
Facts & features
Interior
Bedrooms & bathrooms
- Bedrooms: 2
- Bathrooms: 2
- Full bathrooms: 2
- Main level bathrooms: 2
- Main level bedrooms: 2
Rooms
- Room types: Bathroom, Bedroom, Den, Living Room
Primary bedroom
- Features: Master on Main, Oversized Master
- Level: Master on Main, Oversized Master
Bedroom
- Features: Master on Main, Oversized Master
Primary bathroom
- Features: Double Vanity, Shower Only
Dining room
- Features: Open Concept, Seats 12+
Kitchen
- Features: Breakfast Room, Cabinets Stain, Eat-in Kitchen, Pantry, Stone Counters, Other
Heating
- Central, Electric
Cooling
- Central Air, Electric
Appliances
- Included: Dishwasher, Disposal, Electric Cooktop, Electric Oven, Range Hood, Refrigerator, Self Cleaning Oven
- Laundry: Laundry Closet, Main Level
Features
- Crown Molding, Double Vanity, Entrance Foyer, High Speed Internet, Walk-In Closet(s)
- Flooring: Hardwood
- Windows: Double Pane Windows, Insulated Windows
- Basement: None
- Has fireplace: No
- Fireplace features: None
- Common walls with other units/homes: 2+ Common Walls
Interior area
- Total structure area: 2,403
- Total interior livable area: 2,403 sqft
Video & virtual tour
Property
Parking
- Total spaces: 2
- Parking features: Assigned, Covered, Drive Under Main Level, Garage, Garage Door Opener, Valet, Electric Vehicle Charging Station(s)
- Attached garage spaces: 2
Accessibility
- Accessibility features: None
Features
- Levels: One
- Stories: 1
- Patio & porch: Covered, Patio
- Exterior features: Balcony, Storage
- Pool features: Fenced, Gunite, In Ground, Salt Water
- Spa features: None
- Fencing: None
- Has view: Yes
- View description: City, Trees/Woods
- Waterfront features: None
- Body of water: None
Lot
- Size: 2,404 Square Feet
- Features: Private, Wooded, Other
Details
- Additional structures: None
- Parcel number: 17 011200140839
- Other equipment: None
- Horse amenities: None
Construction
Type & style
- Home type: Condo
- Architectural style: Mid-Century Modern
- Property subtype: Condominium, Residential
- Attached to another structure: Yes
Materials
- Concrete, Other
- Foundation: Concrete Perimeter
- Roof: Composition,Other
Condition
- Resale
- New construction: No
- Year built: 1987
Utilities & green energy
- Electric: 110 Volts
- Sewer: Public Sewer
- Water: Public
- Utilities for property: Cable Available, Electricity Available, Sewer Available, Water Available
Green energy
- Energy efficient items: None
- Energy generation: None
- Water conservation: Low-Flow Fixtures
Community & HOA
Community
- Features: Barbecue, Catering Kitchen, Clubhouse, Concierge, Dog Park, Fitness Center, Guest Suite, Homeowners Assoc, Near Schools, Near Shopping, Pool, Wine Storage
- Security: Carbon Monoxide Detector(s), Fire Alarm, Fire Sprinkler System, Key Card Entry, Secured Garage/Parking, Smoke Detector(s)
- Subdivision: Park Place On Peachtree
HOA
- Has HOA: Yes
- Services included: Cable TV, Door Person, Internet, Maintenance Grounds, Maintenance Structure, Reserve Fund, Security, Sewer, Swim, Termite, Trash, Water
- HOA fee: $1,764 monthly
- HOA phone: 404-836-5811
Location
- Region: Atlanta
Financial & listing details
- Price per square foot: $499/sqft
- Tax assessed value: $976,600
- Annual tax amount: $15,981
- Date on market: 8/31/2026
- Cumulative days on market: 56 days
- Listing terms: Cash,Other
- Ownership: Condominium
- Electric utility on property: Yes
- Road surface type: Asphalt, Paved
Estimated market value
$1,170,100
$1.11M - $1.23M
$5,544/mo
Price history
| Date | Event | Price |
|---|---|---|
| 10/13/2026 | Price change | $1,200,000-7.7%$499/sqft |
Source:  FMLS GA #7823785 Report a problem FMLS GA #7823785 Report a problem | ||
| 8/31/2026 | Listed for sale | $1,300,000+11.2%$541/sqft |
Source: FMLS GA #7823785 Report a problem | ||
| 1/24/2025 | Sold | $1,169,000-2.5%$486/sqft |
Source: FMLS GA #7325155 Report a problem | ||
| 5/2/2024 | Listing removed | -- |
Source:  HomeSmart Report a problem HomeSmart Report a problem | ||
| 4/26/2024 | Pending sale | $1,199,000$499/sqft |
Source: FMLS GA #7325155 Report a problem | ||
| 4/2/2024 | Listed for rent | $11,000$5/sqft |
Source: HomeSmart Report a problem | ||
| 3/9/2024 | Price change | $1,199,000-3.2%$499/sqft |
Source: FMLS GA #7325155 Report a problem | ||
| 1/20/2024 | Listed for sale | $1,239,000-2.8%$516/sqft |
Source: FMLS GA #7325155 Report a problem | ||
| 7/1/2023 | Listing removed | -- |
Source: HomeSmart Report a problem | ||
| 12/2/2022 | Listed for sale | $1,275,000-5.6%$531/sqft |
Source: FMLS GA #7149083 Report a problem | ||
| 8/12/2022 | Listing removed | $1,350,000$562/sqft |
Source: FMLS GA #7039313 Report a problem | ||
| 4/29/2022 | Listed for sale | $1,350,000+111.1%$562/sqft |
Source: FMLS GA #7039313 Report a problem | ||
| 6/24/2021 | Sold | $639,500+16.5%$266/sqft |
Source: Public Record Report a problem | ||
| 2/25/2011 | Listing removed | $549,000$228/sqft |
Source: NRT Atlanta #4132588 Report a problem | ||
| 1/6/2011 | Price change | $549,000-11.3%$228/sqft |
Source: NRT Atlanta #4132588 Report a problem | ||
| 10/9/2010 | Listed for sale | $619,000$258/sqft |
Source: NRT Atlanta #4132588 Report a problem | ||
Public tax history
| Year | Property taxes | Tax assessment |
|---|---|---|
| 2025 | $15,981 -0.1% | $390,640 |
| 2024 | $15,993 +99% | $390,640 -0.6% |
| 2023 | $8,037 -16.6% | $393,160 +20.7% |
| 2022 | $9,639 +1.5% | $325,600 +13% |
| 2021 | $9,497 -19.3% | $288,240 +1.4% |
| 2020 | $11,766 +12.7% | $284,200 |
| 2019 | $10,440 | $284,200 |
| 2018 | $10,440 | $284,200 +39.6% |
| 2017 | $10,440 +37.5% | $203,640 |
| 2016 | $7,590 -0.5% | $203,640 |
| 2015 | $7,625 +4.8% | $203,640 +7.5% |
| 2014 | $7,277 +7.7% | $189,400 +4.1% |
| 2013 | $6,758 -5.3% | $182,000 -3.9% |
| 2012 | $7,135 | $189,400 -3.8% |
| 2011 | -- | $196,960 -5% |
| 2010 | $8,091 | $207,360 |
| 2009 | -- | $207,360 -6.8% |
| 2008 | -- | $222,440 |
| 2007 | -- | $222,440 |
Find assessor info on the county website
Monthly payment
Est. payment
Payment breakdown
Explore the cost of this home by adjusting the details. Changes won't be saved.Climate risks
Neighborhood: Peachtree Heights West
Nearby schools
Schools provided by the listing agent
- Elementary: E. Rivers
- Middle: Willis A. Sutton
- High: North Atlanta
Source: FMLS GA. This data may not be complete. We recommend contacting the local school district to confirm school assignments for this home.
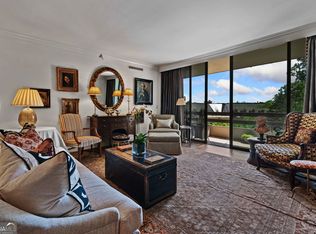
- $860,0002 bd2 ba2.4k sqft2660 Peachtree Rd NW APT 6A, Atlanta, GA 30305Sold
- $312,4001 bd1 ba1.3k sqft2660 Peachtree Rd NW APT 19A, Atlanta, GA 30305Off Market

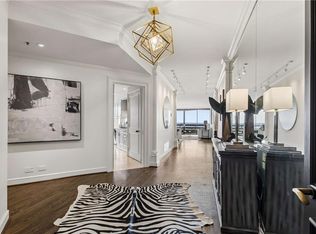
- $945,0002 bd2 ba2.4k sqft2660 Peachtree Rd NW APT 23A, Atlanta, GA 30305For Sale
- $1,119,9002 bd2 ba2.4k sqft2660 Peachtree Rd NW APT 24A, Atlanta, GA 30305Off Market
Similar homes
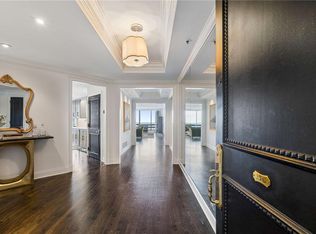
- $1,300,0002 bd2 ba2.4k sqft2660 Peachtree Rd NW APT 25G, Atlanta, GA 30305For Sale
 MLS ID #7851248, JoLynne Szymanski, Beacham and Company. FMLS GA
 - $945,0002 bd2 ba2.4k sqft2660 Peachtree Rd NW APT 23A, Atlanta, GA 30305For SaleMLS ID #7855107, JoLynne Szymanski, Beacham and Company. FMLS GA
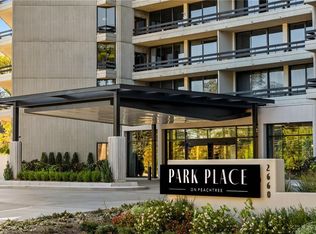
- $975,0002 bd2 ba2.4k sqft2660 Peachtree Rd NW APT 36F, Atlanta, GA 30305For Sale
 MLS ID #7790935, Shanna Smith, Dorsey Alston Realtors. FMLS GA
 - $1,100,0003 bd3 ba2.9k sqft2660 Peachtree Rd NW APT 11E, Atlanta, GA 30305For Sale
 MLS ID #7767292, JoLynne Szymanski, Beacham and Company. FMLS GA
 - $899,9002 bd2 ba1.5k sqft2575 Peachtree Rd NE APT 12D, Atlanta, GA 30305For SaleMLS ID #7795332, ADAM ELLIS, Atlanta Fine Homes Sotheby's International. FMLS GA
- $875,0002 bd3 ba1.7k sqft2795 Peachtree Rd NE Unit 1608, Atlanta, GA 30305For SaleMLS ID #7808501, Josephine Traina, Serhant Georgia, LLC. FMLS GA
- $895,0001 bd2 ba1.8k sqft2660 Peachtree Rd NW APT 39D, Atlanta, GA 30305For SaleMLS ID #7759961, JoLynne Szymanski, Beacham and Company. FMLS GA
- $1,175,0002 bd3 ba2.2k sqft1065 Peachtree St NE Unit 3405, Atlanta, GA 30309Active
 MLS ID #10869293, Jeremy Smith, Engel & Völkers Atlanta. GAMLS
 - $689,9002 bd3 ba1.7k sqft2795 Peachtree Rd NE Unit 602, Atlanta, GA 30305For SaleMLS ID #7844791, CC Smith, HomeSmart. FMLS GA
- $1,250,0002 bd3 ba1.4k sqft2425 Peachtree Rd NE #1203, Atlanta, GA 30305For SaleMLS ID #7831290, Elizabeth Bairstow, Atlanta Fine Homes Sotheby's International. FMLS GA
- $1,195,0002 bd3 ba2.2k sqft750 Park Ave NE APT 27S, Atlanta, GA 30326For SaleMLS ID #7770383, JoLynne Szymanski, Beacham and Company. FMLS GA
- $715,0002 bd3 ba1.5k sqft2795 Peachtree Rd NE Unit 1205, Atlanta, GA 30305For SaleMLS ID #7828839, Elizabeth Bairstow, Atlanta Fine Homes Sotheby's International. FMLS GA
- $1,265,0003 bd4 ba2.9k sqft77 Peachtree Pl NE Unit 605, Atlanta, GA 30309ActiveMLS ID #10855901, Patty Webb, Compass. GAMLS
- $1,250,0002 bd2 ba2k sqft3344 Peachtree Rd NE Unit 2904, Atlanta, GA 30326For SaleMLS ID #7813179, Stephen Beckwith, Atlanta Fine Homes Sotheby's International. FMLS GA
- $1,125,0002 bd3 ba1.8k sqft1080 Peachtree St NE Unit 2905, Atlanta, GA 30309For SaleMLS ID #7836359, Maried Rios Crespo, Compass. FMLS GA
- $1,149,9992 bd3 ba1.4k sqft2425 Peachtree Rd NE #803, Atlanta, GA 30305For SaleMLS ID #7723422, Elizabeth Bairstow, Atlanta Fine Homes Sotheby's International. FMLS GA
- $1,395,0002 bd3 ba2k sqft75 14th St NE Unit 4420, Atlanta, GA 30309For SaleMLS ID #7845909, CHASE MIZELL, Atlanta Fine Homes Sotheby's International. FMLS GA
- $789,0002 bd3 ba1.9k sqft3325 Piedmont Rd NE Unit 2702, Atlanta, GA 30305For SaleMLS ID #7825160, Kathleen Messana, HomeSmart. FMLS GA
- $749,0001 bd2 ba1.5k sqft3235 Roswell Rd NE Unit 803, Atlanta, GA 30305For SaleMLS ID #7859051, Amy Hooper, Hirsh Real Estate Buckhead.com. FMLS GA
- $1,249,9003 bd3 ba2.2k sqft460 Valley Green Dr NE, Atlanta, GA 30342For SaleMLS ID #7823988, The Loudermilk Group, Keller Williams Buckhead. FMLS GA
