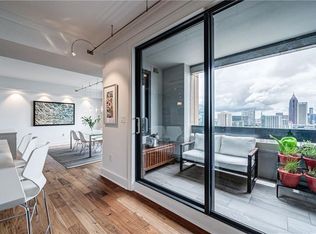
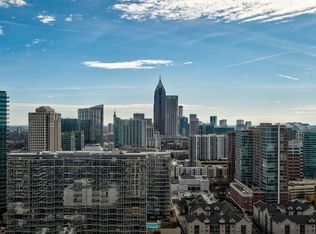
Perched above Midtown Atlanta in the coveted Condos Above the Four Seasons, this extraordinary corner residence has been completely transformed, taken to the studs and reimagined with an exceptional level of design, craftsmanship and attention to detail. The result is a sophisticated, highly customized home in the sky—one that pairs the scale and refinement of a private residence with the effortless lifestyle and world-class service of the Four Seasons. Spanning an expansive corner position with protected north and west exposures from the 44th floor, the residence is framed by sweeping views and directly overlooks Midtown's newest park along 14th Street. Two private balconies extend the living spaces outdoors, while walls of glass bring remarkable natural light into an interior conceived for both gracious entertaining and comfortable everyday living. The thoughtfully redesigned floor plan includes two bedrooms, two-and-one-half bathrooms, a dedicated office, formal dining room and an exceptionally spacious family room. Throughout the residence, oversized 31-inch porcelain tile flooring creates a seamless visual continuity, complemented by coffered ceilings, extensive crown molding, designer lighting, custom window treatments, wallpaper and bespoke millwork. At the heart of the home, the completely custom European kitchen is as striking as it is functional. Waterfall stone countertops and streamlined cabinetry provide a dramatic backdrop to an extraordinary collection of appliances, including a Wolf induction cooktop, Wolf microwave, steam and convection ovens, Cove dishwasher, three Sub-Zero refrigerator drawers and a Sub-Zero freezer drawer. The adjoining entertaining spaces are equally considered. A floor-to-ceiling, dual-zone Sub-Zero wine column creates an architectural transition between the living and dining rooms, while the dedicated dining room features custom suspended buffets, designer lighting and a bespoke storage cabinet with roll-out shelving. Privately positioned within the residence, the primary suite is a serene retreat with direct balcony access, custom built-ins and extensively designed closets. The spa-inspired primary bathroom was entirely reconstructed to create a private water closet with additional storage, floating double vanity and an oversized frameless glass shower with dual fixtures and computerized controls. The beautifully appointed guest suite offers its own marble-clad bathroom, providing an equally refined experience for overnight guests. A dedicated office adds another layer of functionality, complete with custom storage, an integrated workstation and full-height Sub-Zero refrigeration. Additional improvements include a new Carrier HVAC system, new water heater, Electrolux washer and dryer, automated window shades, custom draperies and new lighting and ceiling fans throughout. Rare for condominium living, the residence conveys with three parking spaces and a dedicated storage unit, further distinguishing an already exceptional offering. Residents of the Condos Above the Four Seasons enjoy one of Atlanta’s most prestigious addresses, combining the privacy of a residential tower with immediate access to the services and amenities synonymous with the Four Seasons. With its sprawling corner footprint, protected views, two balconies and comprehensive renovation, this is a residence of uncommon quality—meticulously conceived for those who appreciate exceptional design, privacy and a truly elevated Midtown lifestyle.
Active
$1,395,000
75 14th St NE Unit 4420, Atlanta, GA 30309
2beds
2,090sqft
Condominium, Residential
Built in 1992
-- sqft lot
$1,341,900 Zestimate®
$667/sqft
$2,403/mo HOA
What's special
Sweeping viewsDesigner lightingCustom draperiesCustom window treatmentsDedicated officeExceptionally spacious family roomNew water heater
- 36 days
- 433
- 54
Zillow last checked:
Listing updated:
Listed by:
CHASE MIZELL,
Atlanta Fine Homes Sotheby's International 770-289-2780
Source: FMLS GA,MLS#: 7845909
Facts & features
Interior
Bedrooms & bathrooms
- Bedrooms: 2
- Bathrooms: 3
- Full bathrooms: 2
- 1/2 bathrooms: 1
- Main level bathrooms: 2
- Main level bedrooms: 2
Rooms
- Room types: Office
Primary bedroom
- Features: Master on Main, Split Bedroom Plan
- Level: Master on Main, Split Bedroom Plan
Bedroom
- Features: Master on Main, Split Bedroom Plan
Primary bathroom
- Features: Double Vanity, Shower Only
Dining room
- Features: Separate Dining Room
Kitchen
- Features: Breakfast Bar, Cabinets Other, Pantry, Stone Counters, View to Family Room, Wine Rack
Heating
- Central
Cooling
- Ceiling Fan(s), Central Air
Appliances
- Included: Dishwasher, Disposal, Double Oven, Dryer, Electric Cooktop, Microwave, Refrigerator, Washer
- Laundry: In Hall, Laundry Room, Main Level
Features
- Coffered Ceiling(s), Crown Molding, Double Vanity, Entrance Foyer, High Ceilings 10 ft Main, High Speed Internet, His and Hers Closets, Recessed Lighting, Walk-In Closet(s)
- Flooring: Tile
- Windows: Insulated Windows, Window Treatments
- Basement: None
- Has fireplace: No
- Fireplace features: None
- Common walls with other units/homes: 2+ Common Walls
Interior area
- Total structure area: 2,090
- Total interior livable area: 2,090 sqft
Video & virtual tour
Property
Parking
- Total spaces: 3
- Parking features: Attached, Garage, Valet
- Attached garage spaces: 3
Accessibility
- Accessibility features: Accessible Elevator Installed
Features
- Levels: One
- Stories: 1
- Patio & porch: Covered, Patio
- Exterior features: Balcony, Lighting, No Dock
- Pool features: None
- Spa features: Community, None
- Fencing: None
- Has view: Yes
- View description: City
- Waterfront features: None
- Body of water: None
Lot
- Size: 2,090 Square Feet
- Features: Level, Private
Details
- Additional structures: None
- Parcel number: 17 010600290749
- Other equipment: None
- Horse amenities: None
Construction
Type & style
- Home type: Condo
- Architectural style: Traditional
- Property subtype: Condominium, Residential
- Attached to another structure: Yes
Materials
- Cement Siding, Stucco
- Foundation: Concrete Perimeter
- Roof: Other
Condition
- Resale
- New construction: No
- Year built: 1992
Utilities & green energy
- Electric: Other
- Sewer: Public Sewer
- Water: Public
- Utilities for property: Cable Available, Electricity Available, Natural Gas Available, Sewer Available, Underground Utilities, Water Available
Green energy
- Energy efficient items: Appliances
- Energy generation: None
Community & HOA
Community
- Features: Business Center, Concierge, Fitness Center, Homeowners Assoc, Meeting Room, Near Schools, Near Shopping, Near Trails/Greenway, Pool, Sidewalks, Street Lights
- Security: Secured Garage/Parking, Security Guard, Security Lights, Smoke Detector(s)
- Subdivision: Above The Four Seasons
HOA
- Has HOA: Yes
- Services included: Cable TV, Door Person, Gas, Internet, Maintenance Grounds, Maintenance Structure, Pest Control, Security, Termite, Water
- HOA fee: $2,403 monthly
Location
- Region: Atlanta
Financial & listing details
- Price per square foot: $667/sqft
- Tax assessed value: $961,200
- Annual tax amount: $14,008
- Date on market: 10/6/2026
- Cumulative days on market: 36 days
- Ownership: Condominium
- Electric utility on property: Yes
- Road surface type: Asphalt, Paved
Estimated market value
$1,341,900
$1.27M - $1.41M
$5,424/mo
Price history
| Date | Event | Price |
|---|---|---|
| 10/6/2026 | Listed for sale | $1,395,000+28%$667/sqft |
Source:  FMLS GA #7845909 Report a problem | ||
| 1/26/2023 | Sold | $1,090,000-5.2%$522/sqft |
Source: FMLS GA #7136755 Report a problem | ||
| 11/26/2022 | Pending sale | $1,150,000$550/sqft |
Source:  GAMLS #10105028 Report a problem | ||
| 11/26/2022 | Contingent | $1,150,000$550/sqft |
Source: FMLS GA #7136755 Report a problem | ||
| 10/27/2022 | Listed for sale | $1,150,000+121.2%$550/sqft |
Source: FMLS GA #7136755 Report a problem | ||
| 10/27/2011 | Sold | $520,000-5.4%$249/sqft |
Source: Public Record Report a problem | ||
| 9/7/2011 | Listed for sale | $549,900$263/sqft |
Source: KELLER WILLIAMS REALTY ATLANTA MIDTOWN #4269940 Report a problem | ||
Public tax history
| Year | Property taxes | Tax assessment |
|---|---|---|
| 2025 | $13,936 -20.3% | $384,480 -10% |
| 2024 | $17,493 +102.3% | $427,280 +21.1% |
| 2023 | $8,649 -12.4% | $352,960 +14.8% |
| 2022 | $9,877 -2.7% | $307,440 -5.3% |
| 2021 | $10,154 -21.3% | $324,800 +4.2% |
| 2020 | $12,910 +10% | $311,840 -3.9% |
| 2019 | $11,737 | $324,520 -5% |
| 2018 | $11,737 | $341,600 +44.4% |
| 2017 | $11,737 +33.9% | $236,520 |
| 2016 | $8,767 +0.3% | $236,520 |
| 2015 | $8,742 +13.1% | $236,520 +18.6% |
| 2014 | $7,731 +2.7% | $199,400 |
| 2013 | $7,525 -0.7% | $199,400 |
| 2012 | $7,579 | $199,400 |
| 2011 | -- | $199,400 |
| 2010 | $1,842 | $199,400 -22.3% |
| 2009 | -- | $256,680 |
| 2008 | -- | $256,680 |
| 2007 | $2,464 | $256,680 |
Find assessor info on the county website
Monthly payment
Est. payment
Payment breakdown
Explore the cost of this home by adjusting the details. Changes won't be saved.Climate risks
Neighborhood: Midtown
Nearby schools
Schools provided by the listing agent
- Elementary: Morningside-
- Middle: David T Howard
- High: Midtown
Source: FMLS GA. This data may not be complete. We recommend contacting the local school district to confirm school assignments for this home.
Similar homes
- $1,350,0003 bd3 ba2k sqft40 12th St NE Unit 1003, Atlanta, GA 30309Active

 MLS ID #10886382, Susie Proffitt, Engel & Völkers Atlanta. GAMLS
- $1,420,0002 bd3 ba1.9k sqft40 12th St NE #806, Atlanta, GA 30309Active
 MLS ID #10800974, Susie Proffitt, Engel & Völkers Atlanta. GAMLS
- $1,175,0002 bd3 ba2.2k sqft1065 Peachtree St NE Unit 3405, Atlanta, GA 30309Active
 MLS ID #10869293, Jeremy Smith, Engel & Völkers Atlanta. GAMLS
- $1,200,0002 bd3 ba1.5k sqft1080 Peachtree St NE Unit 2011, Atlanta, GA 30309Active
 MLS ID #10844183, John S Stemlar, Sage Real Estate Advisors. GAMLS
- $1,265,0003 bd4 ba2.9k sqft77 Peachtree Pl NE Unit 605, Atlanta, GA 30309ActiveMLS ID #10855901, Patty Webb, Compass. GAMLS
- $1,100,0002 bd3 ba1.8k sqft1080 Peachtree St NE Unit 2905, Atlanta, GA 30309For Sale
 MLS ID #7836359, Maried Rios Crespo, Compass. FMLS GA
- $899,0002 bd2 ba1.6k sqft1080 Peachtree St NE Unit 707, Atlanta, GA 30309ActiveMLS ID #10884439, Marc Castillo, Coldwell Banker Realty. GAMLS
- $1,149,9002 bd3 ba2.2k sqft1065 Peachtree St NE Unit 3505, Atlanta, GA 30309ActiveMLS ID #10836852, Judy Hollowell, Above Georgia. GAMLS
- $1,795,0003 bd3 ba2k sqft40 12th St NE #1603, Atlanta, GA 30309For SaleMLS ID #7845877, JARED SAPP, Atlanta Fine Homes Sotheby's International. FMLS GA
- $1,399,0004 bd3 ba3k sqft317 Beverly Rd NE, Atlanta, GA 30309For SaleMLS ID #7847868, Sonny Jones, Atlanta Fine Homes Sotheby's International. FMLS GA
- $950,0002 bd2 ba1.6k sqft1080 Peachtree St NE Unit 405, Atlanta, GA 30309ActiveMLS ID #10881505, Matthew Doyle, Compass. GAMLS
- $1,075,0003 bd3 ba2.3k sqft867 Peachtree St NE Unit 202, Atlanta, GA 30308ActiveMLS ID #10884440, Jeremy Smith, Engel & Völkers Atlanta. GAMLS
- $1,995,0003 bd3 ba2.2k sqft1065 Peachtree St NE Unit 3402, Atlanta, GA 30309ActiveMLS ID #10839278, Hasan Pasha, Harry Norman Realtors. GAMLS
- $1,300,0002 bd2 ba2.4k sqft2660 Peachtree Rd NW APT 25G, Atlanta, GA 30305For SaleMLS ID #7851248, JoLynne Szymanski, Beacham and Company. FMLS GA
- $1,025,0002 bd3 ba1.8k sqft222 12th St NE Unit 806, Atlanta, GA 30309ActiveMLS ID #10779174, Harriet Hinson, eXp Realty. GAMLS
- $849,9002 bd3 ba1.7k sqft222 12th St NE Unit 1503, Atlanta, GA 30309For SaleMLS ID #7841019, ADAM ELLIS, Atlanta Fine Homes Sotheby's International. FMLS GA
- $850,0002 bd3 ba1.7k sqft195 14th St NE #Penthouse 206, Atlanta, GA 30309ActiveMLS ID #10775886, Joshua Scott, Atlanta InTown Real Estate. GAMLS
- $835,0002 bd2 ba1.3k sqft1080 Peachtree St NE Unit 1410, Atlanta, GA 30309For SaleMLS ID #7829901, Maried Rios Crespo, Compass. FMLS GA
- $795,0002 bd2 ba1.2k sqft905 Juniper St NE Unit 516, Atlanta, GA 30309For SaleMLS ID #7843917, Mandi Robertson, Compass. FMLS GA
- $1,200,0002 bd2 ba2.4k sqft2660 Peachtree Rd NW APT 12C, Atlanta, GA 30305For SaleMLS ID #7823785, SHARON F OXMAN, Beacham and Company. FMLS GA
