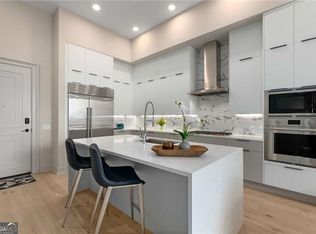
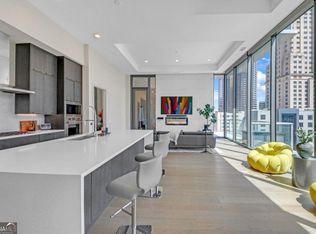
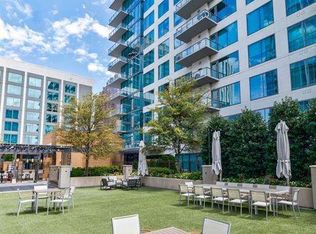
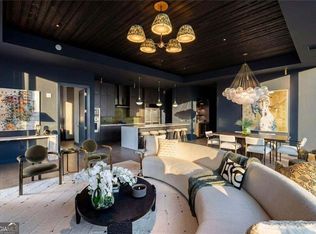
This exceptional 3 bedroom/ 3 bath condominium offers an extraordinary blend of sophisticated indoor living and expansive outdoor entertaining. The one of a kind wraparound balcony boasts 543 sq ft of outdoor living, complete with a stunning dual-sided fireplace that seamlessly connects the interior and exterior spaces. The breathtaking multi directional views are the perfect backdrop for entertaining guests, or enjoying a quiet sunset. The primary suite features a double vanity with dimmable light integrated mirrors, a luxurious soaking tub, large shower, and spacious closet. Chic modern finishes include Porcelanosa tile, cabinets and 7C hardwood flooring. Wolf and Subzero appliances, including 5 burner gas cooktop and wine fridge, and walk-in laundry room with cabinets & sink. Enjoy exceptional amenities including an incredible all-season residential pool, health and wellness gym with yoga studio, outdoor residentsCO living room with 2 grilling stations, 24 hr comprehensive concierge service, one acre Sky Terrace, and full use of the Epicurean Hotel pool and their 3 restaurants and bars. The Midtown location offers convenience to Piedmont Park, entertainment, a variety of great restaurants/bars, major sports events, Atlanta's cultural centers, and easy access to Hartsfield Jackson Intnl Airport.
Active
$1,350,000
40 12th St NE Unit 1003, Atlanta, GA 30309
3beds
2,071sqft
Condominium, High Rise
Built in 2021
-- sqft lot
$-- Zestimate®
$652/sqft
$2,148/mo HOA
What's special
Breathtaking multi directional viewsOne acre sky terraceSpacious closetLarge showerExpansive outdoor entertainingLuxurious soaking tub
- 8 days
- 120
- 17
Zillow last checked:
Listing updated:
Listed by:
Susie Proffitt 404-915-9367,
Engel & Völkers Atlanta
Source: GAMLS,MLS#: 10886382
Facts & features
Interior
Bedrooms & bathrooms
- Bedrooms: 3
- Bathrooms: 3
- Full bathrooms: 3
- Main level bathrooms: 3
- Main level bedrooms: 3
Rooms
- Room types: Foyer, Laundry, Other
Kitchen
- Features: Breakfast Bar, Kitchen Island, Solid Surface Counters
Heating
- Central, Electric, Forced Air
Cooling
- Ceiling Fan(s), Central Air, Zoned
Appliances
- Included: Cooktop, Dishwasher, Disposal, Electric Water Heater, Microwave, Other, Refrigerator
- Laundry: Other
Features
- Double Vanity, High Ceilings, Master On Main Level, Other, Separate Shower, Soaking Tub, Walk-In Closet(s)
- Flooring: Carpet, Hardwood
- Windows: Double Pane Windows
- Basement: None
- Number of fireplaces: 1
- Fireplace features: Gas Starter, Living Room
- Common walls with other units/homes: 2+ Common Walls,End Unit
Interior area
- Total structure area: 2,071
- Total interior livable area: 2,071 sqft
- Finished area above ground: 2,071
- Finished area below ground: 0
Property
Parking
- Total spaces: 2
- Parking features: Assigned, Garage
- Has garage: Yes
Features
- Levels: One
- Stories: 1
- Exterior features: Balcony, Other
- Has view: Yes
- View description: City
- Waterfront features: No Dock Or Boathouse
- Body of water: None
Lot
- Features: Level, Other
Details
- Parcel number: 17 010600043775
Construction
Type & style
- Home type: Condo
- Architectural style: Contemporary
- Property subtype: Condominium, High Rise
- Attached to another structure: Yes
Materials
- Other
- Roof: Other
Condition
- New Construction
- New construction: Yes
- Year built: 2021
Details
- Warranty included: Yes
Utilities & green energy
- Sewer: Public Sewer
- Water: Public
- Utilities for property: High Speed Internet, None
Community & HOA
Community
- Features: Clubhouse, Fitness Center, Park, Pool, Near Public Transport, Near Shopping
- Security: Fire Sprinkler System, Key Card Entry, Smoke Detector(s)
- Subdivision: 40 West 12th
HOA
- Has HOA: Yes
- Services included: Insurance, Maintenance Structure, Maintenance Grounds, Reserve Fund, Swimming, Trash
- HOA fee: $25,776 annually
Location
- Region: Atlanta
Financial & listing details
- Price per square foot: $652/sqft
- Annual tax amount: $26,707
- Date on market: 11/3/2026
- Cumulative days on market: 8 days
- Listing agreement: Exclusive Agency
Estimated market value
Not available
Estimated sales range
Not available
Not available
Price history
| Date | Event | Price |
|---|---|---|
| 11/6/2026 | Listed for sale | $1,350,000$652/sqft |
Source:  FMLS GA #7863374 Report a problem | ||
Public tax history
Tax history is unavailable.
Monthly payment
Est. payment
Payment breakdown
Explore the cost of this home by adjusting the details. Changes won't be saved.Climate risks
Neighborhood: Midtown
Nearby schools
Schools provided by the listing agent
- Elementary: Virginia Highland
- Middle: David T Howard
- High: Grady
Source: GAMLS. This data may not be complete. We recommend contacting the local school district to confirm school assignments for this home.
Similar homes
- $1,175,0002 bd3 ba2.2k sqft1065 Peachtree St NE Unit 3405, Atlanta, GA 30309Active
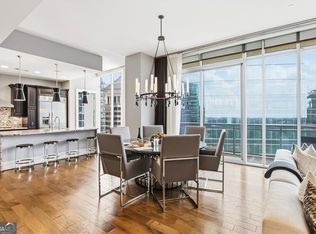
 MLS ID #10869293, Jeremy Smith, Engel & Völkers Atlanta. GAMLS
- $1,395,0002 bd3 ba2k sqft75 14th St NE Unit 4420, Atlanta, GA 30309For Sale
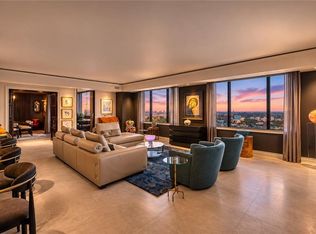
 MLS ID #7845909, CHASE MIZELL, Atlanta Fine Homes Sotheby's International. FMLS GA
- $899,0002 bd2 ba1.6k sqft1080 Peachtree St NE Unit 707, Atlanta, GA 30309Active
 MLS ID #10884439, Marc Castillo, Coldwell Banker Realty. GAMLS
- $1,420,0002 bd3 ba1.9k sqft40 12th St NE #806, Atlanta, GA 30309Active
 MLS ID #10800974, Susie Proffitt, Engel & Völkers Atlanta. GAMLS
- $1,075,0003 bd3 ba2.3k sqft867 Peachtree St NE Unit 202, Atlanta, GA 30308ActiveMLS ID #10884440, Jeremy Smith, Engel & Völkers Atlanta. GAMLS
- $1,100,0002 bd3 ba1.8k sqft1080 Peachtree St NE Unit 2905, Atlanta, GA 30309For SaleMLS ID #7836359, Maried Rios Crespo, Compass. FMLS GA
- $1,265,0003 bd4 ba2.9k sqft77 Peachtree Pl NE Unit 605, Atlanta, GA 30309ActiveMLS ID #10855901, Patty Webb, Compass. GAMLS
- $1,200,0002 bd3 ba1.5k sqft1080 Peachtree St NE Unit 2011, Atlanta, GA 30309ActiveMLS ID #10844183, John S Stemlar, Sage Real Estate Advisors. GAMLS
- $1,795,0003 bd3 ba2k sqft40 12th St NE #1603, Atlanta, GA 30309For SaleMLS ID #7845877, JARED SAPP, Atlanta Fine Homes Sotheby's International. FMLS GA
- $1,149,9002 bd3 ba2.2k sqft1065 Peachtree St NE Unit 3505, Atlanta, GA 30309ActiveMLS ID #10836852, Judy Hollowell, Above Georgia. GAMLS
- $1,995,0003 bd3 ba2.2k sqft1065 Peachtree St NE Unit 3402, Atlanta, GA 30309ActiveMLS ID #10839278, Hasan Pasha, Harry Norman Realtors. GAMLS
- $950,0002 bd2 ba1.6k sqft1080 Peachtree St NE Unit 405, Atlanta, GA 30309ActiveMLS ID #10881505, Matthew Doyle, Compass. GAMLS
- $830,0002 bd2 ba1.3k sqft1080 Peachtree St NE Unit 802, Atlanta, GA 30309ActiveMLS ID #10835603, Kirsten Conover, BHHS Georgia Properties. GAMLS
- $835,0002 bd2 ba1.3k sqft1080 Peachtree St NE Unit 1410, Atlanta, GA 30309For SaleMLS ID #7829901, Maried Rios Crespo, Compass. FMLS GA
- $1,025,0002 bd3 ba1.8k sqft222 12th St NE Unit 806, Atlanta, GA 30309ActiveMLS ID #10779174, Harriet Hinson, eXp Realty. GAMLS
- $849,9002 bd3 ba1.7k sqft222 12th St NE Unit 1503, Atlanta, GA 30309For SaleMLS ID #7841019, ADAM ELLIS, Atlanta Fine Homes Sotheby's International. FMLS GA
- $1,099,0002 bd2 ba1.8k sqft860 Peachtree St NE Unit 2801, Atlanta, GA 30308ActiveMLS ID #10821569, Chantelle Gilbeaux, BHHS Georgia Properties. GAMLS
- $1,425,0003 bd3 ba1.7k sqft675 Drewry St NE #402, Atlanta, GA 30306ActiveMLS ID #10838534, Sheena Johnson Bird, Engel & Völkers Atlanta. GAMLS
- $1,300,0002 bd2 ba2.4k sqft2660 Peachtree Rd NW APT 25G, Atlanta, GA 30305For SaleMLS ID #7851248, JoLynne Szymanski, Beacham and Company. FMLS GA
- $950,0003 bd3 ba2k sqft855 Peachtree St NE Unit 2013, Atlanta, GA 30308For SaleMLS ID #7804222, ADAM MORRISON, Atlanta Fine Homes Sotheby's International. FMLS GA
