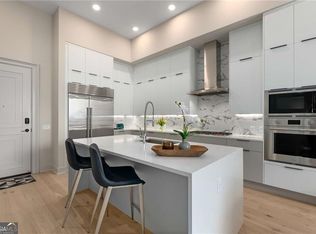
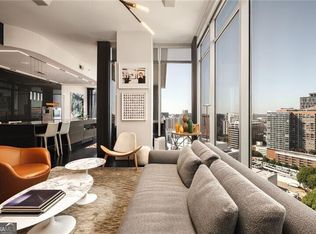
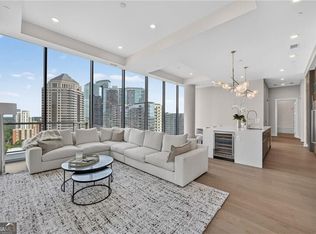
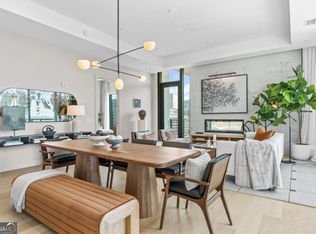
Like nothing else you've seen before. This unparalleled masterpiece in the sky has been meticulously curated to embody luxury and sophistication that defies expectations. Located in the heart of Midtown Atlanta, this 14th-floor corner residence spans 2,547 square feet in the building's largest and most coveted floor plan. Every detail has been individually selected - from designer lighting, door hardware, flooring, and distinctive wall and ceiling treatments to cabinetry, tile, home automation, and whole-home audio. A true foyer introduces the residence before opening to dramatic living and dining spaces wrapped in floor-to-ceiling windows with unobstructed Midtown skyline views. The dining room is crowned by a stunning 49 glass orb Apparatus Cloud Chandelier, while the living room is anchored by a striking floor-to-ceiling, fluted wood-paneled, double-sided fireplace beneath a recessed Shou Sugi Ban Japanese charred larch wood ceiling. Above the fireplace, a custom-framed 85" television and recessed soundbar and subwoofers integrate seamlessly with the whole-home audio system. The reverse side of the fireplace extends to the covered wraparound terrace, creating an exceptional indoor-outdoor connection. The kitchen pairs sophisticated design with professional-grade functionality, featuring stainless steel Wolf and Sub-Zero appliances and Porcelanosa cabinetry. The adjacent wet bar is equally striking, with soapstone counters and brass sink, antique-mirrored backsplash, pendant lighting and a beverage center. Beyond a set of double doors at the end of the main hall, the dramatic primary suite is a private retreat featuring a floor-to-ceiling wood-paneled accent wall, richly textured corduroy pleated peacock wallcovering, a tiered, cascading glass Murano-inspired chandelier, a 75" framed television and automated blackout shades. The spa-inspired primary bath is finished in honed Altura Calacatta Viola Marble and natural slate tile and features a copper soaking tub and custom dual floating marble-top vanities. An adjoining dressing room is lined with individually illuminated wardrobes, creating a boutique-like experience. The second bedroom includes an en-suite bath, Manila Hemp grasscloth wallcovering, chandelier lighting, a 65" framed television and automated blackout shades. The third bedroom, currently configured as a study/den, features custom built-in walnut shelving and cabinetry with integrated lighting. The third bath makes a dramatic statement, with a freestanding translucent smoked-glass soaking tub positioned before skyline views, a wall-mounted marble fluted black stone vanity, and a floor-to-ceiling panoramic landscape wallpaper mural. Three parking spaces and a climate-controlled storage room are included. This full-service building sets the standard for luxury living with 24/7 concierge service, indoor and outdoor swimming pools with cabanas, clubroom, outdoor living room and kitchen, full-service bar, and a resort-style fitness center and spa with yoga and personal training. For the ultimate turnkey experience, the residence may also be purchased fully furnished, including its curated collection of furniture and artwork, for an additional cost.
Active
$2,950,000
40 12th St NE Unit 1405, Atlanta, GA 30309
3beds
2,547sqft
Condominium, High Rise
Built in 2021
-- sqft lot
$2,803,000 Zestimate®
$1,158/sqft
$2,642/mo HOA
What's special
Designer lightingFloor-to-ceiling wood-paneled accent wallChandelier lightingBeverage centerAutomated blackout shadesManila hemp grasscloth wallcoveringPendant lighting
- 41 days
- 783
- 135
Zillow last checked:
Listing updated:
Listed by:
Brian C Woodworth 404-583-1437,
BHHS Georgia Properties,
JCB TEAM 404-490-4510,
BHHS Georgia Properties
Source: GAMLS,MLS#: 10846611
Facts & features
Interior
Bedrooms & bathrooms
- Bedrooms: 3
- Bathrooms: 3
- Full bathrooms: 3
- Main level bathrooms: 3
- Main level bedrooms: 3
Rooms
- Room types: Den, Office, Library, Bonus Room, Foyer
Dining room
- Features: Seats 12+, Dining Rm/Living Rm Combo
Kitchen
- Features: Kitchen Island, Solid Surface Counters, Pantry, Walk-in Pantry
Heating
- Central, Forced Air, Electric
Cooling
- Central Air, Dual, Zoned
Appliances
- Included: Dishwasher, Disposal, Dryer, Microwave, Refrigerator, Washer, Electric Water Heater, Oven, Cooktop, Ice Maker, Stainless Steel Appliance(s), Convection Oven
- Laundry: Mud Room
Features
- Bookcases, Double Vanity, Walk-In Closet(s), Wet Bar, Soaking Tub, Split Bedroom Plan, Tile Bath, High Ceilings, Master On Main Level, Separate Shower, Tray Ceiling(s)
- Flooring: Hardwood
- Windows: Double Pane Windows, Window Treatments
- Basement: None
- Number of fireplaces: 2
- Fireplace features: Living Room, Outside
- Common walls with other units/homes: End Unit
Interior area
- Total structure area: 2,547
- Total interior livable area: 2,547 sqft
- Finished area above ground: 2,547
- Finished area below ground: 0
Video & virtual tour
Property
Parking
- Total spaces: 3
- Parking features: Assigned, Garage, Garage Door Opener
- Has garage: Yes
Accessibility
- Accessibility features: Accessible Doors, Accessible Elevator Installed, Accessible Entrance, Accessible Hallway(s)
Features
- Levels: One
- Stories: 1
- Patio & porch: Patio
- Exterior features: Balcony
- Has private pool: Yes
- Pool features: Heated
- Has view: Yes
- View description: City
Lot
- Size: 2,526 Square Feet
- Features: Other
Details
- Parcel number: 17 010600043619
- Special conditions: Covenants/Restrictions
- Other equipment: Intercom
Construction
Type & style
- Home type: Condo
- Architectural style: Other
- Property subtype: Condominium, High Rise
- Attached to another structure: Yes
Materials
- Concrete, Other
- Foundation: Slab
- Roof: Other
Condition
- Resale
- New construction: No
- Year built: 2021
Utilities & green energy
- Electric: 220 Volts
- Sewer: Public Sewer
- Water: Public
- Utilities for property: Cable Available, Electricity Available, Natural Gas Available, Phone Available, Sewer Available, Underground Utilities, Water Available
Green energy
- Energy efficient items: Appliances, Windows
Community & HOA
Community
- Features: Clubhouse, Fitness Center, Pool, Sidewalks, Street Lights, Walk To Schools, Near Shopping, Near Public Transport
- Security: Key Card Entry, Carbon Monoxide Detector(s), Fire Sprinkler System
- Subdivision: 40 West 12th
HOA
- Has HOA: Yes
- Services included: Insurance, Maintenance Grounds, Reserve Fund, Facilities Fee, Maintenance Structure, Management Fee, Swimming, Trash
- HOA fee: $31,701 annually
Location
- Region: Atlanta
Financial & listing details
- Price per square foot: $1,158/sqft
- Annual tax amount: $29,834
- Date on market: 9/15/2026
- Cumulative days on market: 41 days
- Listing agreement: Exclusive Right To Sell
- Listing terms: Cash,Conventional
- Electric utility on property: Yes
Estimated market value
$2,803,000
$2.66M - $2.94M
Not available
Price history
| Date | Event | Price |
|---|---|---|
| 9/15/2026 | Listed for sale | $2,950,000+42.5%$1,158/sqft |
Source:  GAMLS #10846611 Report a problem GAMLS #10846611 Report a problem | ||
| 4/5/2024 | Sold | $2,070,344$813/sqft |
Source: GAMLS #10183237 Report a problem | ||
| 2/28/2024 | Pending sale | $2,070,344$813/sqft |
Source: GAMLS #10183237 Report a problem | ||
| 7/20/2023 | Listed for sale | $2,070,344$813/sqft |
Source:  FMLS GA #7249501 Report a problem FMLS GA #7249501 Report a problem | ||
Public tax history
Tax history is unavailable.
Monthly payment
Est. payment
Payment breakdown
Explore the cost of this home by adjusting the details. Changes won't be saved.Climate risks
Neighborhood: Midtown
Nearby schools
Schools provided by the listing agent
- Elementary: Virginia Highland
- Middle: David T Howard
- High: Midtown
Source: GAMLS. This data may not be complete. We recommend contacting the local school district to confirm school assignments for this home.


Similar homes
- $2,100,0003 bd3 ba2.2k sqft1065 Peachtree St NE Unit 3102, Atlanta, GA 30309Active
 MLS ID #10874385, Sara Harper, Ansley RE|Christie's Int'l RE. GAMLS
 - $2,200,0003 bd3 ba2k sqft40 12th St NE #1903, Atlanta, GA 30309For Sale

 MLS ID #7821407, Sara Harper, Ansley Real Estate. FMLS GA
 - $2,200,0003 bd3 ba2k sqft40 12th St NE #1903, Atlanta, GA 30309Active
 MLS ID #10826430, Sara Harper, Ansley RE|Christie's Int'l RE. GAMLS
 - $2,599,0004 bd4 ba2.5k sqft40 12th St NE #1906, Atlanta, GA 30309Active Under Contract
 MLS ID #10679901, Susie Proffitt, Engel & Völkers Atlanta. GAMLS
 - $1,995,0003 bd3 ba2.2k sqft1065 Peachtree St NE Unit 3402, Atlanta, GA 30309ActiveMLS ID #10839278, Hasan Pasha, Harry Norman Realtors. GAMLS
- $1,795,0003 bd3 ba2k sqft40 12th St NE #1603, Atlanta, GA 30309For SaleMLS ID #7845877, JARED SAPP, Atlanta Fine Homes Sotheby's International. FMLS GA
- $2,245,0003 bd4 ba2.8k sqft1065 Peachtree St NE Unit 3504, Atlanta, GA 30309For SaleMLS ID #7810459, CAROL L COPELAND, Atlanta Fine Homes Sotheby's International. FMLS GA
- $2,795,0002 bd3 ba2.5k sqft2520 Peachtree Rd NW #603, Atlanta, GA 30305ActiveMLS ID #10782885, Andy Philhower, Harry Norman Realtors. GAMLS
- $2,795,0002 bd3 ba2.5k sqft2520 Peachtree Rd NW, Atlanta, GA 30305For SaleMLS ID #7786024, ANDY PHILHOWER, Harry Norman REALTORS. FMLS GA
- $1,988,0003 bd4 ba2.8k sqft1204 Piedmont Ave NE #2, Atlanta, GA 30309ActiveMLS ID #10848339, Michael J Smith, Coldwell Banker Realty. GAMLS
- $2,195,0003 bd4 ba3.4k sqft43 28th St NW, Atlanta, GA 30309For SaleMLS ID #7845987, JARED SAPP, Atlanta Fine Homes Sotheby's International. FMLS GA
- $2,999,9994 bd2 ba1.8k sqft389 Linden Ave NE, Atlanta, GA 30308ActiveMLS ID #10840885, John Attaway, Simple Showing Inc. GAMLS
- $2,525,0003 bd4 ba3.2k sqft3107 Peachtree Rd NE Unit 1001, Atlanta, GA 30305ActiveMLS ID #10790729, Patty Webb, Compass. GAMLS
- $2,500,0002 bd3 ba2.5k sqft2520 Peachtree Rd NW #1003, Atlanta, GA 30305For SaleMLS ID #7792398, ALEX HIRST, Dorsey Alston Realtors. FMLS GA
- $2,195,0003 bd3 ba2.4k sqft3107 Peachtree Rd NE Unit 1804, Atlanta, GA 30305ActiveMLS ID #10787828, Tanya Clarke, Maximum One Executive Realtors. GAMLS
- $2,049,9003 bd3 ba2.5k sqft2520 Peachtree Rd NW #403, Atlanta, GA 30305ActiveMLS ID #10847765, Heather A Pitts, Ansley RE | Christie's Int'l RE. GAMLS
- $2,600,0003 bd3 ba2.7k sqft349 Pineland Rd NW, Atlanta, GA 30342ActiveMLS ID #10868078, Molly Beery, Ansley RE | Christie's Int'l RE. GAMLS
- $3,250,0003 bd4 ba2.9k sqft2425 Peachtree Rd NE #1605, Atlanta, GA 30305ActiveMLS ID #10845445, Denise Joiner, Beacham & Company. GAMLS
- $1,750,0002 bd3 ba2.6k sqft2795 Peachtree Rd NE Unit 2601, Atlanta, GA 30305ActiveMLS ID #10855829, Abbie Agents, Keller Williams Realty Buckhead. GAMLS
- $1,874,9003 bd3 ba2.1k sqft2520 Peachtree Rd #602, Atlanta, GA 30305ActiveMLS ID #10867211, Heather A Pitts, Ansley RE | Christie's Int'l RE. GAMLS
