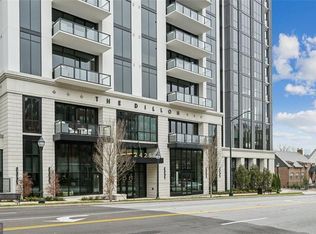
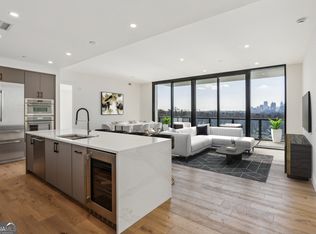
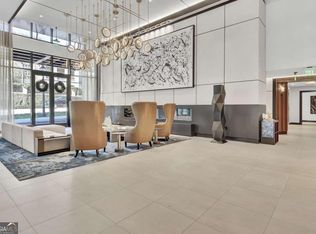
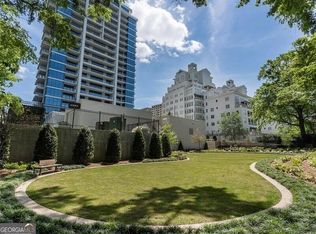
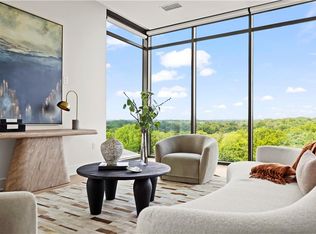
Elevate your perspective from the 16th floor of The Dillon, Buckhead's newest crown jewel of sophisticated tower living. This brand-new, never-occupied penthouse residence offers a rare blend of modern architectural scale and private club luxury, spanning nearly 3,000 square feet of pristine living space. From the moment you enter, the 12-foot ceilings and floor-to-ceiling glass create a sense of boundless airiness. The heart of this home is a true chef's kitchen, featuring bespoke Italian cabinetry, sleek quartz countertops, and a premium stainless steel suite including a double oven and dedicated wine cooler. Whether you're hosting a formal dinner or enjoying a quiet morning, the open-concept layout flows effortlessly toward the outdoors. The crown jewel of this residence is the massive, expansive terrace-one of only four of its kind in the entire building. It offers a front-row seat to the Midtown and Downtown skylines and the lush treetop canopy that defines Buckhead. The primary suite serves as a true sanctuary, complete with a windowed marble ensuite featuring a soaking tub, double vanities, and a spacious walk-in closet. Two additional bedrooms provide ample space for guests or a home office, all finished with the same meticulous attention to detail. Life at The Dillon extends far beyond your front door. Residents enjoy an unparalleled resort-style amenity package: spend your afternoons by the pool in a private cabana, challenge friends on the pickleball court, or retreat to the moody, sophisticated speakeasy bar. The building also features a state-of-the-art fitness center, a golf simulator, a private screening room, and "The Hub" co-working lounge for seamless productivity. Complete with 24/7 concierge and valet service, this residence represents the pinnacle of Atlanta high-rise living. Experience the luxury of being the very first to call #1605 home.
Active under contract
Price cut: $255K (10/27)
$2,995,000
2425 Peachtree Rd NE #1605, Atlanta, GA 30305
3beds
2,985sqft
Condominium, High Rise
Built in 2024
-- sqft lot
$2,887,100 Zestimate®
$1,003/sqft
$2,141/mo HOA
What's special
Brand-new never-occupied penthouse residenceFloor-to-ceiling glassOpen-concept layoutWindowed marble ensuiteMassive expansive terraceSpacious walk-in closetBespoke italian cabinetry
- 63 days
- 273
- 19
Zillow last checked:
Listing updated:
Listed by:
Denise Joiner 404-307-7415,
Beacham & Company
Source: GAMLS,MLS#: 10845445
Facts & features
Interior
Bedrooms & bathrooms
- Bedrooms: 3
- Bathrooms: 4
- Full bathrooms: 3
- 1/2 bathrooms: 1
- Main level bathrooms: 3
- Main level bedrooms: 3
Rooms
- Room types: Foyer, Other
Dining room
- Features: Seats 12+
Kitchen
- Features: Breakfast Bar, Kitchen Island, Solid Surface Counters
Heating
- Electric
Cooling
- Central Air, Zoned
Appliances
- Included: Dishwasher, Disposal, Double Oven, Microwave, Refrigerator
- Laundry: In Hall
Features
- Double Vanity, Master On Main Level, Walk-In Closet(s)
- Flooring: Hardwood
- Windows: Double Pane Windows
- Basement: None
- Has fireplace: No
- Common walls with other units/homes: 2+ Common Walls,End Unit
Interior area
- Total structure area: 2,985
- Total interior livable area: 2,985 sqft
- Finished area above ground: 2,985
- Finished area below ground: 0
Property
Parking
- Total spaces: 2
- Parking features: Garage
- Has garage: Yes
Accessibility
- Accessibility features: Accessible Doors, Accessible Elevator Installed
Features
- Levels: One
- Stories: 1
- Patio & porch: Deck
- Exterior features: Balcony
- Has private pool: Yes
- Pool features: Heated, In Ground
- Has view: Yes
- View description: City
- Body of water: None
Lot
- Features: Other
Details
- Parcel number: 17 010100134249
Construction
Type & style
- Home type: Condo
- Architectural style: Brick 4 Side,Contemporary
- Property subtype: Condominium, High Rise
- Attached to another structure: Yes
Materials
- Brick
- Foundation: Pillar/Post/Pier
- Roof: Other
Condition
- New Construction
- New construction: Yes
- Year built: 2024
Utilities & green energy
- Electric: 220 Volts
- Sewer: Public Sewer
- Water: Public
- Utilities for property: Cable Available, Electricity Available, Natural Gas Available, Phone Available, Sewer Available, Underground Utilities, Water Available
Community & HOA
Community
- Features: Fitness Center, Guest Lodging, Pool, Near Public Transport, Near Shopping
- Security: Carbon Monoxide Detector(s), Fire Sprinkler System, Gated Community, Key Card Entry, Smoke Detector(s)
- Subdivision: The Dillon Buckhead
HOA
- Has HOA: Yes
- Services included: Maintenance Grounds, Pest Control, Reserve Fund, Security, Swimming, Trash
- HOA fee: $25,692 annually
Location
- Region: Atlanta
Financial & listing details
- Price per square foot: $1,003/sqft
- Annual tax amount: $45,000
- Date on market: 9/14/2026
- Cumulative days on market: 63 days
- Listing agreement: Exclusive Right To Sell
- Listing terms: Cash,Conventional
- Electric utility on property: Yes
Estimated market value
$2,887,100
$2.74M - $3.03M
Not available
Price history
| Date | Event | Price |
|---|---|---|
| 11/14/2026 | Pending sale | $2,995,000$1,003/sqft |
Source:  FMLS GA #7837070 Report a problem | ||
| 10/27/2026 | Price change | $2,995,000-7.8%$1,003/sqft |
Source: FMLS GA #7837070 Report a problem | ||
| 9/14/2026 | Listed for sale | $3,250,000-9.7%$1,089/sqft |
Source: FMLS GA #7837070 Report a problem | ||
| 12/19/2024 | Sold | $3,599,000$1,206/sqft |
Source: FMLS GA #7548664 Report a problem | ||
Public tax history
Tax history is unavailable.
Monthly payment
Est. payment
Payment breakdown
Explore the cost of this home by adjusting the details. Changes won't be saved.Climate risks
Neighborhood: Peachtree Hills
Nearby schools
Schools provided by the listing agent
- Elementary: Rivers
- Middle: Sutton
- High: North Atlanta
Source: GAMLS. This data may not be complete. We recommend contacting the local school district to confirm school assignments for this home.
- $1,695,0002 bd3 ba1.9k sqft2425 Peachtree Rd NE #1106, Atlanta, GA 30305Sold
- $1,402,2002 bd3 ba1.9k sqft2425 Peachtree Rd #906, Atlanta, GA 30342Off Market
- $840,4002 bd3 ba-- sqft2425 Peachtree Rd #503, Atlanta, GA 30342Off Market
- $1,374,0002 bd3 ba1.8k sqft2425 Peachtree Rd #510, Atlanta, GA 30305For Sale
Similar homes
- $2,795,0002 bd3 ba2.5k sqft2520 Peachtree Rd NW, Atlanta, GA 30305For Sale
 MLS ID #7786024, ANDY PHILHOWER, Harry Norman REALTORS. FMLS GA
- $2,795,0002 bd3 ba2.5k sqft2520 Peachtree Rd NW #603, Atlanta, GA 30305Active

 MLS ID #10782885, Andy Philhower, Harry Norman Realtors. GAMLS
- $2,049,9003 bd3 ba2.5k sqft2520 Peachtree Rd NW #403, Atlanta, GA 30305Active
 MLS ID #10847765, Heather A Pitts, Ansley RE | Christie's Int'l RE. GAMLS
- $2,425,0002 bd3 ba2.5k sqft2520 Peachtree Rd NW #1003, Atlanta, GA 30305For Sale
 MLS ID #7792398, ALEX HIRST, Dorsey Alston Realtors. FMLS GA
- $2,500,0002 bd3 ba2.6k sqft2425 Peachtree Rd NE #1704, Atlanta, GA 30305ActiveMLS ID #10802967, Jennifer Barnes, Keller Williams Realty PeachtreeRoad. GAMLS
- $2,525,0003 bd4 ba3.2k sqft3107 Peachtree Rd NE Unit 1001, Atlanta, GA 30305ActiveMLS ID #10790729, Patty Webb, Compass. GAMLS
- $2,100,0003 bd4 ba2.2k sqft2425 Peachtree Rd #501, Atlanta, GA 30305ActiveMLS ID #10870181, Thomas LeCain, REMAX Around Atlanta. GAMLS
- $2,950,0003 bd3 ba2.5k sqft40 12th St NE Unit 1405, Atlanta, GA 30309ActiveMLS ID #10846611, Brian C Woodworth, BHHS Georgia Properties. GAMLS
- $1,874,9003 bd3 ba2.1k sqft2520 Peachtree Rd #602, Atlanta, GA 30305ActiveMLS ID #10867211, Heather A Pitts, Ansley RE | Christie's Int'l RE. GAMLS
- $2,995,0005 bd5 ba3.5k sqft94 Inman Cir NE, Atlanta, GA 30309ActiveMLS ID #10884054, Jim B Getzinger, Compass. GAMLS
- $2,200,0003 bd4 ba2.2k sqft2425 Peachtree Rd NE Unit 901, Atlanta, GA 30305ActiveMLS ID #10718626, Jose A Alencar, Ansley RE|Christie's Int'l RE. GAMLS
- $2,195,0003 bd3 ba2.4k sqft3107 Peachtree Rd NE Unit 1804, Atlanta, GA 30305ActiveMLS ID #10787828, Tanya Clarke, Maximum One Executive Realtors. GAMLS
- $1,950,0003 bd4 ba3k sqft2795 Peachtree Rd NE Unit 2604, Atlanta, GA 30305ActiveMLS ID #10841778, Rashar Knight, Virtual Properties Realty.com. GAMLS
- $1,750,0002 bd3 ba2.6k sqft2795 Peachtree Rd NE Unit 2601, Atlanta, GA 30305ActiveMLS ID #10855829, Abbie Agents, Keller Williams Realty Buckhead. GAMLS
- $2,599,0004 bd4 ba2.5k sqft40 12th St NE #1906, Atlanta, GA 30309Active Under ContractMLS ID #10679901, Susie Proffitt, Engel & Völkers Atlanta. GAMLS
- $2,050,0002 bd3 ba1.9k sqft2425 Peachtree Rd NE #1406, Atlanta, GA 30305For SaleMLS ID #7777265, ADAM ELLIS, Atlanta Fine Homes Sotheby's International. FMLS GA
- $1,995,0005 bd6 ba3.2k sqft208 Terrace Dr NE, Atlanta, GA 30305ActiveMLS ID #10884630, Bradley Poole, Compass. GAMLS
- $1,750,0002 bd4 ba3.1k sqft2881 Peachtree Rd NE APT 2405, Atlanta, GA 30305ActiveMLS ID #10836815, Judy Hollowell, Above Georgia. GAMLS
- $2,245,0003 bd4 ba2.8k sqft1065 Peachtree St NE Unit 3504, Atlanta, GA 30309For SaleMLS ID #7810459, CAROL L COPELAND, Atlanta Fine Homes Sotheby's International. FMLS GA
- $2,750,0004 bd5 ba3.8k sqft339 Peachtree Ave NE, Atlanta, GA 30305New ConstructionMLS ID #7808892, Alex McLean, Atlanta Fine Homes Sotheby's International. FMLS GA
