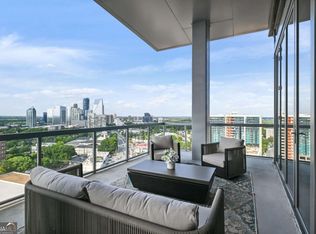
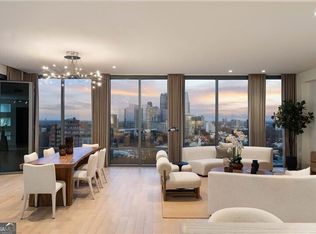
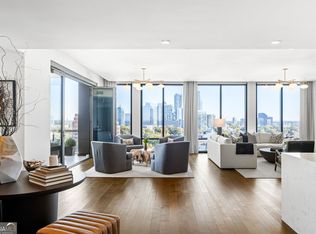
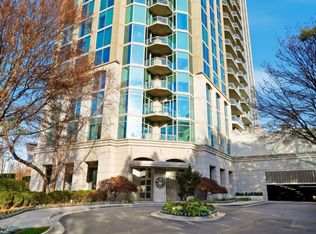
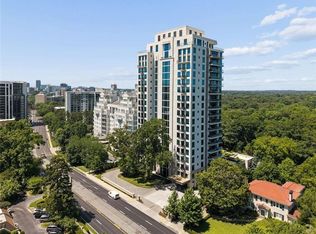
Experience an unparalleled level of luxury, privacy, and sophistication in Residence 1001 at The Charles, Buckhead's premier private, boutique condominium community with only 57 residences. Offering approximately 3,290 square feet of beautifully curated living space, this exceptional three-bedroom, three-and-a-half-bath residence combines the elegance and spaciousness of a custom home with the ease and convenience of lock-and-leave living. With two covered deeded parking spaces and a spacious deeded storage unit, you can park your car and enjoy one of Buckhead's most walkable lifestyles, just moments from Atlanta's finest restaurants, luxury shopping, private clubs, galleries, and business districts. Designed for those who love to entertain, the expansive open-concept living and dining spaces feature soaring ceilings and two Nana Wall glass systems that seamlessly blur the line between indoor and outdoor living. Flooded with natural light and showcasing beautiful views of Downtown Atlanta, Buckhead, and North Buckhead, the residence offers an effortless flow for both intimate evenings at home and large-scale entertaining. The oversized terrace is truly an extension of the home, featuring a built-in grill and abundant space for outdoor dining, cocktails at sunset, or entertaining guests year-round. The chef's kitchen is both timeless and functional, appointed with premium appliances, custom cabinetry, stone countertops, designer lighting, and generous storage. Perfectly positioned adjacent to the living and dining spaces, it creates a warm and inviting environment for everyday living and memorable gatherings. The private owner's suite is thoughtfully separated from the secondary bedrooms, creating a luxurious retreat complete with a spa-inspired bath and custom-designed closet. On the opposite side of the residence, a sophisticated den or sitting room with built in cabinetry and a beverage refrigerator provides the ideal space for a library, media room, or elegant home office. Two additional bedroom suites offer exceptional flexibility for guests or family. One is currently designed as an extraordinary custom dressing room featuring wall-to-wall cabinetry and a center island but can easily be converted back into a spacious bedroom if desired. Extensive custom upgrades throughout the residence elevate it well beyond builder specifications. Every finish has been thoughtfully selected, creating a home that is timeless, sophisticated, and completely move-in ready. Residents of The Charles enjoy an exceptional collection of luxury amenities, including: 24-hour concierge service, resort-style rooftop pool, State-of-the-art fitness center, club room, private guest suite, secure access, multiple outdoor gathering spaces, including two fireplaces, dedicated dog-walking area for pet owners and so much more. Residence 1001 offers a rare opportunity to enjoy the privacy of a boutique building while living in a residence that feels remarkably like a luxury home. With generous square footage, extraordinary custom finishes, and one of Buckhead's most desirable locations, this is luxury condominium living at its finest.
Active
Price cut: $65K (7/30)
$2,525,000
3107 Peachtree Rd NE Unit 1001, Atlanta, GA 30305
3beds
3,290sqft
Condominium, High Rise
Built in 2019
-- sqft lot
$2,433,000 Zestimate®
$767/sqft
$-- HOA
What's special
Soaring ceilingsFlooded with natural lightThree-bedroom three-and-a-half-bath residenceExtraordinary custom finishesOversized terraceResort-style rooftop poolBuilt-in grill
- 109 days
- 553
- 50
Zillow last checked:
Listing updated:
Listed by:
Patty Webb 404-414-7644,
Compass,
Michael Webb 404-825-2870,
Compass
Source: GAMLS,MLS#: 10790729
Facts & features
Interior
Bedrooms & bathrooms
- Bedrooms: 3
- Bathrooms: 4
- Full bathrooms: 3
- 1/2 bathrooms: 1
- Main level bathrooms: 3
- Main level bedrooms: 3
Rooms
- Room types: Foyer, Laundry, Other
Kitchen
- Features: Breakfast Area, Breakfast Bar, Kitchen Island, Walk-in Pantry
Heating
- Central, Zoned
Cooling
- Central Air, Zoned
Appliances
- Included: Dishwasher
- Laundry: Other
Features
- Double Vanity, Master On Main Level, Other, Walk-In Closet(s)
- Flooring: Hardwood
- Windows: Double Pane Windows
- Basement: None
- Number of fireplaces: 1
- Fireplace features: Living Room
- Common walls with other units/homes: End Unit
Interior area
- Total structure area: 3,290
- Total interior livable area: 3,290 sqft
- Finished area above ground: 3,290
- Finished area below ground: 0
Property
Parking
- Total spaces: 3
- Parking features: Assigned, Garage, Storage
- Has garage: Yes
Features
- Levels: One
- Stories: 1
- Exterior features: Balcony
- Has view: Yes
- View description: City
- Body of water: None
Lot
- Size: 3,310 Square Feet
- Features: Level
Details
- Parcel number: 17 009900060737
Construction
Type & style
- Home type: Condo
- Architectural style: Contemporary
- Property subtype: Condominium, High Rise
- Attached to another structure: Yes
Materials
- Concrete
- Roof: Composition,Other
Condition
- Resale
- New construction: No
- Year built: 2019
Utilities & green energy
- Sewer: Public Sewer
- Water: Public
- Utilities for property: Cable Available, Electricity Available, High Speed Internet, Sewer Available, Water Available
Community & HOA
Community
- Features: Clubhouse, Fitness Center, Guest Lodging, Pool, Sidewalks, Street Lights, Near Shopping
- Security: Carbon Monoxide Detector(s), Key Card Entry, Smoke Detector(s)
- Subdivision: The Charles
HOA
- Has HOA: Yes
- Services included: Insurance, Maintenance Structure, Maintenance Grounds, Reserve Fund, Security, Swimming, Trash
Location
- Region: Atlanta
Financial & listing details
- Price per square foot: $767/sqft
- Annual tax amount: $35,106
- Date on market: 6/22/2026
- Cumulative days on market: 109 days
- Listing agreement: Exclusive Right To Sell
- Electric utility on property: Yes
Estimated market value
$2,433,000
$2.31M - $2.55M
$9,546/mo
Price history
| Date | Event | Price |
|---|---|---|
| 7/30/2026 | Price change | $2,525,000-2.5%$767/sqft |
Source:  GAMLS #10790729 Report a problem GAMLS #10790729 Report a problem | ||
| 6/22/2026 | Listed for sale | $2,590,000$787/sqft |
Source:  FMLS GA #7782031 Report a problem FMLS GA #7782031 Report a problem | ||
Public tax history
Tax history is unavailable.
Monthly payment
Est. payment
Payment breakdown
Explore the cost of this home by adjusting the details. Changes won't be saved.Climate risks
Neighborhood: Buckhead Village
Nearby schools
Schools provided by the listing agent
- Elementary: Garden Hills
- Middle: Sutton
- High: North Atlanta
Source: GAMLS. This data may not be complete. We recommend contacting the local school district to confirm school assignments for this home.
- $4,400,0004 bd4 ba4.5k sqft3107 Peachtree Rd NE #PENTHOUSE 2003, Atlanta, GA 30305Sold
- $2,195,0003 bd3 ba-- sqft3107 Peachtree Rd NE UNIT 1804, Atlanta, GA 30305For Sale

- $2,985,0003 bd4 ba3.8k sqft3107 Peachtree Rd NE #1702, Atlanta, GA 30305Sold
- $2,950,0003 bd4 ba3.8k sqft3107 Peachtree Rd NE UNIT 1402, Atlanta, GA 30305Sold
Similar homes
- $2,500,0002 bd3 ba2.5k sqft2520 Peachtree Rd NW #1003, Atlanta, GA 30305For Sale

 MLS ID #7792398, ALEX HIRST, Dorsey Alston Realtors. FMLS GA
 - $2,000,0003 bd3 ba4.7k sqft2881 Peachtree Rd NE APT 2304, Atlanta, GA 30305For Sale
 MLS ID #7818650, Sarah Levy, Peachtree Town & Country. FMLS GA
 - $1,950,0003 bd4 ba3k sqft2795 Peachtree Rd NE Unit 2604, Atlanta, GA 30305Active
 MLS ID #10841778, Rashar Knight, Virtual Properties Realty.com. GAMLS
 - $2,795,0002 bd3 ba2.5k sqft2520 Peachtree Rd NW, Atlanta, GA 30305For Sale
 MLS ID #7786024, ANDY PHILHOWER, Harry Norman REALTORS. FMLS GA
 - $1,750,0002 bd3 ba2.6k sqft2795 Peachtree Rd NE Unit 2601, Atlanta, GA 30305ActiveMLS ID #10855829, Abbie Agents, Keller Williams Realty Buckhead. GAMLS
- $2,049,9003 bd3 ba2.5k sqft2520 Peachtree Rd NW #403, Atlanta, GA 30305ActiveMLS ID #10847765, Heather A Pitts, Ansley RE | Christie's Int'l RE. GAMLS
- $1,750,0002 bd4 ba3.1k sqft2881 Peachtree Rd NE APT 2405, Atlanta, GA 30305ActiveMLS ID #10836815, Judy Hollowell, Above Georgia. GAMLS
- $1,995,0003 bd4 ba3.5k sqft3376 Peachtree Rd NE Unit 44B, Atlanta, GA 30326ActiveMLS ID #10855442, Nadine Lutz, Compass. GAMLS
- $1,874,9003 bd3 ba2.1k sqft2520 Peachtree Rd #602, Atlanta, GA 30305ActiveMLS ID #10867211, Heather A Pitts, Ansley RE | Christie's Int'l RE. GAMLS
- $2,500,0002 bd3 ba2.6k sqft2425 Peachtree Rd NE #1704, Atlanta, GA 30305ActiveMLS ID #10802967, Jennifer Barnes, Keller Williams Realty PeachtreeRoad. GAMLS
- $2,795,0002 bd3 ba2.5k sqft2520 Peachtree Rd NW #603, Atlanta, GA 30305ActiveMLS ID #10782885, Andy Philhower, Harry Norman Realtors. GAMLS
- $1,400,0004 bd4 ba3.1k sqft2881 Peachtree Rd NE APT 2201, Atlanta, GA 30305ActiveMLS ID #10851444, Parker Smith, Keller Williams Realty First Atlanta. GAMLS
- $2,750,0004 bd5 ba3.8k sqft339 Peachtree Ave NE, Atlanta, GA 30305New ConstructionMLS ID #7808892, Alex McLean, Atlanta Fine Homes Sotheby's International. FMLS GA
- $1,875,0003 bd4 ba4.8k sqft2660 Peachtree Rd NW #20-G/H, Atlanta, GA 30305For SaleMLS ID #7749401, Jennifer Crim, Engel & Volkers Atlanta. FMLS GA
- $3,250,0004 bd5 ba4.5k sqft1301 Peachtree St NE, Atlanta, GA 30309ActiveMLS ID #10844103, Jason Cook, Ansley RE|Christie's Int'l RE. GAMLS
- $1,875,0003 bd4 ba4.8k sqft2660 Peachtree Rd NW APT 20G, Atlanta, GA 30305ActiveMLS ID #10729277, Jennifer P Crim, Engel & Völkers Atlanta. GAMLS
- $2,245,0003 bd4 ba2.8k sqft1065 Peachtree St NE Unit 3504, Atlanta, GA 30309For SaleMLS ID #7810459, CAROL L COPELAND, Atlanta Fine Homes Sotheby's International. FMLS GA
- $2,200,0003 bd3 ba2k sqft40 12th St NE #1903, Atlanta, GA 30309For SaleMLS ID #7821407, Sara Harper, Ansley Real Estate. FMLS GA
- $2,200,0003 bd3 ba2k sqft40 12th St NE #1903, Atlanta, GA 30309ActiveMLS ID #10826430, Sara Harper, Ansley RE|Christie's Int'l RE. GAMLS
- $1,300,0002 bd2 ba2.4k sqft2660 Peachtree Rd NW APT 12C, Atlanta, GA 30305For SaleMLS ID #7823785, SHARON F OXMAN, Beacham and Company. FMLS GA
