Skip main navigation
Closed
  • $2,950,000

    3107 Peachtree Rd NE Unit 1402, Atlanta, GA 30305

    3beds
    3,867sqft
    Condominium, Residential
    Built in 2019
    -- sqft lot
    $2,973,600 Zestimate®
    $763/sqft
    $6,391 Estimated rent

    Home value

    $2,973,600

    $2.77M - $3.21M

    $6,391/mo

    Zestimate® history
    Loading
    Loading...

    Owner options

    List your home for rent

    $6,391/mo

    Rent Zestimate®

    Find your next renter with Zillow Rental Manager. Plus, with online applications, you can quickly screen prospective tenants – for free.

    Learn more

    $6,391/mo

    Rent Zestimate®

    Refinance and save

    $18,753/mo

    Est. payment

    Refinancing to a lower rate could help reduce your monthly payments and save thousands over the life of the loan.

    See today's rates

    $18,753/mo

    Est. payment

    Explore your selling options

    Work with a Zillow partner agent

    Leverage their expertise and Zillow's premium Showcase listings to get your home seen by more buyers.

    Get started

    List with your own agent

    Get your home in front of millions of buyers by listing it on Zillow.

    Learn how to do it

    Sell it yourself

    Take full control of how buyers see your home on Zillow by listing For Sale by Owner (FSBO).

    List your home

    What's special

    Ten-foot ceilingsSpacious primary ensuite bedroomHardwood floorsWell-appointed kitchenAutomatic window shades throughoutWine towerWater closet
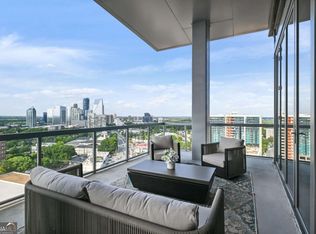
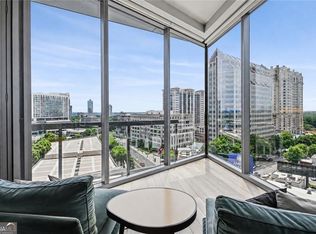
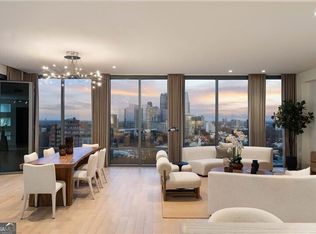
    Welcome to this 3 bedroom, 3.5 bathroom, end unit located at Buckhead’s iconic boutique luxury condominium, The Charles. This floor plan is arguably the most popular based on layout, size (3,800+sf), and indoor/outdoor living spaces – masterfully designed for entertaining. The well-appointed kitchen and wet bar feature quartz countertops with waterfall island, Pedini cabinetry and Gaggenau appliances including refrigerator, convection oven, steam oven, warming drawer, wine tower, microwave, and dishwasher. A large butler pantry with sink and connecting laundry room provide additional storage. The grand living room allows plenty of natural light by way of floor-to-ceiling windows with sweeping views of the Buckhead skyline. Open the NanaWall door system to extend the living space onto a large, covered terrace complete with tiled floor, fireplace, and gas grill. A separate dining room that overlooks the terrace easily accommodates a dining room table for 6+. The thoughtful floor plan design maximizes both owner and guest privacy. The primary ensuite is located on the west wing of the residence offering west-facing sunset views and north-facing Buckhead views. The primary bath includes double vanities, a frameless glass shower, separate soaking tub, and water closet. An oversized custom walk-in closet completes the spacious primary ensuite bedroom. The two guest suites are located on the residence’s east wing. The junior primary bedroom easily accommodates a king-sized bed and sitting area with views of the Buckhead skyline. The junior ensuite bathroom features double vanities, frameless glass shower, separate soaking tub, and a custom walk-in closet that rivals the primary. The second guest bedroom accommodates a queen-sized bed and offers Buckhead skyline views, full bathroom, and custom walk-in closet. Ten-foot ceilings, hardwood floors, Circa and recessed lighting, and automatic window shades throughout. The residence includes three parking spaces and a temperature-controlled storage unit. The Charles’ amenity level is the heartbeat of the building and features a club room, guest suite, stand-alone fitness center, dog walk, outdoor seating with fire pits, and infinity-edge style pool. Additional amenities include a 24-hour concierge and valet parking. Close to restaurants, shopping, and all Buckhead has to offer!

    Zillow last checked:

    Listing updated:

    Listing Provided by:

    Will Vines,

    Ansley Real Estate 404-937-0275

    Bought with:

    Michelle Williams, 366576

    Atlanta Fine Homes Sotheby's International

    Source: FMLS GA,MLS#: 7675356MLS Logo

    Facts & features

    Interior

    Bedrooms & bathrooms
    • Bedrooms: 3
    • Bathrooms: 4
    • Full bathrooms: 3
    • 1/2 bathrooms: 1
    • Main level bathrooms: 3
    • Main level bedrooms: 3
    Primary bedroom
    • Features: Oversized Master, Sitting Room, Other
    • Level: Oversized Master, Sitting Room, Other
    Bedroom
    • Features: Oversized Master, Sitting Room, Other
    Primary bathroom
    • Features: Double Vanity, Separate Tub/Shower, Soaking Tub, Other
    Dining room
    • Features: Other
    Kitchen
    • Features: Cabinets White, Kitchen Island, Pantry Walk-In, Solid Surface Counters, Other
    Heating
    • Electric
    Cooling
    • Central Air, Electric
    Appliances
    • Included: Dishwasher, Disposal, Electric Oven, Gas Cooktop, Microwave, Range Hood, Refrigerator, Other
    • Laundry: Laundry Room, Other
    Features
    • Double Vanity, Entrance Foyer, High Ceilings 10 ft Main, High Speed Internet, Recessed Lighting, Walk-In Closet(s), Wet Bar, Other
    • Flooring: Tile, Wood
    • Windows: Solar Screens, Window Treatments
    • Basement: None
    • Has fireplace: No
    • Fireplace features: None
    • Common walls with other units/homes: End Unit
    Interior area
    • Total structure area: 3,867
    • Total interior livable area: 3,867 sqft
    • Finished area above ground: 3,867

    Property

    Parking
    • Total spaces: 3
    • Parking features: Assigned
    Accessibility
    • Accessibility features: None
    Features
    • Levels: One
    • Stories: 1
    • Exterior features: Gas Grill, Other
    • Pool features: Heated
    • Spa features: None
    • Fencing: None
    • Has view: Yes
    • View description: City
    • Waterfront features: None
    • Body of water: None
    Lot
    • Size: 3,868 sqft
    • Features: Other
    Details
    • Additional structures: None
    • Parcel number: 17 009900060893
    • Other equipment: None
    • Horse amenities: None

    Construction

    Type & style
    • Home type: Condo
    • Architectural style: Other
    • Property subtype: Condominium, Residential
    • Attached to another structure: Yes
    Materials
    • Concrete, Other
    • Foundation: Concrete Perimeter
    • Roof: Other
    Condition
    • Resale
    • New construction: No
    • Year built: 2019

    Utilities & green energy

    • Electric: 110 Volts, 220 Volts in Laundry
    • Sewer: Public Sewer
    • Water: Public
    • Utilities for property: Electricity Available, Natural Gas Available, Water Available
    Green energy
    • Energy efficient items: None
    • Energy generation: None

    Community & neighborhood

    Security
    • Security features: Carbon Monoxide Detector(s), Fire Sprinkler System, Key Card Entry, Secured Garage/Parking, Smoke Detector(s)
    Community
    • Community features: Concierge, Dog Park, Fitness Center, Guest Suite, Homeowners Assoc, Near Schools, Near Shopping, Pool
    Location
    • Region: Atlanta
    • Subdivision: The Charles

    HOA & financial

    HOA
    • Has HOA: Yes
    • HOA fee: $4,167 monthly
    • Services included: Door Person, Maintenance Grounds, Maintenance Structure, Reserve Fund, Swim, Trash

    Other

    Other facts
    • Ownership: Condominium
    • Road surface type: Asphalt

    Price history

    DateEventPrice
    3/20/2026Sold$2,950,000-4.7%$763/sqft
    Source: FMLS GA #7675356 Report a problem
    2/24/2026Pending sale$3,095,000$800/sqft
    Source: GAMLS #10638526 Report a problem
    1/6/2026Price change$3,095,000-3.3%$800/sqft
    Source: FMLS GA #7675356 Report a problem
    11/7/2025Listed for sale$3,200,000+12.3%$828/sqft
    Source: GAMLS #10638526 Report a problem
    6/1/2022Sold$2,850,000-4.7%$737/sqft
    Source: Agent Provided Report a problem
    1/28/2022Listing removed$2,990,000$773/sqft
    Source: FMLS GA #6911636 Report a problem
    10/5/2021Pending sale$2,990,000$773/sqft
    Source: FMLS GA #6911636 Report a problem
    7/8/2021Listed for sale$2,990,000$773/sqft
    Source: FMLS GA #6911636 Report a problem

    Public tax history

    Tax history is unavailable.

    Neighborhood: Buckhead Village

    Nearby schools

    GreatSchools rating
    Schools provided by the listing agent
    • Elementary: Garden Hills
    • Middle: Willis A. Sutton
    • High: North Atlanta

    Source: FMLS GA. This data may not be complete. We recommend contacting the local school district to confirm school assignments for this home.

    Get a cash offer in 3 minutes
    Find out how much your home could sell for in as little as 3 minutes with a no-obligation cash offer.
    Estimated market value
    $2,973,600
    Get a cash offer in 3 minutes
    Find out how much your home could sell for in as little as 3 minutes with a no-obligation cash offer.
    Estimated market value
    $2,973,600