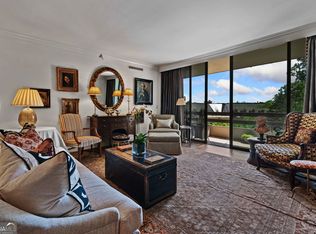
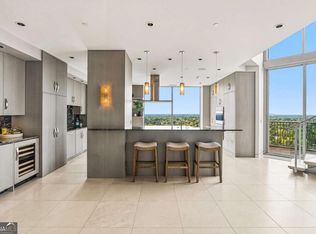
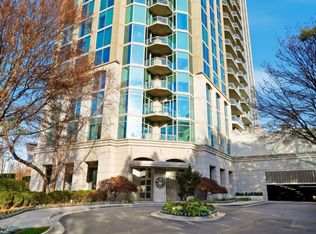
Perched high on the 20th floor of Buckhead's premier luxury high-rise, this extraordinary residence offers 3 bedrooms, 4 baths, and 4,806 square feet of impeccably designed living space, a rare combination of size, craftsmanship, and value. Offering the comfort, scale, and proportions of a luxury Buckhead estate with the convenience of full-service condominium living, this exceptional home represents one of the most compelling opportunities in Buckhead today. At its current offering price, the value is virtually unmatched, delivering an exceptional price per square foot for a residence of this caliber, size, and quality in one of Atlanta's most prestigious buildings. Originally created by combining two separate residences, the home has been masterfully reimagined into a thoughtfully balanced floor plan that lives like a private home rather than a traditional condominium. Beautifully defined public and private living spaces create an effortless flow for both everyday living and elegant entertaining. Walls of glass frame sweeping views of the Atlanta skyline and lush tree canopy, while expansive terraces extending from nearly every room fill the interiors with natural light and create a seamless indoor-outdoor connection. One of the home's most extraordinary features is its remarkable amount of custom-designed storage and built-in cabinetry-a rarity in luxury condominium living. Extensive built-ins include custom bookcases, concealed storage, display shelving, wine, china and stemware storage, custom clothing and shoe closets, cedar storage, and an oversized walk-in pantry with a secondary refrigerator. Every detail has been carefully designed to maximize organization without compromising elegance. Rich architectural millwork and timeless trim details are beautifully balanced with clean, sophisticated finishes, creating interiors that feel both classic and current. Every room has been thoughtfully curated to offer exceptional comfort, functionality, and refined luxury. The private primary suite serves as a true owner's retreat, featuring separate his-and-her bathrooms, oversized custom walk-in closets, and direct access to a private terrace. Two additional bedrooms, each with ensuite baths, provide luxurious accommodations for family and guests, while multiple living and entertaining spaces offer a level of flexibility rarely available in condominium residences. Residents of Park Place enjoy the white-glove service and exceptional amenities that have made this one of Buckhead's most sought-after luxury addresses, including valet, concierge services, a state-of-the-art fitness center, resort-style pool, tennis courts, wine cellar, guest suites, beautifully landscaped grounds, and a gated underground parking garage with private elevator access. Completing this remarkable offering are four deeded parking spaces and two private storage units-an extraordinary convenience rarely found in Buckhead condominiums. For buyers seeking luxury without compromise, this residence presents an exceptional opportunity to own one of Buckhead's largest and most thoughtfully designed condominium homes at a price per square foot that is exceedingly difficult to duplicate. Combining 4,808 square feet, timeless craftsmanship, extensive custom storage, premier amenities, and an outstanding value, this is truly one of Buckhead's most compelling luxury offerings available today.
Active
Price cut: $24K (9/11)
$1,875,000
2660 Peachtree Rd NW APT 20G, Atlanta, GA 30305
3beds
4,806sqft
Condominium, High Rise
Built in 1987
-- sqft lot
$1,747,600 Zestimate®
$390/sqft
$3,528/mo HOA
What's special
Clean sophisticated finishesBeautifully landscaped groundsSeamless indoor-outdoor connectionOversized custom walk-in closetsTimeless craftsmanshipSeparate his-and-her bathrooms
- 178 days
- 254
- 16
Zillow last checked:
Listing updated:
Listed by:
Jennifer P Crim 404-408-9172,
Engel & Völkers Atlanta
Source: GAMLS,MLS#: 10729277
Facts & features
Interior
Bedrooms & bathrooms
- Bedrooms: 3
- Bathrooms: 4
- Full bathrooms: 4
- Main level bathrooms: 4
- Main level bedrooms: 3
Rooms
- Room types: Bonus Room, Den, Foyer, Keeping Room, Laundry, Office
Dining room
- Features: Dining Rm/Living Rm Combo, Seats 12+, Separate Room
Kitchen
- Features: Breakfast Area, Breakfast Room, Walk-in Pantry
Heating
- Central
Cooling
- Central Air, Electric
Appliances
- Included: Convection Oven, Cooktop, Dishwasher, Disposal, Double Oven, Dryer, Microwave, Other, Oven, Oven/Range (Combo), Refrigerator, Stainless Steel Appliance(s)
- Laundry: In Hall
Features
- Bookcases, Double Vanity, High Ceilings, Master On Main Level, Other, Tile Bath, Walk-In Closet(s), Wet Bar
- Flooring: Carpet, Hardwood
- Windows: Double Pane Windows
- Basement: None
- Number of fireplaces: 1
- Common walls with other units/homes: 2+ Common Walls
Interior area
- Total structure area: 4,806
- Total interior livable area: 4,806 sqft
- Finished area above ground: 4,806
- Finished area below ground: 0
Video & virtual tour
Property
Parking
- Total spaces: 4
- Parking features: Attached, Garage, Garage Door Opener
- Has attached garage: Yes
Accessibility
- Accessibility features: Accessible Elevator Installed, Accessible Entrance, Accessible Full Bath, Accessible Hallway(s), Accessible Kitchen
Features
- Levels: One
- Stories: 1
- Exterior features: Balcony, Gas Grill, Other
- Has view: Yes
- View description: City, Mountain(s)
- Waterfront features: No Dock Or Boathouse
- Body of water: None
Lot
- Size: 4,791 Square Feet
- Features: Other
Details
- Additional structures: Garage(s), Gazebo, Guest House, Outdoor Kitchen
- Parcel number: 17 011200143049
- Special conditions: Agent/Seller Relationship
Construction
Type & style
- Home type: Condo
- Architectural style: Other
- Property subtype: Condominium, High Rise
- Attached to another structure: Yes
Materials
- Other
- Roof: Composition
Condition
- Resale
- New construction: No
- Year built: 1987
Utilities & green energy
- Electric: Generator
- Sewer: Public Sewer
- Water: Public
- Utilities for property: Cable Available, Electricity Available, High Speed Internet, Phone Available, Sewer Available, Water Available
Community & HOA
Community
- Features: Fitness Center, Gated, Guest Lodging, Pool, Near Public Transport, Walk To Schools, Near Shopping
- Security: Carbon Monoxide Detector(s), Gated Community, Key Card Entry, Smoke Detector(s)
- Subdivision: Park Place on Peachtree
HOA
- Has HOA: Yes
- Services included: Maintenance Structure, Maintenance Grounds, Pest Control, Reserve Fund, Security, Swimming, Tennis, Trash
- HOA fee: $42,336 annually
Location
- Region: Atlanta
Financial & listing details
- Price per square foot: $390/sqft
- Annual tax amount: $17,206
- Date on market: 4/10/2026
- Cumulative days on market: 178 days
- Listing agreement: Exclusive Right To Sell
- Electric utility on property: Yes
Estimated market value
$1,747,600
$1.66M - $1.83M
$8,275/mo
Price history
| Date | Event | Price |
|---|---|---|
| 9/11/2026 | Price change | $1,875,000-1.3%$390/sqft |
Source:  GAMLS #10729277 Report a problem GAMLS #10729277 Report a problem | ||
| 7/24/2026 | Price change | $1,899,000-2.6%$395/sqft |
Source: GAMLS #10729277 Report a problem | ||
| 7/8/2026 | Price change | $1,950,000-2%$406/sqft |
Source: GAMLS #10729277 Report a problem | ||
| 5/18/2026 | Price change | $1,990,000-5.2%$414/sqft |
Source: GAMLS #10729277 Report a problem | ||
| 4/10/2026 | Listed for sale | $2,100,000$437/sqft |
Source: GAMLS #10729277 Report a problem | ||
Public tax history
Tax history is unavailable.
Monthly payment
Est. payment
Payment breakdown
Explore the cost of this home by adjusting the details. Changes won't be saved.Climate risks
Neighborhood: Peachtree Heights West
Nearby schools
Schools provided by the listing agent
- Elementary: Rivers
- Middle: Sutton
- High: North Atlanta
Source: GAMLS. This data may not be complete. We recommend contacting the local school district to confirm school assignments for this home.
- $860,0002 bd2 ba2.4k sqft2660 Peachtree Rd NW APT 6A, Atlanta, GA 30305Sold
- $312,4001 bd1 ba1.3k sqft2660 Peachtree Rd NW APT 19A, Atlanta, GA 30305Off Market

- $1,139,4002 bd2 ba2.4k sqft2660 Peachtree Rd NW APT 24A, Atlanta, GA 30305Off Market
- $1,497,4003 bd3 ba2.9k sqft2660 Peachtree Rd NW APT 32A, Atlanta, GA 30305Off Market

Similar homes
- $1,875,0003 bd4 ba4.8k sqft2660 Peachtree Rd NW #20-G/H, Atlanta, GA 30305For Sale

 MLS ID #7749401, Jennifer Crim, Engel & Volkers Atlanta. FMLS GA
 - $2,000,0003 bd3 ba4.7k sqft2881 Peachtree Rd NE APT 2304, Atlanta, GA 30305For Sale
 MLS ID #7818650, Sarah Levy, Peachtree Town & Country. FMLS GA
 - $1,750,0002 bd3 ba2.6k sqft2795 Peachtree Rd NE Unit 2601, Atlanta, GA 30305Active
 MLS ID #10855829, Abbie Agents, Keller Williams Realty Buckhead. GAMLS
 - $1,950,0003 bd4 ba3k sqft2795 Peachtree Rd NE Unit 2604, Atlanta, GA 30305Active
 MLS ID #10841778, Rashar Knight, Virtual Properties Realty.com. GAMLS
 - $1,750,0002 bd4 ba3.1k sqft2881 Peachtree Rd NE APT 2405, Atlanta, GA 30305ActiveMLS ID #10836815, Judy Hollowell, Above Georgia. GAMLS
- $2,049,9003 bd3 ba2.5k sqft2520 Peachtree Rd NW #403, Atlanta, GA 30305ActiveMLS ID #10847765, Heather A Pitts, Ansley RE | Christie's Int'l RE. GAMLS
- $2,200,0003 bd3 ba4.9k sqft2881 Peachtree Rd NE #2603, Atlanta, GA 30305ActiveMLS ID #10837683, The Anderson Group, Keller Williams Realty. GAMLS
- $1,400,0004 bd4 ba3.1k sqft2881 Peachtree Rd NE APT 2201, Atlanta, GA 30305ActiveMLS ID #10851444, Parker Smith, Keller Williams Realty First Atlanta. GAMLS
- $1,300,0002 bd2 ba2.4k sqft2660 Peachtree Rd NW APT 12C, Atlanta, GA 30305For SaleMLS ID #7823785, SHARON F OXMAN, Beacham and Company. FMLS GA
- $1,995,0003 bd4 ba3.5k sqft3376 Peachtree Rd NE Unit 44B, Atlanta, GA 30326ActiveMLS ID #10855442, Nadine Lutz, Compass. GAMLS
- $1,100,0003 bd3 ba2.9k sqft2660 Peachtree Rd NW APT 11E, Atlanta, GA 30305For SaleMLS ID #7767292, JoLynne Szymanski, Beacham and Company. FMLS GA
- $975,0002 bd2 ba2.4k sqft2660 Peachtree Rd NW APT 36F, Atlanta, GA 30305For SaleMLS ID #7790935, Shanna Smith, Dorsey Alston Realtors. FMLS GA
- $1,399,9004 bd3 ba3k sqft241 Lakeview Ave NE, Atlanta, GA 30305For SaleMLS ID #7844537, Katy Sudlow, Dorsey Alston Realtors. FMLS GA
- $2,500,0002 bd3 ba2.5k sqft2520 Peachtree Rd NW #1003, Atlanta, GA 30305For SaleMLS ID #7792398, ALEX HIRST, Dorsey Alston Realtors. FMLS GA
- $1,795,0005 bd4 ba4.1k sqft700 Elkmont Dr NE, Atlanta, GA 30306ActiveMLS ID #10848021, Ken Covers, Engel & Völkers Atlanta. GAMLS
- $2,795,0002 bd3 ba2.5k sqft2520 Peachtree Rd NW, Atlanta, GA 30305For SaleMLS ID #7786024, ANDY PHILHOWER, Harry Norman REALTORS. FMLS GA
- $2,795,0002 bd3 ba2.5k sqft2520 Peachtree Rd NW #603, Atlanta, GA 30305ActiveMLS ID #10782885, Andy Philhower, Harry Norman Realtors. GAMLS
- $1,199,0003 bd3 ba2.7k sqft3325 Piedmont Rd NE Unit 2006, Atlanta, GA 30305ActiveMLS ID #10786717, Marc Castillo, Coldwell Banker Realty. GAMLS
- $2,525,0003 bd4 ba3.2k sqft3107 Peachtree Rd NE Unit 1001, Atlanta, GA 30305ActiveMLS ID #10790729, Patty Webb, Compass. GAMLS
- $1,265,0003 bd4 ba2.9k sqft77 Peachtree Pl NE Unit 605, Atlanta, GA 30309ActiveMLS ID #10855901, Patty Webb, Compass. GAMLS
