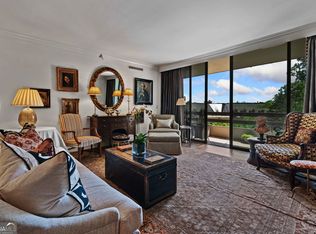
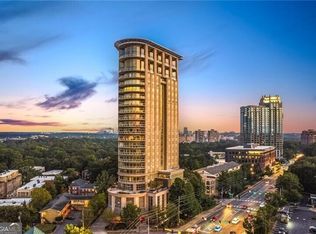
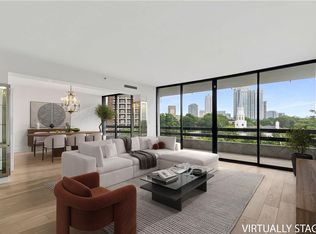
Live among the treetops at Park Place on Peachtree. On the 21st floor, Residence 21A looks out over Buckhead’s lush tree canopy to the city skyline beyond. You get the calm of a green view and the energy of the city in one sweeping scene, right in the heart of the Golden Mile. Refinished hardwood floors flow through this light-filled home, giving it a warm, inviting feel. Custom bookcases wrap the living room, creating a warm, polished backdrop for your favorite books, art, and treasures. Southern exposure fills the open living and dining spaces with natural light. Two private balconies, including upgraded herringbone tiles, are perfect for morning coffee or a sunset toast above the trees. The flexible floor plan works as well for quiet evenings at home as it does for entertaining friends. The primary suite has generous closet space and an en-suite bath refreshed with new paint and updated faucets. The second bedroom, with its own full bath just across the hall, works beautifully as a guest room, office, or cozy den. The kitchen is ready for your personal touch, so you can bring your vision and make this home truly yours. Atlanta’s first luxury high-rise condominium, Park Place has held its place among Buckhead’s finest addresses thanks to strong leadership and careful stewardship. Recent investments include new elevators, a refreshed porte-cochere, new landscaping, and renovated residential hallways. Everyday life here feels like a five-star resort. Lobby Ambassadors welcome you into the grand lobby, with valet service, a gated, secured garage, access control staffed 24/7/365, and a dedicated team for engineering, housekeeping, maintenance, and management. A private traffic light makes coming and going easy. Unwind at the heated saltwater pool and expanded deck, or gather in the new garden with its event lawn, water and fire features, and grill pavilion. Host in the event room with its full catering kitchen. Residents also enjoy a state-of-the-art fitness center with a sauna, a climate-controlled wine cellar with an assigned bin for every home, two guest suites, a pet walk, EV charging, and assigned storage. Every home has an emergency call system and water leak detection, and the social calendar keeps the community connected. Your treetop retreat awaits.
Coming soon 11/25
$950,000
2660 Peachtree Rd NW APT 21A, Atlanta, GA 30305
2beds
2,403sqft
Condominium, Residential
Built in 1987
-- sqft lot
$945,400 Zestimate®
$395/sqft
$1,764/mo HOA
What's special
- 2 days
- 75
- 4
Zillow last checked:
Listing updated:
Listed by:
Kim Costa,
Atlanta Fine Homes Sotheby's International 678-873-6299,
Casey Keesee,
Atlanta Fine Homes Sotheby's International
Source: FMLS GA,MLS#: 7862712
Facts & features
Interior
Bedrooms & bathrooms
- Bedrooms: 2
- Bathrooms: 2
- Full bathrooms: 2
- Main level bathrooms: 2
- Main level bedrooms: 2
Rooms
- Room types: Family Room, Living Room, Other
Heating
- Heat Pump
Cooling
- Heat Pump
Appliances
- Included: Dishwasher, Disposal, Dryer, Electric Cooktop, Microwave, Refrigerator, Self Cleaning Oven, Washer
- Laundry: Main Level
Features
- Bookcases, Double Vanity, Entrance Foyer, High Ceilings 9 ft Main, High Speed Internet, Walk-In Closet(s)
- Flooring: Ceramic Tile, Hardwood
- Windows: Insulated Windows
- Basement: None
- Has fireplace: No
- Fireplace features: None
- Common walls with other units/homes: 2+ Common Walls
Interior area
- Total structure area: 2,403
- Total interior livable area: 2,403 sqft
- Finished area above ground: 2,403
Property
Parking
- Total spaces: 2
- Parking features: Assigned, Storage, Underground, Valet
Accessibility
- Accessibility features: None
Features
- Levels: One
- Stories: 1
- Patio & porch: Covered
- Exterior features: Balcony
- Pool features: None
- Spa features: None
- Fencing: None
- Has view: Yes
- View description: City, Trees/Woods
- Waterfront features: None
- Body of water: None
Lot
- Size: 2,404 Square Feet
- Features: Other
Details
- Additional structures: None
- Parcel number: 17 011200140185
- Other equipment: None
- Horse amenities: None
Construction
Type & style
- Home type: Condo
- Property subtype: Condominium, Residential
Materials
- Other
- Foundation: Pillar/Post/Pier
- Roof: Other
Condition
- Resale
- New construction: No
- Year built: 1987
Utilities & green energy
- Electric: 110 Volts
- Sewer: Public Sewer
- Water: Public
- Utilities for property: Cable Available, Electricity Available, Phone Available, Water Available
Green energy
- Energy efficient items: None
- Energy generation: None
Community & HOA
Community
- Features: Catering Kitchen, Clubhouse, Concierge, Dog Park, Fitness Center, Guest Suite, Homeowners Assoc, Pool, Sauna, Wine Storage
- Security: Fire Alarm, Fire Sprinkler System, Key Card Entry, Secured Garage/Parking, Security Guard, Smoke Detector(s)
- Subdivision: Park Place On Peachtree
HOA
- Has HOA: Yes
- Services included: Cable TV, Door Person, Maintenance Grounds, Maintenance Structure, Reserve Fund, Security, Sewer, Swim, Trash, Water
- HOA fee: $1,764 monthly
- HOA phone: 404-262-2211
Location
- Region: Atlanta
Financial & listing details
- Price per square foot: $395/sqft
- Tax assessed value: $828,300
- Annual tax amount: $13,554
- Date on market: 11/11/2026
- Ownership: Condominium
- Electric utility on property: Yes
- Road surface type: Paved
Estimated market value
$945,400
$841,000 - $1.06M
$6,784/mo
Price history
| Date | Event | Price |
|---|---|---|
| 6/15/2016 | Sold | $731,700-8%$304/sqft |
Source:  GAMLS #7632160 Report a problem | ||
| 5/25/2016 | Pending sale | $795,000$331/sqft |
Source: Harry Norman, REALTORS� #5683355 Report a problem | ||
| 5/23/2016 | Listed for sale | $795,000$331/sqft |
Source: Harry Norman, REALTORS� #5683355 Report a problem | ||
| 5/23/2016 | Pending sale | $795,000$331/sqft |
Source: Harry Norman, REALTORS� #5683355 Report a problem | ||
| 4/29/2016 | Listed for sale | $795,000+13.6%$331/sqft |
Source: Harry Norman, REALTORS� #5683355 Report a problem | ||
| 4/10/2006 | Sold | $700,000$291/sqft |
Source: Public Record Report a problem | ||
Public tax history
| Year | Property taxes | Tax assessment |
|---|---|---|
| 2025 | $13,554 -10.2% | $331,320 -10.1% |
| 2024 | $15,086 +11.4% | $368,480 -13.2% |
| 2023 | $13,540 +0.2% | $424,440 +27.1% |
| 2022 | $13,514 +14% | $333,920 +14.1% |
| 2021 | $11,858 -0.1% | $292,720 +2% |
| 2020 | $11,875 +38.7% | $286,840 |
| 2019 | $8,559 | $286,840 |
| 2018 | $8,559 | $286,840 +39.4% |
| 2017 | $8,559 -4.1% | $205,800 |
| 2016 | $8,927 -0.4% | $205,800 |
| 2015 | $8,965 +3.3% | $205,800 +7.5% |
| 2014 | $8,680 +2.8% | $191,440 |
| 2013 | $8,447 -0.7% | $191,440 |
| 2012 | $8,506 | $191,440 -5.5% |
| 2011 | -- | $202,480 -5% |
| 2010 | $9,414 +319.4% | $213,160 |
| 2009 | $2,245 | $213,160 -6.8% |
| 2008 | -- | $228,680 |
| 2007 | $2,408 | $228,680 |
Find assessor info on the county website
Monthly payment
Est. payment
Payment breakdown
Explore the cost of this home by adjusting the details. Changes won't be saved.Climate risks
Neighborhood: Peachtree Heights West
Nearby schools
Schools provided by the listing agent
- Elementary: E. Rivers
- Middle: Willis A. Sutton
- High: North Atlanta
Source: FMLS GA. This data may not be complete. We recommend contacting the local school district to confirm school assignments for this home.
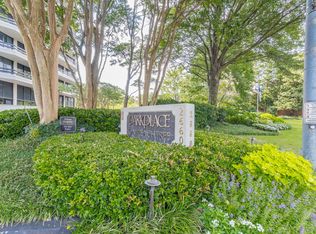
- $860,0002 bd2 ba2.4k sqft2660 Peachtree Rd NW APT 6A, Atlanta, GA 30305Sold
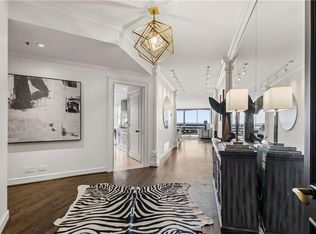
- $312,4001 bd1 ba1.3k sqft2660 Peachtree Rd NW APT 19A, Atlanta, GA 30305Off Market
- $945,0002 bd2 ba2.4k sqft2660 Peachtree Rd NW APT 23A, Atlanta, GA 30305For Sale
- $1,109,7002 bd2 ba2.4k sqft2660 Peachtree Rd NW APT 24A, Atlanta, GA 30305Off Market
Similar homes
- $945,0002 bd2 ba2.4k sqft2660 Peachtree Rd NW APT 23A, Atlanta, GA 30305For Sale
 MLS ID #7855107, JoLynne Szymanski, Beacham and Company. FMLS GA
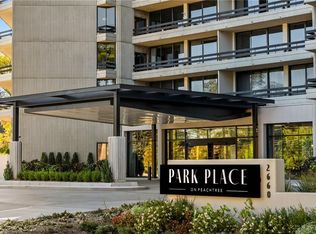
- $975,0002 bd2 ba2.4k sqft2660 Peachtree Rd NW APT 36F, Atlanta, GA 30305For Sale
 MLS ID #7790935, Shanna Smith, Dorsey Alston Realtors. FMLS GA
- $1,180,0003 bd4 ba3.1k sqft2881 Peachtree Rd NE APT 1701, Atlanta, GA 30305Active
 MLS ID #10887945, Bobbie Schmitt, Ansley RE | Christie's Int'l RE. GAMLS
- $1,100,0003 bd3 ba2.9k sqft2660 Peachtree Rd NW APT 11E, Atlanta, GA 30305For Sale
 MLS ID #7862329, JoLynne Szymanski, Beacham and Company. FMLS GA
- $895,0002 bd2 ba2.4k sqft2660 Peachtree Rd NW APT 16C, Atlanta, GA 30305ActiveMLS ID #10717589, Mike Cahoon, Method Real Estate Advisors. GAMLS
- $985,0002 bd3 ba2k sqft2881 Peachtree Rd NE APT 2103, Atlanta, GA 30305ActiveMLS ID #10836168, Jerry Lacy, Fathom Realty GA, LLC. GAMLS
- $899,9002 bd2 ba1.5k sqft2575 Peachtree Rd NE APT 12D, Atlanta, GA 30305For SaleMLS ID #7795332, ADAM ELLIS, Atlanta Fine Homes Sotheby's International. FMLS GA
- $750,0002 bd3 ba2.2k sqft2828 Peachtree Rd NW APT 2403, Atlanta, GA 30305For SaleMLS ID #7858065, Kathryn Crabtree, Atlanta Fine Homes Sotheby's International. FMLS GA
- $1,200,0002 bd2 ba2.4k sqft2660 Peachtree Rd NW APT 12C, Atlanta, GA 30305For SaleMLS ID #7823785, SHARON F OXMAN, Beacham and Company. FMLS GA
- $895,0001 bd2 ba1.8k sqft2660 Peachtree Rd NW APT 39D, Atlanta, GA 30305For SaleMLS ID #7759961, JoLynne Szymanski, Beacham and Company. FMLS GA
- $690,0002 bd3 ba2.1k sqft2626 Peachtree Rd NW Unit 1807, Atlanta, GA 30305ActiveMLS ID #10872394, Farley Sirockman, HOME Luxury Real Estate. GAMLS
- $734,9002 bd2 ba1.5k sqft2575 Peachtree Rd NW #6G, Atlanta, GA 30305For SaleMLS ID #7854413, Stephen Beckwith, Atlanta Fine Homes Sotheby's International. FMLS GA
- $1,300,0002 bd2 ba2.4k sqft2660 Peachtree Rd NW APT 25G, Atlanta, GA 30305For SaleMLS ID #7851248, JoLynne Szymanski, Beacham and Company. FMLS GA
- $769,0003 bd3 ba2.5k sqft2960 S Pharr Rd NW #3, Atlanta, GA 30305ActiveMLS ID #10868594, Allyson C Keating, Ansley RE | Christie's Int'l RE. GAMLS
- $769,0003 bd3 ba2.5k sqft2960 NW Pharr Rd NE #3, Atlanta, GA 30305For SaleMLS ID #7850341, Allyson Keating, Ansley Real Estate | Christie's International Real Estate. FMLS GA
- $925,0003 bd2 ba1.9k sqft2070 Fairhaven Cir NE, Atlanta, GA 30305Active Under ContractMLS ID #10874543, Margaret Jones, Ansley RE|Christie's Int'l RE. GAMLS
- $949,0003 bd4 ba2.1k sqft2422 Sagamore Dr NW, Atlanta, GA 30305ActiveMLS ID #10851875, Juli St George, Keller Williams Realty. GAMLS
- $580,0002 bd3 ba2.5k sqft2769 Peachtree Rd NE APT 5, Atlanta, GA 30305ActiveMLS ID #10877359, Cotten Alston, Harry Norman Realtors. GAMLS
- $750,0002 bd3 ba1.6k sqft2795 Peachtree Rd NE Unit 1001, Atlanta, GA 30305For SaleMLS ID #7838227, BARBARA MARXER, Atlanta Fine Homes Sotheby's International. FMLS GA
- $915,0003 bd2 ba1.7k sqft2806 Atwood Rd NE, Atlanta, GA 30305ActiveMLS ID #10875791, Daniel Whitaker, Ansley RE | Christie's Int'l RE. GAMLS
