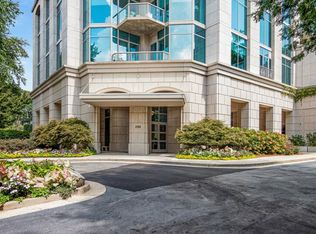
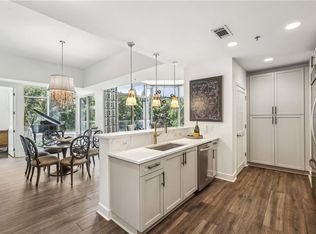
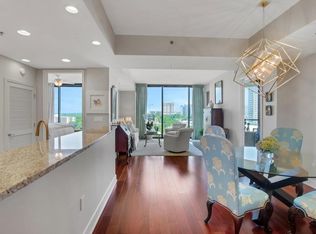
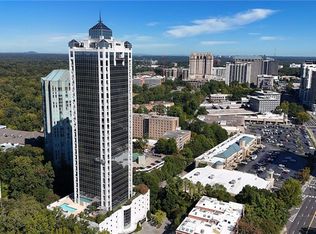
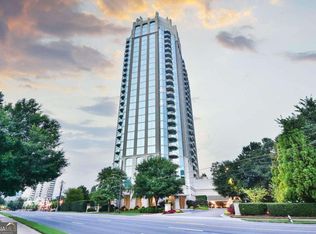
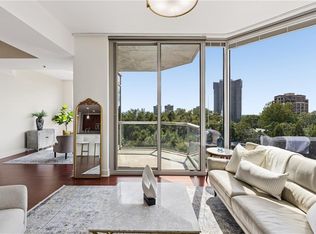
Sunlit and open, this stunning two-bedroom corner residence offers captivating views of Buckhead, a comfortable floor plan and exceptional amenities in one of the city’s most appealing high-rises. Positioned on the northwest corner of The Gallery, the residence features 10-foot ceilings and floor-to-ceiling windows with sweeping views across the treetops toward Buckhead and the surrounding Atlanta skyline. A gracious foyer opens to an expansive living and dining area where the views take center stage. The renovated kitchen features soft grey cabinetry, quartz countertops and high-end appliances, creating an inviting space for both everyday living and entertaining. A separate office or bonus room provides valuable additional space for working from home, a den or flexible living area, while the private recessed balcony is ideal for morning coffee or an evening glass of wine. The primary suite features two closets and an updated bath with a separate soaking tub, glass-enclosed shower, a double vanity and generous built-in storage. The split-bedroom floor plan provides excellent privacy, with the secondary bedroom and adjacent full bath positioned on the opposite side of the residence. From this side of the home, enjoy views of the distinguished architecture of the Cathedral of St. Philip and the setting of the Peachtree Road Farmers Market. Additional conveniences include a laundry closet with stacked washer and dryer and two deeded parking spaces. The Gallery is a a non-smoking environment. It offers an exceptional collection of services and amenities, including 24-hour concierge service, gated parking, a resort-style pool, terrace with gas grill and outdoor fireplace, club room with catering kitchen, library, lighted pickleball and tennis court, dog walk, media room and five electric vehicle charging stations. The elegant lobby doubles as an art gallery with rotating fine art installations from premier Atlanta galleries. Outside your door, enjoy the best of Buckhead and Garden Hills, with neighborhood parks and playgrounds, shopping and dining, the Peachtree Road Farmers Market and many of Atlanta’s top public and private schools nearby. With convenient access to Midtown and destinations throughout the city, this is an exceptional opportunity to enjoy high-rise living in the heart of Buckhead. Pets are welcome with board approval.
Active
$750,000
2795 Peachtree Rd NE Unit 1001, Atlanta, GA 30305
2beds
1,680sqft
Condominium, Residential
Built in 2007
-- sqft lot
$730,600 Zestimate®
$446/sqft
$968/mo HOA
What's special
Resort-style poolCaptivating views of buckheadPrivate recessed balconyRenovated kitchenHigh-end appliancesGlass-enclosed showerQuartz countertops
- 41 days
- 110
- 5
Zillow last checked:
Listing updated:
Listed by:
BARBARA MARXER,
Atlanta Fine Homes Sotheby's International 404-275-5071,
Elizabeth Bairstow,
Atlanta Fine Homes Sotheby's International
Source: FMLS GA,MLS#: 7838227
Facts & features
Interior
Bedrooms & bathrooms
- Bedrooms: 2
- Bathrooms: 3
- Full bathrooms: 2
- 1/2 bathrooms: 1
- Main level bathrooms: 2
- Main level bedrooms: 2
Rooms
- Room types: Office
Primary bedroom
- Features: Master on Main, Oversized Master
- Level: Master on Main, Oversized Master
Bedroom
- Features: Master on Main, Oversized Master
Primary bathroom
- Features: Double Vanity, Separate Tub/Shower, Soaking Tub
Dining room
- Features: Open Concept
Kitchen
- Features: Breakfast Bar, Cabinets White, Pantry, Stone Counters
Heating
- Central, Heat Pump
Cooling
- Central Air, Heat Pump
Appliances
- Included: Dishwasher, Disposal, Dryer, Electric Cooktop, Electric Range, Electric Water Heater, Microwave, Refrigerator, Self Cleaning Oven, Washer, Other
- Laundry: In Kitchen, Laundry Room
Features
- Entrance Foyer, High Ceilings 10 ft Main, High Speed Internet, His and Hers Closets, Walk-In Closet(s)
- Flooring: Hardwood
- Windows: Insulated Windows
- Basement: None
- Has fireplace: No
- Fireplace features: None
- Common walls with other units/homes: End Unit
Interior area
- Total structure area: 1,680
- Total interior livable area: 1,680 sqft
- Finished area above ground: 1,680
Video & virtual tour
Property
Parking
- Total spaces: 2
- Parking features: Attached, Deeded, Drive Under Main Level, Garage, Garage Door Opener, Garage Faces Front, Electric Vehicle Charging Station(s)
- Attached garage spaces: 2
Accessibility
- Accessibility features: Accessible Approach with Ramp, Accessible Doors, Accessible Elevator Installed, Accessible Entrance, Accessible Hallway(s)
Features
- Levels: One
- Stories: 1
- Patio & porch: Covered, Rear Porch
- Exterior features: Balcony, Storage, Tennis Court(s), No Dock
- Pool features: In Ground
- Spa features: None
- Fencing: None
- Has view: Yes
- View description: City
- Waterfront features: None
- Body of water: None
Lot
- Size: 1,681 Square Feet
- Features: Landscaped, Level
Details
- Additional structures: None
- Parcel number: 17 010000041254
- Other equipment: None
- Horse amenities: None
Construction
Type & style
- Home type: Condo
- Architectural style: Contemporary
- Property subtype: Condominium, Residential
Materials
- Aluminum Siding, Cement Siding, Stone
- Foundation: None
- Roof: Other
Condition
- Resale
- New construction: No
- Year built: 2007
Utilities & green energy
- Electric: 110 Volts
- Sewer: Public Sewer
- Water: Public
- Utilities for property: Cable Available
Green energy
- Energy efficient items: Windows
- Energy generation: None
Community & HOA
Community
- Features: Clubhouse, Concierge, Dog Park, Fitness Center, Guest Suite, Homeowners Assoc, Near Schools, Near Shopping, Pool, Street Lights, Tennis Court(s)
- Security: Carbon Monoxide Detector(s), Closed Circuit Camera(s), Fire Alarm, Fire Sprinkler System, Key Card Entry, Secured Garage/Parking, Smoke Detector(s)
- Subdivision: Gallery
HOA
- Has HOA: Yes
- Services included: Door Person, Insurance, Maintenance Grounds, Maintenance Structure, Pest Control, Receptionist, Reserve Fund, Security, Swim, Tennis, Trash
- HOA fee: $968 monthly
Location
- Region: Atlanta
Financial & listing details
- Price per square foot: $446/sqft
- Annual tax amount: $8,116
- Date on market: 10/1/2026
- Cumulative days on market: 41 days
- Ownership: Condominium
- Road surface type: Concrete
Estimated market value
$730,600
$694,000 - $767,000
$4,566/mo
Price history
| Date | Event | Price |
|---|---|---|
| 10/1/2026 | Listed for sale | $750,000+22%$446/sqft |
Source:  FMLS GA #7838227 Report a problem | ||
| 4/28/2022 | Sold | $615,000-2.2%$366/sqft |
Source: FMLS GA #7000298 Report a problem | ||
| 3/25/2022 | Pending sale | $629,000$374/sqft |
Source: FMLS GA #7000298 Report a problem | ||
| 2/9/2022 | Listed for sale | $629,000$374/sqft |
Source: FMLS GA #7000298 Report a problem | ||
Public tax history
Tax history is unavailable.
Monthly payment
Est. payment
Payment breakdown
Explore the cost of this home by adjusting the details. Changes won't be saved.Climate risks
Neighborhood: Garden Hills
Nearby schools
Schools provided by the listing agent
- Elementary: Garden Hills
- Middle: Willis A. Sutton
- High: North Atlanta
Source: FMLS GA. This data may not be complete. We recommend contacting the local school district to confirm school assignments for this home.
- $870,0002 bd3 ba2k sqft2795 Peachtree Rd NE UNIT 1406, Atlanta, GA 30305Sold
- $997,0003 bd4 ba2k sqft2795 Peachtree Rd NE UNIT 2106, Atlanta, GA 30305Sold

- $599,0002 bd3 ba1.6k sqft2795 Peachtree Rd NE UNIT 302, Atlanta, GA 30305Sold
- $715,0002 bd3 ba1.5k sqft2795 Peachtree Rd NE UNIT 1205, Atlanta, GA 30305For Sale
Similar homes
- $750,0002 bd3 ba2.2k sqft2828 Peachtree Rd NW APT 2403, Atlanta, GA 30305For Sale
 MLS ID #7858065, Kathryn Crabtree, Atlanta Fine Homes Sotheby's International. FMLS GA
- $715,0002 bd3 ba1.5k sqft2795 Peachtree Rd NE Unit 1205, Atlanta, GA 30305For SaleMLS ID #7828839, Elizabeth Bairstow, Atlanta Fine Homes Sotheby's International. FMLS GA
- $750,0002 bd3 ba1.6k sqft2795 Peachtree Rd NE Unit 1509, Atlanta, GA 30305Active
 MLS ID #10691712, Zac Pasmanick, RE/MAX Metro Atlanta Cityside. GAMLS
- $689,9002 bd3 ba1.7k sqft2795 Peachtree Rd NE Unit 602, Atlanta, GA 30305For Sale
 MLS ID #7844791, CC Smith, HomeSmart. FMLS GA
- $649,9992 bd3 ba1.5k sqft2795 Peachtree Rd NE Unit 405, Atlanta, GA 30305ActiveMLS ID #10849095, Carey Manders, Redfin Corporation. GAMLS
- $675,0002 bd3 ba1.5k sqft2795 Peachtree Rd NE Unit 805, Atlanta, GA 30305ActiveMLS ID #10813982, Bobbie Schmitt, Ansley RE | Christie's Int'l RE. GAMLS
- $734,9002 bd2 ba1.5k sqft2575 Peachtree Rd NW #6G, Atlanta, GA 30305For SaleMLS ID #7854413, Stephen Beckwith, Atlanta Fine Homes Sotheby's International. FMLS GA
- $690,0002 bd3 ba2.1k sqft2626 Peachtree Rd NW Unit 1807, Atlanta, GA 30305ActiveMLS ID #10872394, Farley Sirockman, HOME Luxury Real Estate. GAMLS
- $789,0002 bd3 ba1.9k sqft3325 Piedmont Rd NE Unit 2702, Atlanta, GA 30305For SaleMLS ID #7825160, Kathleen Messana, HomeSmart. FMLS GA
- $685,0002 bd2 ba1.7k sqft3235 Roswell Rd NE Unit 617, Atlanta, GA 30305For SaleMLS ID #7852751, Ben Hirsh, Hirsh Real Estate Buckhead.com. FMLS GA
- $749,0001 bd2 ba1.5k sqft3235 Roswell Rd NE Unit 803, Atlanta, GA 30305For SaleMLS ID #7859051, Amy Hooper, Hirsh Real Estate Buckhead.com. FMLS GA
- $595,0002 bd3 ba1.8k sqft2660 Peachtree Rd NW APT 6D, Atlanta, GA 30305For SaleMLS ID #7834716, JoLynne Szymanski, Beacham and Company. FMLS GA
- $945,0002 bd2 ba2.4k sqft2660 Peachtree Rd NW APT 23A, Atlanta, GA 30305For SaleMLS ID #7855107, JoLynne Szymanski, Beacham and Company. FMLS GA
- $400,0002 bd2 ba1.1k sqft250 Pharr Rd #2005, Atlanta, GA 30305ActiveMLS ID #10887025, Jeff Peargin, HomeSmart. GAMLS
- $985,0002 bd3 ba2k sqft2881 Peachtree Rd NE APT 2103, Atlanta, GA 30305ActiveMLS ID #10836168, Jerry Lacy, Fathom Realty GA, LLC. GAMLS
- $469,0002 bd2 ba1.3k sqft2881 Peachtree Rd NE APT 902, Atlanta, GA 30305ActiveMLS ID #10852575, Christian M Ross, Engel & Völkers Atlanta. GAMLS
- $475,0002 bd2 ba1.3k sqft2828 Peachtree Rd NW APT 1002, Atlanta, GA 30305ActiveMLS ID #10838080, EmpowerHome Team Atlanta, Keller Williams Realty First Atlanta. GAMLS
- $569,0003 bd3 ba2.1k sqft2626 Peachtree Rd NW Unit 1007, Atlanta, GA 30305For SaleMLS ID #7817818, Teck Wang, Virtual Properties Realty. Biz. FMLS GA
- $899,9002 bd2 ba1.5k sqft2575 Peachtree Rd NE APT 12D, Atlanta, GA 30305For SaleMLS ID #7795332, ADAM ELLIS, Atlanta Fine Homes Sotheby's International. FMLS GA
- $895,0002 bd2 ba2.4k sqft2660 Peachtree Rd NW APT 16C, Atlanta, GA 30305ActiveMLS ID #10717589, Mike Cahoon, Method Real Estate Advisors. GAMLS
