

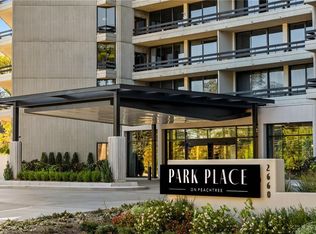
Exquisite Luxury Condo with breathtaking views of Atlanta's skyline awaits you in the heart of Buckhead, where luxury meets tranquility. Ideally situated on the quiet side of the building, this unit is tucked away from street and traffic noise, offering a peaceful setting with a beautiful wooded view. This iconic 40-story high-rise, set against one of the city's most stunning backdrops, redefines opulent urban living. Meticulously designed and recently upgraded, this luxury condo offers a wealth of features to enrich your modern lifestyle. Tucked away on the coveted west side of the building, this condo provides a serene escape from the bustling noise of Peachtree Road. Beyond the remodeled entryway foyer that sets the refined ambiance, discover the charm of new hardwood floors and completely renovated bathrooms exuding lavishness. The kitchen, with its freshly painted cabinets, effortlessly balances timeless charm with contemporary aesthetics. Savor the pleasure of outdoor living on your private balcony, boasting captivating views of the Atlanta skyline. Step outside to the redone patio, seamlessly blending indoor and outdoor spaces for an immersive experience of the city's energy and allure. Beyond the condo's exquisite interior lies a lifestyle enriched by unparalleled amenities. Valet service, 24-hour security, a fitness center, sauna, and a heated saltwater pool await your indulgence. Host unforgettable gatherings in the banquet room and relish the sophistication of the wine cellar. For guests, comfortable and private guest suites are available. This exclusive condo is part of a building that recently underwent a multi-million dollar refresh, ensuring your comfort and luxury. Electronically monitored access controls provide round-the-clock security and peace of mind. Enjoy proximity to Atlanta's finest offerings, including major highways, Midtown, The Shops of Buckhead, golf courses, tennis facilities, and Piedmont Hospital. Exciting upgrades are on the horizon for this prestigious address, promising a haven of tranquility and social engagement. Elevators, lobby areas, and an exterior green space with water and fire elements, a grill pavilion, and lush landscaping, including 15 new trees, will elevate your living experience. An ongoing commitment to improvement is underscored by a special assessment, ensuring that every detail of this prestigious address exudes luxury and sophistication. Don't miss the chance to be part of this unparalleled living experience where luxury meets tranquility in Atlanta's vibrant heart.
Active
Price cut: $50K (8/31)
$895,000
2660 Peachtree Rd NW APT 16C, Atlanta, GA 30305
2beds
2,403sqft
Condominium, High Rise
Built in 1987
-- sqft lot
$873,900 Zestimate®
$372/sqft
$1,764/mo HOA
What's special
Grill pavilionNew hardwood floors
- 193 days
- 239
- 7
Zillow last checked:
Listing updated:
Listed by:
Mike Cahoon 404-660-9363,
Method Real Estate Advisors,
Cary Blumenfeld 678-983-7987,
Method Real Estate Advisors
Source: GAMLS,MLS#: 10717589
Facts & features
Interior
Bedrooms & bathrooms
- Bedrooms: 2
- Bathrooms: 2
- Full bathrooms: 2
- Main level bathrooms: 2
- Main level bedrooms: 2
Rooms
- Room types: Family Room, Foyer, Great Room, Laundry
Dining room
- Features: Separate Room
Kitchen
- Features: Breakfast Area, Breakfast Room, Pantry, Solid Surface Counters
Heating
- Central, Electric, Heat Pump
Cooling
- Ceiling Fan(s), Central Air, Electric, Heat Pump
Appliances
- Included: Dishwasher, Disposal, Double Oven, Electric Water Heater
- Laundry: In Hall
Features
- Double Vanity, High Ceilings, Master On Main Level, Separate Shower, Soaking Tub, Walk-In Closet(s)
- Flooring: Carpet, Hardwood
- Windows: Double Pane Windows, Window Treatments
- Basement: None
- Has fireplace: No
- Common walls with other units/homes: 2+ Common Walls
Interior area
- Total structure area: 2,403
- Total interior livable area: 2,403 sqft
- Finished area above ground: 2,403
- Finished area below ground: 0
Property
Parking
- Total spaces: 2
- Parking features: Assigned, Basement, Parking Pad
- Has attached garage: Yes
- Has uncovered spaces: Yes
Accessibility
- Accessibility features: Accessible Entrance, Accessible Hallway(s), Garage Van Access
Features
- Levels: One
- Stories: 1
- Exterior features: Balcony
- Has view: Yes
- View description: City
- Waterfront features: No Dock Or Boathouse
- Body of water: None
Lot
- Size: 2,395 Square Feet
- Features: Level, None, Private
Details
- Parcel number: 17 011200140870
- Special conditions: Agent/Seller Relationship
Construction
Type & style
- Home type: Condo
- Architectural style: Other
- Property subtype: Condominium, High Rise
- Attached to another structure: Yes
Materials
- Other
- Foundation: Slab
- Roof: Composition,Other
Condition
- Resale
- New construction: No
- Year built: 1987
Utilities & green energy
- Electric: 220 Volts
- Sewer: Public Sewer
- Water: Public
- Utilities for property: Cable Available, Electricity Available, High Speed Internet, Phone Available, Sewer Available, Sewer Connected, Water Available
Green energy
- Energy efficient items: Thermostat, Windows
- Water conservation: Low-Flow Fixtures
Community & HOA
Community
- Features: Clubhouse, Fitness Center, Guest Lodging, Pool, Near Shopping
- Security: Fire Sprinkler System, Security System, Smoke Detector(s)
- Subdivision: Park Place On Peachtree
HOA
- Has HOA: Yes
- Services included: Insurance, Maintenance Structure, Maintenance Grounds, Management Fee, Other, Pest Control, Reserve Fund, Security, Sewer, Swimming, Tennis
- HOA fee: $21,168 annually
Location
- Region: Atlanta
Financial & listing details
- Price per square foot: $372/sqft
- Tax assessed value: $767,700
- Annual tax amount: $9,756
- Date on market: 3/30/2026
- Cumulative days on market: 193 days
- Listing agreement: Exclusive Right To Sell
- Electric utility on property: Yes
Estimated market value
$873,900
$830,000 - $918,000
$4,859/mo
Price history
| Date | Event | Price |
|---|---|---|
| 8/31/2026 | Price change | $895,000-5.3%$372/sqft |
Source:  GAMLS #10717589 Report a problem GAMLS #10717589 Report a problem | ||
| 6/16/2026 | Price change | $945,000-5%$393/sqft |
Source: GAMLS #10717589 Report a problem | ||
| 3/30/2026 | Listed for sale | $995,000+7.1%$414/sqft |
Source: GAMLS #10717589 Report a problem | ||
| 3/1/2024 | Listing removed | -- |
Source: GAMLS #10198778 Report a problem | ||
| 2/28/2024 | Listing removed | -- |
Source: FMLS GA #7338125 Report a problem | ||
| 2/14/2024 | Listed for rent | $6,000$2/sqft |
Source: FMLS GA #7338125 Report a problem | ||
| 9/1/2023 | Listed for sale | $929,000+129.4%$387/sqft |
Source:  FMLS GA #7270144 Report a problem FMLS GA #7270144 Report a problem | ||
| 12/7/2012 | Sold | $405,000-4.5%$169/sqft |
Source:  FMLS GA #5052771 Report a problem FMLS GA #5052771 Report a problem | ||
| 11/13/2012 | Pending sale | $424,000$176/sqft |
Source: Keller Williams Realty Buckhead #5052771 Report a problem | ||
| 10/5/2012 | Price change | $424,000-3.6%$176/sqft |
Source: Keller Williams Realty Buckhead #5052771 Report a problem | ||
| 8/12/2012 | Listed for sale | $440,000$183/sqft |
Source: Keller Williams Realty Buckhead #5052771 Report a problem | ||
Public tax history
| Year | Property taxes | Tax assessment |
|---|---|---|
| 2025 | $9,756 -7.2% | $307,080 -10.1% |
| 2024 | $10,515 +14.3% | $341,720 -13.1% |
| 2023 | $9,198 -7.2% | $393,160 +19.4% |
| 2022 | $9,910 +10.9% | $329,320 +13.5% |
| 2021 | $8,933 -22.3% | $290,240 +4.5% |
| 2020 | $11,499 +16.9% | $277,760 -4.9% |
| 2019 | $9,836 | $292,200 +2.4% |
| 2018 | $9,836 | $285,360 +39.5% |
| 2017 | $9,836 +29.9% | $204,600 |
| 2016 | $7,574 +0.3% | $204,600 |
| 2015 | $7,548 +3.1% | $204,600 +7.5% |
| 2014 | $7,319 +326.3% | $190,320 |
| 2013 | $1,717 -75.7% | $190,320 |
| 2012 | $7,053 | $190,320 -4.6% |
| 2011 | -- | $199,400 -5% |
| 2010 | $8,070 +302.6% | $209,920 |
| 2009 | $2,005 | $209,920 -6.8% |
| 2008 | -- | $225,200 |
| 2007 | $1,999 | $225,200 |
Find assessor info on the county website
Monthly payment
Est. payment
Payment breakdown
Explore the cost of this home by adjusting the details. Changes won't be saved.Climate risks
Neighborhood: Peachtree Heights West
Nearby schools
Schools provided by the listing agent
- Elementary: Rivers
- Middle: Sutton
- High: North Atlanta
Source: GAMLS. This data may not be complete. We recommend contacting the local school district to confirm school assignments for this home.
- $975,0002 bd2 ba2.4k sqft2660 Peachtree Rd NW APT 31C, Atlanta, GA 30305Sold
- $479,9001 bd1 ba1k sqft2660 Peachtree Rd NW SUITE 4E, Atlanta, GA 30305Pending

- $1,045,0002 bd2 ba2.4k sqft2660 Peachtree Rd NW APT 38F, Atlanta, GA 30305Sold
- $725,0002 bd2 ba2.4k sqft2660 Peachtree Rd NW APT 9G, Atlanta, GA 30305Sold

Similar homes
- $975,0002 bd2 ba2.4k sqft2660 Peachtree Rd NW APT 36F, Atlanta, GA 30305For Sale
 MLS ID #7790935, Shanna Smith, Dorsey Alston Realtors. FMLS GA
 - $899,9002 bd2 ba1.5k sqft2575 Peachtree Rd NE APT 12D, Atlanta, GA 30305For Sale
 MLS ID #7795332, ADAM ELLIS, Atlanta Fine Homes Sotheby's International. FMLS GA
 - $895,0001 bd2 ba1.8k sqft2660 Peachtree Rd NW APT 39D, Atlanta, GA 30305For Sale
 MLS ID #7759961, JoLynne Szymanski, Beacham and Company. FMLS GA
 - $985,0002 bd3 ba2k sqft2881 Peachtree Rd NE APT 2103, Atlanta, GA 30305Active

 MLS ID #10836168, Jerry Lacy, Fathom Realty GA, LLC. GAMLS
 - $875,0002 bd3 ba1.7k sqft2795 Peachtree Rd NE Unit 1608, Atlanta, GA 30305For SaleMLS ID #7808501, Josephine Traina, Serhant Georgia, LLC. FMLS GA
- $1,100,0003 bd3 ba2.9k sqft2660 Peachtree Rd NW APT 11E, Atlanta, GA 30305For SaleMLS ID #7767292, JoLynne Szymanski, Beacham and Company. FMLS GA
- $715,0002 bd3 ba1.5k sqft2795 Peachtree Rd NE Unit 1205, Atlanta, GA 30305For SaleMLS ID #7828839, Elizabeth Bairstow, Atlanta Fine Homes Sotheby's International. FMLS GA
- $1,300,0002 bd2 ba2.4k sqft2660 Peachtree Rd NW APT 12C, Atlanta, GA 30305For SaleMLS ID #7823785, SHARON F OXMAN, Beacham and Company. FMLS GA
- $595,0002 bd3 ba1.8k sqft2660 Peachtree Rd NW APT 6D, Atlanta, GA 30305For SaleMLS ID #7834716, JoLynne Szymanski, Beacham and Company. FMLS GA
- $675,0002 bd3 ba1.5k sqft2795 Peachtree Rd NE Unit 805, Atlanta, GA 30305ActiveMLS ID #10813982, Bobbie Schmitt, Ansley RE | Christie's Int'l RE. GAMLS
- $585,0002 bd2 ba1.5k sqft2575 Peachtree Rd NE APT 2E, Atlanta, GA 30305ActiveMLS ID #10822869, The Joe Carbone Team, Compass. GAMLS
- $875,0003 bd3 ba2.1k sqft3481 Lakeside Dr NE APT P206, Atlanta, GA 30326ActiveMLS ID #10853166, Victoria Vasquez, Coldwell Banker Realty. GAMLS
- $850,0003 bd3 ba2.1k sqft850 Piedmont Ave NE Unit 3121, Atlanta, GA 30308ActiveMLS ID #10856080, Tom Breeden, Atlanta Communities. GAMLS
- $924,9002 bd3 ba2.5k sqft145 15th St NE APT 1245, Atlanta, GA 30309For SaleMLS ID #7717647, Pauline Newman, Dwelli Inc.. FMLS GA
- $475,0002 bd2 ba1.3k sqft2828 Peachtree Rd NW APT 1002, Atlanta, GA 30305ActiveMLS ID #10838080, EmpowerHome Team Atlanta, Keller Williams Realty First Atlanta. GAMLS
- $469,0002 bd2 ba1.3k sqft2881 Peachtree Rd NE APT 902, Atlanta, GA 30305ActiveMLS ID #10852575, Christian M Ross, Engel & Völkers Atlanta. GAMLS
- $699,0003 bd3 ba2.2k sqft3636 Habersham Rd NW APT 2404, Atlanta, GA 30305ActiveMLS ID #10840381, Janine Reedy, Keller Williams West Atlanta. GAMLS
- $899,9002 bd3 ba2.2k sqft400 W Peachtree St NW #3906-7, Atlanta, GA 30308ActiveMLS ID #10783015, Willie J Melton, eXp Realty. GAMLS
- $869,0003 bd3 ba2k sqft270 17th St NW #3804, Atlanta, GA 30308ActiveMLS ID #10837034, Angie McKernan, Keller Williams Realty Atl. Partners. GAMLS
- $800,0002 bd3 ba1.9k sqft700 Park Regency Pl NE APT 1907, Atlanta, GA 30326ActiveMLS ID #10851143, Karen Rawls, Keller Williams Realty First Atlanta. GAMLS
