Skip main navigation
Closed
  • $1,020,000

    2660 Peachtree Rd NW APT 25H, Atlanta, GA 30305

    2beds
    2,403sqft
    Condominium, Residential
    Built in 1987
    -- sqft lot
    $1,016,500 Zestimate®
    $424/sqft
    $4,710 Estimated rent

    Home value

    $1,016,500

    $925,000 - $1.12M

    $4,710/mo

    Zestimate® history
    Loading
    Loading...

    Owner options

    List your home for rent

    $4,710/mo

    Rent Zestimate®

    Find your next renter with Zillow Rental Manager. Plus, with online applications, you can quickly screen prospective tenants – for free.

    Learn more

    $4,710/mo

    Rent Zestimate®

    Refinance and save

    $7,840/mo

    Est. payment

    Refinancing to a lower rate could help reduce your monthly payments and save thousands over the life of the loan.

    See today's rates

    $7,840/mo

    Est. payment

    Explore your selling options

    Work with a Zillow partner agent

    Leverage their expertise and Zillow's premium Showcase listings to get your home seen by more buyers.

    Get started

    List with your own agent

    Get your home in front of millions of buyers by listing it on Zillow.

    Learn how to do it

    Sell it yourself

    Take full control of how buyers see your home on Zillow by listing For Sale by Owner (FSBO).

    List your home

    What's special

    Brand new elevator lobbySeparate office spaceFloor-to-ceiling windowsRenovated kitchenCharming breakfast nookExpansive terraceSpacious pantry
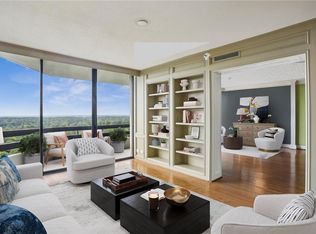
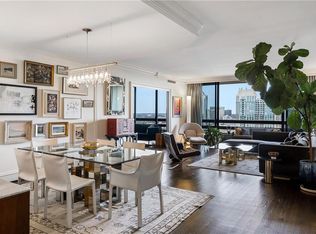
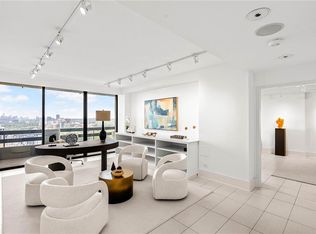
    Welcome to this exquisite high-floor residence at the iconic Park Place on Peachtree, where sophistication meets modern luxury. Recently reimagined with a meticulous renovation, this coveted H unit offers unparalleled craftsmanship, thoughtful design, and high-end finishes throughout. As you step off the elevator, you'll immediately notice the stunning and brand new elevator lobby. Inside the unit, newly refinished hardwood floors and a freshly painted interior enhance the natural light streaming through floor-to-ceiling windows. The sunlit living room and expansive terrace showcase breathtaking views of Atlanta's skyline to the South, offering a seamless indoor-outdoor living experience. Additionally, views to the east and west allow for sunrise and sunset vistas. The renovated kitchen is a chef's dream, featuring state-of-the-art appliances, custom cabinetry, a charming breakfast nook, and a spacious pantry-perfect for culinary enthusiasts. Retreat to the primary suite with a private balcony, custom walk-in closet, a separate office space, and a lavish newly transformed spa-like bath. The guest bedroom is equally inviting, boasting brand-new carpeting and easy access to a stylishly renovated hall bath. This unit offers exceptional convenience with a climate-controlled storage unit located on the same floor, and top-tier amenities including a 24-hour concierge, valet parking, a fitness center, a resort-style sport pool, a sauna, and a clubroom. Beyond the private retreat, Park Place on Peachtree has just completed a spectacular $15,000,000+ transformation, including newly redesigned common areas and a stunning porte-coch re, elevating the building's elegance and modern appeal. Situated in the heart of Buckhead, this home is just steps away from Atlanta's finest dining, shopping, and entertainment, with easy access to the city's top attractions. This unit is a rare opportunity-a fully renovated masterpiece at an exceptional value compared to newer construction on Peachtree. If you desire the best but prefer to avoid the hassle of renovations, this is the perfect home for you. Schedule your private tour today and experience luxury living at its finest.

    Zillow last checked:

    Listing updated:

    Listed by:

    Erin Yabroudy,

    Harry Norman Realtors

    Bought with:

    KATHERINE M OLMSTEAD, 171123

    HOME Luxury Real Estate

    Source: FMLS GA,MLS#: 7518551MLS Logo

    Facts & features

    Interior

    Bedrooms & bathrooms
    • Bedrooms: 2
    • Bathrooms: 2
    • Full bathrooms: 2
    • Main level bathrooms: 2
    • Main level bedrooms: 2
    Rooms
    • Room types: Bedroom
    Primary bedroom
    • Features: Master on Main, Oversized Master
    • Level: Master on Main, Oversized Master
    Bedroom
    • Features: Master on Main, Oversized Master
    Primary bathroom
    • Features: Double Vanity, Separate His/Hers, Separate Tub/Shower, Soaking Tub
    Dining room
    • Features: Open Concept
    Kitchen
    • Features: Breakfast Room, Cabinets White, Eat-in Kitchen, Stone Counters
    Heating
    • Central
    Cooling
    • Central Air
    Appliances
    • Included: Dishwasher, Disposal, Double Oven, Electric Cooktop, Microwave, Range Hood, Refrigerator
    • Laundry: In Bathroom, Main Level
    Features
    • Bookcases, Crown Molding, Double Vanity, Entrance Foyer, High Speed Internet, Recessed Lighting, Walk-In Closet(s)
    • Flooring: Carpet, Hardwood
    • Windows: Double Pane Windows, Insulated Windows
    • Basement: None
    • Has fireplace: No
    • Fireplace features: None
    • Common walls with other units/homes: End Unit
    Interior area
    • Total structure area: 2,403
    • Total interior livable area: 2,403 sqft
    • Finished area above ground: 2,403
    • Finished area below ground: 0

    Property

    Parking
    • Total spaces: 2
    • Parking features: Assigned, Garage
    • Garage spaces: 2
    Accessibility
    • Accessibility features: Accessible Bedroom, Accessible Closets, Accessible Entrance, Accessible Kitchen
    Features
    • Levels: One
    • Stories: 1
    • Patio & porch: Rear Porch, Side Porch
    • Exterior features: Courtyard, Storage, No Dock
    • Pool features: Heated, In Ground
    • Spa features: Community
    • Fencing: None
    • Has view: Yes
    • View description: City, Golf Course, Neighborhood
    • Waterfront features: None
    • Body of water: None
    Lot
    • Size: 2,395 Square Feet
    • Features: Landscaped, Other
    Details
    • Additional structures: None
    • Parcel number: 17 011200142819
    • Other equipment: None
    • Horse amenities: None

    Construction

    Type & style
    • Home type: Condo
    • Property subtype: Condominium, Residential
    • Attached to another structure: Yes
    Materials
    • Stucco
    • Foundation: Slab
    • Roof: Composition
    Condition
    • Resale
    • New construction: No
    • Year built: 1987

    Utilities & green energy

    • Electric: None
    • Sewer: Public Sewer
    • Water: Public
    • Utilities for property: Cable Available, Electricity Available, Phone Available, Sewer Available, Water Available
    Green energy
    • Energy efficient items: None
    • Energy generation: None

    Community & HOA

    Community
    • Features: Concierge, Fitness Center, Guest Suite, Homeowners Assoc, Near Schools, Near Shopping, Near Trails/Greenway, Sidewalks
    • Security: Carbon Monoxide Detector(s), Fire Alarm, Key Card Entry, Security Guard, Smoke Detector(s)
    • Subdivision: Park Place On Peachtree
    HOA
    • Has HOA: Yes
    • HOA fee: $1,567 monthly
    Location
    • Region: Atlanta

    Financial & listing details

    • Price per square foot: $424/sqft
    • Tax assessed value: $828,300
    • Annual tax amount: $10,177
    • Date on market: 3/8/2025
    • Cumulative days on market: 145 days
    • Ownership: Condominium
    • Electric utility on property: Yes
    • Road surface type: Asphalt

    Price history

    DateEventPrice
    9/12/2025Sold$1,020,000-9.3%$424/sqft
    Source: FMLS GA #7518551 Report a problem
    7/31/2025Pending sale$1,124,900$468/sqft
    Source: GAMLS #10455004 Report a problem
    6/17/2025Price change$1,124,900-5.9%$468/sqft
    Source: GAMLS #10455004 Report a problem
    4/23/2025Price change$1,195,000-4%$497/sqft
    Source: GAMLS #10455004 Report a problem
    3/26/2025Price change$1,245,000-3.9%$518/sqft
    Source: FMLS GA #7518551 Report a problem
    3/8/2025Listed for sale$1,295,000+100.6%$539/sqft
    Source: FMLS GA #7518551 Report a problem
    2/12/2018Sold$645,550$269/sqft
    Source: Public Record Report a problem

    Public tax history

    YearProperty taxesTax assessment
    2025$9,092 -10.7%$331,320 -10.1%
    2024$10,177 +11.5%$368,480 -13.2%
    2023$9,129 +6.2%$424,440 +36.1%
    2022$8,595 +9.3%$311,800 +11.1%
    2021$7,861 -30.1%$280,760 +3.4%
    2020$11,238 +16.2%$271,440 -5.3%
    2019$9,671 $286,520 +2.4%
    2018$9,671 $279,800 +47.3%
    2017$9,671 +38.1%$190,000
    2016$7,001 +13.6%$190,000
    2015$6,161 -9.8%$190,000 +5.6%
    2014$6,833 +2.9%$180,000
    2013$6,643 $180,000
    2012-- $180,000 -3.8%
    2011-- $187,200 -5.3%
    2010$6,354 $197,680
    2009-- $197,680 -1.2%
    2008-- $200,000
    2007$1,867 $200,000
    Find assessor info on the county website

    Neighborhood: Peachtree Heights West

    Nearby schools

    GreatSchools rating
    Schools provided by the listing agent
    • Elementary: E. Rivers
    • Middle: Willis A. Sutton
    • High: North Atlanta

    Source: FMLS GA. This data may not be complete. We recommend contacting the local school district to confirm school assignments for this home.

    Get a cash offer in 3 minutes
    Find out how much your home could sell for in as little as 3 minutes with a no-obligation cash offer.
    Estimated market value
    $1,016,500
    Get a cash offer in 3 minutes
    Find out how much your home could sell for in as little as 3 minutes with a no-obligation cash offer.
    Estimated market value
    $1,016,500