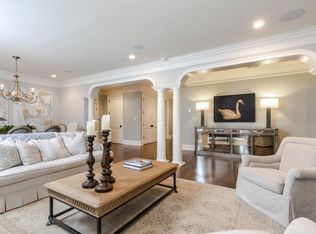
Experience effortless, single-level living in Halten Hall, a boutique condominium residence in the heart of Buckhead. Thoughtfully renovated by James Cotton of Builders II, this exclusive 15-residence community offers a rare combination of privacy, timeless architectural details, and exceptional walkability. With just two residences per floor and private elevator-accessed lobbies, Halten Hall offers a distinctive sense of style and uniqueness. Inside, the well-appointed residence features an updated kitchen with a breakfast bar that opens to the family room/den, creating an inviting setting for everyday living and entertaining. The formal living room offers the flexibility to serve as a gracious entertaining area, featuring French doors that open to the balcony and a cleverly concealed wet bar tucked behind a bookshelf - a touch of charm and hospitality. The interior boasts light filled rooms throughout each part of the day, beautiful hardwood floors with a gorgeous inlay design, plantation shutters, crown molding, and recessed lighting. Generous closet space, a dedicated laundry room, and additional pantry storage enhance everyday functionality without compromising elegance. Exceptional conveniences include two designated parking spaces in the secured garage, complete with controlled-door access and entry fobs, as well as a private owner’s storage room. Perfectly positioned for enjoying the best of Buckhead, Halten Hall offers a highly walkable lifestyle just moments from Buckhead Village, premier shopping, and acclaimed restaurants. Discover a rare opportunity to enjoy sophisticated, low-maintenance living in one of Atlanta’s most sought-after neighborhoods!
Active
$769,000
2960 NW Pharr Rd NE #3, Atlanta, GA 30305
3beds
2,563sqft
Condominium, Residential
Built in 1989
-- sqft lot
$-- Zestimate®
$300/sqft
$1,035/mo HOA
What's special
Single-level livingCrown moldingPlantation shuttersGenerous closet spaceRecessed lightingDedicated laundry roomAdditional pantry storage
- 22 days
- 26
- 2
Zillow last checked:
Listing updated:
Listed by:
Allyson Keating,
Ansley Real Estate | Christie's International Real Estate 404-558-0943
Source: FMLS GA,MLS#: 7850341
Facts & features
Interior
Bedrooms & bathrooms
- Bedrooms: 3
- Bathrooms: 3
- Full bathrooms: 2
- 1/2 bathrooms: 1
- Main level bathrooms: 2
- Main level bedrooms: 3
Rooms
- Room types: Family Room, Other
Primary bedroom
- Features: Master on Main, Roommate Floor Plan
- Level: Master on Main, Roommate Floor Plan
Bedroom
- Features: Master on Main, Roommate Floor Plan
Primary bathroom
- Features: Double Vanity, Separate Tub/Shower, Soaking Tub
Dining room
- Features: Open Concept, Separate Dining Room
Kitchen
- Features: Breakfast Bar, Breakfast Room, Cabinets White, Eat-in Kitchen, Pantry, Stone Counters, View to Family Room
Heating
- Central
Cooling
- Ceiling Fan(s), Central Air
Appliances
- Included: Dishwasher, Electric Cooktop, Electric Oven
- Laundry: In Hall, Laundry Room, Main Level
Features
- Bookcases, Double Vanity, Elevator, Entrance Foyer, His and Hers Closets, Recessed Lighting, Walk-In Closet(s), Wet Bar
- Flooring: Hardwood, Stone
- Windows: None
- Basement: None
- Has fireplace: No
- Fireplace features: None
- Common walls with other units/homes: End Unit
Interior area
- Total structure area: 2,563
- Total interior livable area: 2,563 sqft
- Finished area above ground: 2,563
- Finished area below ground: 0
Video & virtual tour
Property
Parking
- Total spaces: 2
- Parking features: Assigned, Covered, Deeded, Drive Under Main Level
- Has attached garage: Yes
Accessibility
- Accessibility features: None
Features
- Levels: One
- Stories: 1
- Exterior features: None, No Dock
- Pool features: None
- Spa features: None
- Fencing: None
- Has view: Yes
- View description: City
- Waterfront features: None
- Body of water: None
Lot
- Size: 2,570 Square Feet
- Features: Front Yard
Details
- Additional structures: None
- Parcel number: 17 010000150055
- Other equipment: None
- Horse amenities: None
Construction
Type & style
- Home type: Condo
- Architectural style: European
- Property subtype: Condominium, Residential
- Attached to another structure: Yes
Materials
- Cement Siding
- Roof: Concrete
Condition
- Resale
- New construction: No
- Year built: 1989
Utilities & green energy
- Electric: None
- Sewer: Public Sewer
- Water: Public
- Utilities for property: Cable Available, Electricity Available, Phone Available, Sewer Available, Water Available
Green energy
- Energy efficient items: None
- Energy generation: None
Community & HOA
Community
- Features: Dog Park, Fishing, Homeowners Assoc, Near Shopping, Sidewalks
- Security: Carbon Monoxide Detector(s), Key Card Entry, Smoke Detector(s)
- Subdivision: Halten Hall
HOA
- Has HOA: Yes
- HOA fee: $1,035 monthly
Location
- Region: Atlanta
Financial & listing details
- Price per square foot: $300/sqft
- Annual tax amount: $8,732
- Date on market: 10/13/2026
- Cumulative days on market: 22 days
- Ownership: Condominium
- Electric utility on property: Yes
- Road surface type: Paved
Estimated market value
Not available
Estimated sales range
Not available
Not available
Price history
| Date | Event | Price |
|---|---|---|
| 10/13/2026 | Listed for sale | $769,000$300/sqft |
Source:  FMLS GA #7850341 Report a problem | ||
Public tax history
Tax history is unavailable.
Monthly payment
Est. payment
Payment breakdown
Explore the cost of this home by adjusting the details. Changes won't be saved.Climate risks
Neighborhood: Peachtree Heights West
Nearby schools
Schools provided by the listing agent
- Elementary: Morris Brandon
- Middle: Willis A. Sutton
- High: North Atlanta
Source: FMLS GA. This data may not be complete. We recommend contacting the local school district to confirm school assignments for this home.
- $1,167,2003 bd3 ba3.4k sqft2960 Pharr Court South NW, Atlanta, GA 30305Off Market
- $723,1003 bd3 ba3.1k sqft2960 Pharr Court South NW #NW-3-3, Atlanta, GA 30305Off Market
- $668,5002 bd3 ba2.4k sqft2960 Pharr Court South NW #NW-2-2, Atlanta, GA 30305Off Market
- $849,6003 bd3 ba2.7k sqft2960 Pharr Court South NW #NW-S-6, Atlanta, GA 30305Off Market

Similar homes
- $769,0003 bd3 ba2.5k sqft2960 S Pharr Rd NW #3, Atlanta, GA 30305Active

 MLS ID #10868594, Allyson C Keating, Ansley RE | Christie's Int'l RE. GAMLS
- $750,0002 bd3 ba2.2k sqft2828 Peachtree Rd NW APT 2403, Atlanta, GA 30305For Sale
 MLS ID #7858065, Kathryn Crabtree, Atlanta Fine Homes Sotheby's International. FMLS GA
- $1,100,0003 bd3 ba2.9k sqft2660 Peachtree Rd NW APT 11E, Atlanta, GA 30305For Sale
 MLS ID #7862329, JoLynne Szymanski, Beacham and Company. FMLS GA
- $750,0002 bd3 ba1.6k sqft2795 Peachtree Rd NE Unit 1001, Atlanta, GA 30305For Sale
 MLS ID #7838227, BARBARA MARXER, Atlanta Fine Homes Sotheby's International. FMLS GA
- $699,0003 bd3 ba2.2k sqft3636 Habersham Rd NW APT 2404, Atlanta, GA 30305ActiveMLS ID #10840381, Janine Reedy, Keller Williams West Atlanta. GAMLS
- $690,0002 bd3 ba2.1k sqft2626 Peachtree Rd NW Unit 1807, Atlanta, GA 30305ActiveMLS ID #10872394, Farley Sirockman, HOME Luxury Real Estate. GAMLS
- $799,0002 bd3 ba1.7k sqft2795 Peachtree Rd NE Unit 802, Atlanta, GA 30305ActiveMLS ID #10828276, Sean Henry, Hester Group, REALTORS. GAMLS
- $580,0002 bd3 ba2.5k sqft2769 Peachtree Rd NE APT 5, Atlanta, GA 30305ActiveMLS ID #10877359, Cotten Alston, Harry Norman Realtors. GAMLS
- $734,9002 bd2 ba1.5k sqft2575 Peachtree Rd NW #6G, Atlanta, GA 30305For SaleMLS ID #7854413, Stephen Beckwith, Atlanta Fine Homes Sotheby's International. FMLS GA
- $825,0003 bd4 ba2.4k sqft35 Honour Ave NW, Atlanta, GA 30305For SaleMLS ID #7857382, EmpowerHome Team Atlanta, Keller Williams Rlty, First Atlanta. FMLS GA
- $715,0002 bd3 ba1.5k sqft2795 Peachtree Rd NE Unit 1205, Atlanta, GA 30305For SaleMLS ID #7828839, Elizabeth Bairstow, Atlanta Fine Homes Sotheby's International. FMLS GA
- $789,0002 bd3 ba1.9k sqft3325 Piedmont Rd NE Unit 2702, Atlanta, GA 30305For SaleMLS ID #7825160, Kathleen Messana, HomeSmart. FMLS GA
- $945,0002 bd2 ba2.4k sqft2660 Peachtree Rd NW APT 23A, Atlanta, GA 30305For SaleMLS ID #7855107, JoLynne Szymanski, Beacham and Company. FMLS GA
- $749,0001 bd2 ba1.5k sqft3235 Roswell Rd NE Unit 803, Atlanta, GA 30305For SaleMLS ID #7859051, Amy Hooper, Hirsh Real Estate Buckhead.com. FMLS GA
- $685,0002 bd2 ba1.7k sqft3235 Roswell Rd NE Unit 617, Atlanta, GA 30305For SaleMLS ID #7852751, Ben Hirsh, Hirsh Real Estate Buckhead.com. FMLS GA
- $750,0002 bd3 ba1.6k sqft2795 Peachtree Rd NE Unit 1509, Atlanta, GA 30305ActiveMLS ID #10691712, Zac Pasmanick, RE/MAX Metro Atlanta Cityside. GAMLS
- $850,0003 bd3 ba2.9k sqft2900 Lookout Pl NE, Atlanta, GA 30305ActiveMLS ID #10767306, Patty Webb, Compass. GAMLS
- $985,0002 bd3 ba2k sqft2881 Peachtree Rd NE APT 2103, Atlanta, GA 30305ActiveMLS ID #10836168, Jerry Lacy, Fathom Realty GA, LLC. GAMLS
- $675,0002 bd3 ba1.5k sqft2795 Peachtree Rd NE Unit 805, Atlanta, GA 30305ActiveMLS ID #10813982, Bobbie Schmitt, Ansley RE | Christie's Int'l RE. GAMLS
- $649,9992 bd3 ba1.5k sqft2795 Peachtree Rd NE Unit 405, Atlanta, GA 30305ActiveMLS ID #10849095, Carey Manders, Redfin Corporation. GAMLS
