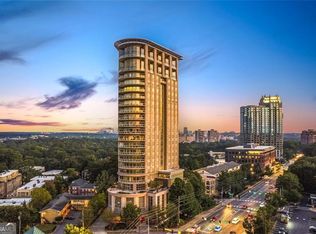
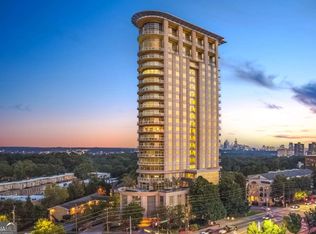
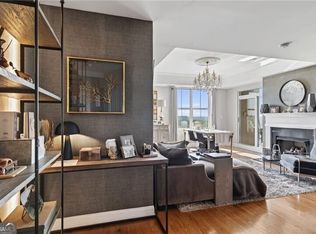

Perched high above Buckhead with sweeping views of Midtown and Downtown Atlanta, this extraordinary two-story penthouse offers nearly 800 square feet of covered outdoor living at a scale rarely found. Floor-to-ceiling glass, soaring ceilings, and a thoughtful two-level layout make this a residence built for both everyday living and effortless entertaining. The great room anchors the home with over 20 feet of glass framing a wraparound skyline that shifts from the treetops of Buckhead to the towers of Midtown and Downtown. A fireside living room with separate formal dining featuring double doors to the eat-in kitchen offer an open flow throughout the main level, including a separate study off of the main living room, which could be a 4th bedroom if needed plus guest bedroom, and full bath. The spacious kitchen offers custom cabinets, stainless appliances, a large center island, and a separate covered patio ideal for alfresco dining with stunning views. The nearly 800 square feet of covered terrace wraps the residence, accessible from multiple rooms, and offers a rare private outdoor retreat with unobstructed city and treetop views in nearly every direction. Upstairs, two additional bedrooms include a truly exceptional primary suite, reached by its own dedicated in-unit elevator. The primary bedroom is wrapped in a floor-to-ceiling glass wall with southerly views over Buckhead, Midtown and Downtown, and is served by his-and-hers custom closets. A lofted sitting area just off the primary bedroom suite overlooks the two-story living room below and opens to a spa-like private bath with a soaking tub, separate shower, and double vanities. Additional features include two large storage rooms and three parking spaces. The Phoenix is one of Buckhead's most exclusive addresses - an intimate community of only 65 residences with 24-hour concierge and security, and a full slate of amenities including a pool, fitness center, theatre room, club room, and wine storage. Situated just south of the Shops of Buckhead, residents enjoy immediate access to premier shopping, dining, and everything Buckhead has to offer... all within steps of home.
Active
$2,200,000
2881 Peachtree Rd NE #2603, Atlanta, GA 30305
3beds
4,994sqft
Condominium, High Rise
Built in 2001
-- sqft lot
$2,098,900 Zestimate®
$441/sqft
$-- HOA
What's special
Soaring ceilingsFloor-to-ceiling glassLarge center islandThoughtful two-level layoutHis-and-hers custom closets
- 3 days
- 201
- 19
Zillow last checked:
Listing updated:
Listed by:
The Anderson Group 404-277-9581,
Keller Williams Realty,
Tom P Anderson 404-277-9581,
Keller Williams Realty
Source: GAMLS,MLS#: 10837683
Facts & features
Interior
Bedrooms & bathrooms
- Bedrooms: 3
- Bathrooms: 3
- Full bathrooms: 3
- Main level bathrooms: 1
- Main level bedrooms: 1
Rooms
- Room types: Den, Foyer, Great Room, Laundry, Library, Loft
Heating
- Central
Cooling
- Central Air
Appliances
- Included: Cooktop, Dishwasher, Double Oven, Microwave, Refrigerator
- Laundry: Mud Room
Features
- Double Vanity, High Ceilings, Separate Shower, Soaking Tub, Tile Bath, Entrance Foyer, Walk-In Closet(s), Wine Cellar
- Flooring: Carpet
- Basement: None
- Number of fireplaces: 1
- Fireplace features: Family Room
Interior area
- Total structure area: 4,994
- Total interior livable area: 4,994 sqft
- Finished area above ground: 4,994
- Finished area below ground: 0
Video & virtual tour
Property
Parking
- Total spaces: 3
- Parking features: Assigned, Garage, Storage
- Has garage: Yes
Features
- Levels: Two
- Stories: 2
Lot
- Features: City Lot, Level
Details
- Parcel number: 17 010000021561
Construction
Type & style
- Home type: Condo
- Architectural style: Other
- Property subtype: Condominium, High Rise
- Attached to another structure: Yes
Materials
- Brick, Concrete
- Roof: Other
Condition
- Resale
- New construction: No
- Year built: 2001
Utilities & green energy
- Sewer: Public Sewer
- Water: Public
- Utilities for property: Cable Available, Electricity Available, High Speed Internet, Natural Gas Available, Phone Available, Sewer Connected, Underground Utilities, Water Available
Community & HOA
Community
- Features: Fitness Center, Pool, Sidewalks, Street Lights, Near Public Transport, Near Shopping
- Subdivision: The Phoenix on Peachtree
HOA
- Has HOA: Yes
- Services included: Maintenance Structure, Maintenance Grounds, Pest Control, Reserve Fund, Security, Swimming, Trash
Location
- Region: Atlanta
Financial & listing details
- Price per square foot: $441/sqft
- Tax assessed value: $2,365,700
- Annual tax amount: $30,117
- Date on market: 9/1/2026
- Listing agreement: Exclusive Right To Sell
- Electric utility on property: Yes
Estimated market value
$2,098,900
$1.99M - $2.20M
$5,910/mo
Price history
| Date | Event | Price |
|---|---|---|
| 8/27/2026 | Listed for sale | $2,200,000+66%$441/sqft |
Source:  FMLS GA #7827052 Report a problem FMLS GA #7827052 Report a problem | ||
| 7/15/2015 | Sold | $1,325,000+38.9%$265/sqft |
Source:  FMLS GA #5536860 Report a problem FMLS GA #5536860 Report a problem | ||
| 3/25/2014 | Listing removed | $954,000$191/sqft |
Source: Solid Source Realty, Inc #07168141 Report a problem | ||
| 10/11/2013 | Listed for sale | $954,000+103%$191/sqft |
Source: Solid Source Realty, Inc #07168141 Report a problem | ||
| 5/17/2013 | Listing removed | $469,900$94/sqft |
Source: Keller Williams® Realty Atlanta Midtown #5002908 Report a problem | ||
| 4/8/2013 | Listed for sale | $469,900+118.6%$94/sqft |
Source: Keller Williams® Realty Atlanta Midtown #5002908 Report a problem | ||
| 6/2/2012 | Listing removed | $215,000$43/sqft |
Source: Sellect Realty, LLC #03182708 Report a problem | ||
| 2/4/2012 | Listed for sale | $215,000-62.6%$43/sqft |
Source: Sellect Realty, LLC #03182708 Report a problem | ||
| 5/14/2011 | Listing removed | $575,000$115/sqft |
Source: Prudential Georgia Realty #4197708 Report a problem | ||
| 3/21/2011 | Price change | $575,000+242.5%$115/sqft |
Source: Prudential Georgia Realty #4197708 Report a problem | ||
| 1/1/2011 | Price change | $167,900-1.2%$34/sqft |
Source: Dominion Enterprises #4155339 Report a problem | ||
| 11/24/2010 | Listed for sale | $170,000-84.5%$34/sqft |
Source: foreclosure.com Report a problem | ||
| 11/11/2009 | Listing removed | $1,099,000$220/sqft |
Source: Harry Norman Realtorsr #3919455 Report a problem | ||
| 10/21/2009 | Price change | $1,099,000+339.6%$220/sqft |
Source: Harry Norman Realtorsr #3919455 Report a problem | ||
| 6/18/2009 | Listed for sale | $250,000$50/sqft |
Source: Harry Norman Realtorsr #3919455 Report a problem | ||
Public tax history
| Year | Property taxes | Tax assessment |
|---|---|---|
| 2025 | $30,117 +2.2% | $946,280 +3.6% |
| 2024 | $29,461 +30.8% | $913,680 +10.2% |
| 2023 | $22,525 -7.2% | $828,800 +15.1% |
| 2022 | $24,267 +1.1% | $720,000 |
| 2021 | $23,999 -32.5% | $720,000 -16.2% |
| 2020 | $35,564 +48.9% | $859,040 +14.4% |
| 2019 | $23,892 | $750,880 +14.8% |
| 2018 | $23,892 | $654,160 +23.4% |
| 2017 | $23,892 +14.9% | $530,000 |
| 2016 | $20,791 +9.1% | $530,000 +21% |
| 2015 | $19,048 -4.1% | $438,080 |
| 2014 | $19,863 +20.9% | $438,080 |
| 2013 | $16,429 -0.7% | $438,080 |
| 2012 | $16,545 | $438,080 -19% |
| 2011 | -- | $541,080 |
| 2010 | $23,897 -19% | $541,080 -30.6% |
| 2009 | $29,504 | $780,000 |
| 2008 | -- | $780,000 -7% |
| 2007 | $30,263 | $838,480 |
Find assessor info on the county website
Monthly payment
Est. payment
Payment breakdown
Explore the cost of this home by adjusting the details. Changes won't be saved.Climate risks
Neighborhood: Garden Hills
Nearby schools
Schools provided by the listing agent
- Elementary: Garden Hills
- Middle: Sutton
- High: North Atlanta
Source: GAMLS. This data may not be complete. We recommend contacting the local school district to confirm school assignments for this home.
- $560,0002 bd3 ba1.7k sqft2881 Peachtree Rd NE APT 605, Atlanta, GA 30305Sold
- $670,0002 bd3 ba1.9k sqft2881 Peachtree Rd NE APT 704, Atlanta, GA 30305Sold
- $500,0002 bd2 ba1.3k sqft2881 Peachtree Rd NE APT 1102, Atlanta, GA 30305For Sale
- $425,0002 bd2 ba1k sqft2881 Peachtree Rd NE APT 1105, Atlanta, GA 30305For Sale

Similar homes
- $1,995,0003 bd4 ba4.2k sqft2660 Peachtree Rd NW #26CD, Atlanta, GA 30305For Sale
 MLS ID #7712517, Cathy Davis Hall, Atlanta Fine Homes Sotheby's International. FMLS GA
 - $1,899,0003 bd4 ba4.8k sqft2660 Peachtree Rd NW #20-G/H, Atlanta, GA 30305For Sale
 MLS ID #7749401, Jennifer Crim, Engel & Volkers Atlanta. FMLS GA
 - $2,375,0004 bd5 ba4.6k sqft3085 Slaton Dr NW APT 6, Atlanta, GA 30305For Sale
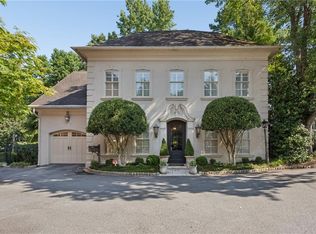 MLS ID #7826542, STUDIE YOUNG, HOME Luxury Real Estate. FMLS GA
 - $1,950,0003 bd4 ba3k sqft2795 Peachtree Rd NE Unit 2604, Atlanta, GA 30305For Sale
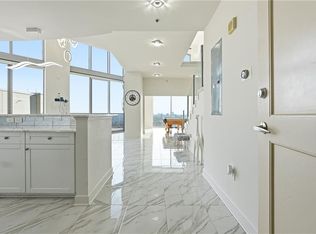 MLS ID #7816717, Rashar Knight, Virtual Properties Realty.com. FMLS GA
 - $1,899,0003 bd4 ba4.8k sqft2660 Peachtree Rd NW APT 20G, Atlanta, GA 30305Active
 MLS ID #10729277, Jennifer P Crim, Engel & V?lkers Atlanta. GAMLS
 - $2,525,0003 bd4 ba3.2k sqft3107 Peachtree Rd NE Unit 1001, Atlanta, GA 30305ActiveMLS ID #10790729, Patty Webb, Compass. GAMLS
- $2,195,0004 bd5 ba5.3k sqft1466 Peachtree Battle Ave NW, Atlanta, GA 30327For SaleMLS ID #7826525, ADAM ELLIS, Atlanta Fine Homes Sotheby's International. FMLS GA
- $2,500,0002 bd3 ba2.5k sqft2520 Peachtree Rd NW #1003, Atlanta, GA 30305For SaleMLS ID #7792398, ALEX HIRST, Dorsey Alston Realtors. FMLS GA
- $1,100,0003 bd3 ba2.9k sqft2660 Peachtree Rd NW APT 11E, Atlanta, GA 30305For SaleMLS ID #7767292, JoLynne Szymanski, Beacham and Company. FMLS GA
- $2,295,0003 bd4 ba2.8k sqft1065 Peachtree St NE Unit 3504, Atlanta, GA 30309For SaleMLS ID #7810459, CAROL L COPELAND, Atlanta Fine Homes Sotheby's International. FMLS GA
- $2,250,0005 bd4 ba4.8k sqft1164 Bonview Ln NE, Atlanta, GA 30324Active Under ContractMLS ID #10810222, Dawn Landau, Keller Williams Atlanta Midtown. GAMLS
- $1,220,0003 bd3 ba2.7k sqft2828 Peachtree Rd NW APT 2701, Atlanta, GA 30305ActiveMLS ID #10701863, Rupinder Gill, BHHS Georgia Properties. GAMLS
- $1,275,0003 bd3 ba2.7k sqft3325 Piedmont Rd NE Unit 2205, Atlanta, GA 30305For SaleMLS ID #7700006, Chrystal Lord, Prestige Pointe Realty. FMLS GA
- $2,299,0006 bd5 ba4.4k sqft1376 Lavista Rd NE, Atlanta, GA 30324For SaleMLS ID #7823365, Makenzi Kopp, Atlanta Fine Homes Sotheby's International. FMLS GA
- $2,500,0002 bd3 ba2.6k sqft2425 Peachtree Rd NE #1704, Atlanta, GA 30305ActiveMLS ID #10802967, Jennifer Barnes, Keller Williams Realty PeachtreeRoad. GAMLS
- $1,199,0003 bd3 ba2.7k sqft3325 Piedmont Rd NE Unit 2006, Atlanta, GA 30305ActiveMLS ID #10786717, Marc Castillo, Coldwell Banker Realty. GAMLS
- $1,950,0002 bd3 ba2.9k sqft3344 Peachtree Rd #4104, Atlanta, GA 30326ActiveMLS ID #10759969, Nicholas Brown, Compass. GAMLS
- $1,999,0003 bd4 ba3.5k sqft3376 Peachtree Rd NE Unit 44B, Atlanta, GA 30326For SaleMLS ID #7648947, Deborah Strand, Above Atlanta, LLC.. FMLS GA
- $1,995,0004 bd5 ba4.6k sqft1400 Piedmont Ave NE #1, Atlanta, GA 30309For SaleMLS ID #7812994, Will Letton, Peachtree Town & Country. FMLS GA
- $2,495,0003 bd3 ba3.9k sqft3286 Northside Pkwy NW #Penthouse 2, Atlanta, GA 30327For SaleMLS ID #7769249, CHASE MIZELL, Atlanta Fine Homes Sotheby's International. FMLS GA
