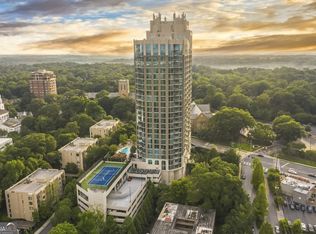
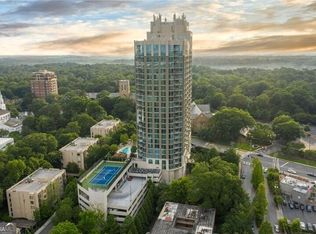
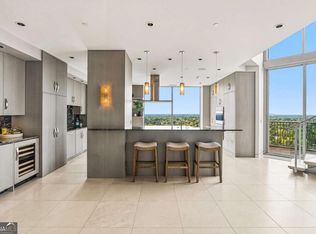
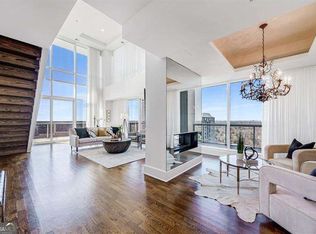
Experience luxury living in this impeccably renovated high-rise penthouse located in the vibrant heart of Buckhead. Soaring ceilings, expansive windows, and an open floor plan create a bright, modern atmosphere perfect for both relaxation and entertaining. Step inside to gleaming white tile and elegant marble flooring that flow seamlessly throughout the main level. The spacious living area opens to a sleek, contemporary kitchen and an impressive wet bar complete with a wine fridge and ice maker-ideal for hosting in style. The primary owner's suite on the main level offers exceptional convenience and privacy, featuring spa-inspired finishes and generous closet space. A second owner's suite on the upper level provides flexibility for guests or multigenerational living, each with its own luxurious en-suite bath. Located in one of Atlanta's most desirable neighborhoods, this penthouse offers unmatched walkability to Buckhead's premier dining, shopping, and entertainment. Modern. Elegant. Move-in ready. Welcome to penthouse living at its finest.
Active
$1,950,000
2795 Peachtree Rd NE Unit 2604, Atlanta, GA 30305
3beds
3,083sqft
Condominium, High Rise
Built in 2007
-- sqft lot
$1,848,400 Zestimate®
$633/sqft
$1,750/mo HOA
What's special
Bright modern atmosphereSpa-inspired finishesSoaring ceilingsSleek contemporary kitchenOpen floor planExpansive windowsElegant marble flooring
- 65 days
- 290
- 30
Zillow last checked:
Listing updated:
Listed by:
Rashar Knight 404-805-6383,
Virtual Properties Realty.com
Source: GAMLS,MLS#: 10841778
Facts & features
Interior
Bedrooms & bathrooms
- Bedrooms: 3
- Bathrooms: 4
- Full bathrooms: 3
- 1/2 bathrooms: 1
- Main level bathrooms: 1
- Main level bedrooms: 1
Rooms
- Room types: Foyer, Laundry, Loft
Kitchen
- Features: Kitchen Island
Heating
- Central
Cooling
- Ceiling Fan(s), Central Air
Appliances
- Included: Dishwasher, Disposal, Dryer, Microwave, Refrigerator, Washer
- Laundry: Common Area, In Hall, Laundry Closet
Features
- Double Vanity, Master On Main Level, Roommate Plan, Walk-In Closet(s)
- Flooring: Hardwood
- Basement: None
- Has fireplace: No
- Common walls with other units/homes: 2+ Common Walls
Interior area
- Total structure area: 3,083
- Total interior livable area: 3,083 sqft
- Finished area above ground: 3,083
- Finished area below ground: 0
Property
Parking
- Total spaces: 3
- Parking features: Assigned, Garage
- Has garage: Yes
Features
- Levels: Two
- Stories: 2
- Patio & porch: Patio
- Has private pool: Yes
- Pool features: In Ground
- Has view: Yes
- View description: City
- Body of water: None
Lot
- Size: 3,092 Square Feet
- Features: City Lot, Level
Details
- Additional structures: Tennis Court(s)
- Parcel number: 17 010000042674
Construction
Type & style
- Home type: Condo
- Architectural style: Brick 4 Side
- Property subtype: Condominium, High Rise
- Attached to another structure: Yes
Materials
- Concrete
- Foundation: Pillar/Post/Pier
- Roof: Other
Condition
- Resale
- New construction: No
- Year built: 2007
Utilities & green energy
- Sewer: Public Sewer
- Water: Public
- Utilities for property: Cable Available, Electricity Available, High Speed Internet, Phone Available, Sewer Available, Underground Utilities, Water Available
Green energy
- Energy efficient items: Appliances, Thermostat
Community & HOA
Community
- Features: Fitness Center, Pool, Tennis Court(s), Near Public Transport, Walk To Schools, Near Shopping
- Security: Carbon Monoxide Detector(s), Smoke Detector(s)
- Subdivision: Gallery Condo
HOA
- Has HOA: Yes
- Services included: Maintenance Structure, Maintenance Grounds, Pest Control, Tennis, Trash
- HOA fee: $21,000 annually
Location
- Region: Atlanta
Financial & listing details
- Price per square foot: $633/sqft
- Tax assessed value: $1,151,500
- Annual tax amount: $15,889
- Date on market: 8/5/2026
- Cumulative days on market: 65 days
- Listing agreement: Exclusive Right To Sell
- Listing terms: 1031 Exchange,Cash,Conventional,FHA
- Electric utility on property: Yes
Estimated market value
$1,848,400
$1.76M - $1.94M
$8,695/mo
Price history
| Date | Event | Price |
|---|---|---|
| 8/5/2026 | Listed for sale | $1,950,000-2.5%$633/sqft |
Source:  GAMLS #10656644 Report a problem GAMLS #10656644 Report a problem | ||
| 1/24/2026 | Listing removed | $8,000$3/sqft |
Source: Zillow Rentals Report a problem | ||
| 1/16/2026 | Listed for rent | $8,000$3/sqft |
Source: Zillow Rentals Report a problem | ||
| 1/12/2026 | Price change | $1,999,000-0.1%$648/sqft |
Source: GAMLS #10656644 Report a problem | ||
| 12/11/2025 | Listed for sale | $2,000,000+132.6%$649/sqft |
Source:  FMLS GA #7691650 Report a problem FMLS GA #7691650 Report a problem | ||
| 12/2/2025 | Listing removed | $8,000$3/sqft |
Source: FMLS GA #7687263 Report a problem | ||
| 12/1/2025 | Listed for rent | $8,000$3/sqft |
Source: FMLS GA #7687263 Report a problem | ||
| 5/12/2010 | Sold | $860,000-16.4%$279/sqft |
Source: Public Record Report a problem | ||
| 11/25/2009 | Listed for sale | $1,028,700$334/sqft |
Source: NRT Atlanta #2749421 Report a problem | ||
Public tax history
| Year | Property taxes | Tax assessment |
|---|---|---|
| 2025 | $15,889 +47.1% | $460,600 +5.8% |
| 2024 | $10,803 +12.8% | $435,200 +8.3% |
| 2023 | $9,578 -0.1% | $401,840 +4.8% |
| 2022 | $9,592 -1.5% | $383,280 -3.3% |
| 2021 | $9,736 -38.4% | $396,160 +3.8% |
| 2020 | $15,798 +49.5% | $381,600 -6.7% |
| 2019 | $10,565 | $408,880 +2.4% |
| 2018 | $10,565 | $399,320 +19.8% |
| 2017 | $10,565 +8.6% | $333,280 |
| 2016 | $9,727 +0.8% | $333,280 |
| 2015 | $9,653 +18.1% | $333,280 +17.1% |
| 2014 | $8,171 -0.9% | $284,720 |
| 2013 | $8,244 -0.6% | $284,720 |
| 2012 | $8,291 | $284,720 |
| 2011 | -- | $284,720 -15.5% |
| 2010 | $14,887 | $337,080 |
| 2009 | -- | $337,080 -6.4% |
| 2008 | -- | $359,960 |
Find assessor info on the county website
Monthly payment
Est. payment
Payment breakdown
Explore the cost of this home by adjusting the details. Changes won't be saved.Climate risks
Neighborhood: Garden Hills
Nearby schools
Schools provided by the listing agent
- Elementary: Garden Hills
- Middle: Sutton
- High: North Atlanta
Source: GAMLS. This data may not be complete. We recommend contacting the local school district to confirm school assignments for this home.
- $720,0002 bd3 ba1.6k sqft2795 Peachtree Rd NE UNIT 1209, Atlanta, GA 30305Sold
- $675,0002 bd3 ba1.5k sqft2795 Peachtree Rd NE UNIT 805, Atlanta, GA 30305For Sale
- $525,0002 bd2 ba1.3k sqft2795 Peachtree Rd NE UNIT 2103, Atlanta, GA 30305Sold
- $610,0002 bd3 ba1.5k sqft2795 Peachtree Rd NE UNIT 1305, Atlanta, GA 30305Sold

Similar homes
- $1,750,0002 bd3 ba2.6k sqft2795 Peachtree Rd NE Unit 2601, Atlanta, GA 30305Active
 MLS ID #10855829, Abbie Agents, Keller Williams Realty Buckhead. GAMLS
 - $1,750,0002 bd4 ba3.1k sqft2881 Peachtree Rd NE APT 2405, Atlanta, GA 30305Active
 MLS ID #10836815, Judy Hollowell, Above Georgia. GAMLS
 - $1,874,9003 bd3 ba2.1k sqft2520 Peachtree Rd #602, Atlanta, GA 30305Active
 MLS ID #10867211, Heather A Pitts, Ansley RE | Christie's Int'l RE. GAMLS
 - $2,049,9003 bd3 ba2.5k sqft2520 Peachtree Rd NW #403, Atlanta, GA 30305ActiveMLS ID #10847765, Heather A Pitts, Ansley RE | Christie's Int'l RE. GAMLS
- $1,400,0004 bd4 ba3.1k sqft2881 Peachtree Rd NE APT 2201, Atlanta, GA 30305ActiveMLS ID #10851444, Parker Smith, Keller Williams Realty First Atlanta. GAMLS
- $1,995,0003 bd4 ba3.5k sqft3376 Peachtree Rd NE Unit 44B, Atlanta, GA 30326ActiveMLS ID #10855442, Nadine Lutz, Compass. GAMLS
- $1,950,0002 bd3 ba2.9k sqft3344 Peachtree Rd #4104, Atlanta, GA 30326ActiveMLS ID #10759969, Nicholas Brown, Compass. GAMLS
- $1,300,0002 bd2 ba2.4k sqft2660 Peachtree Rd NW APT 12C, Atlanta, GA 30305For Sale
 MLS ID #7823785, SHARON F OXMAN, Beacham and Company. FMLS GA
 - $1,699,0003 bd4 ba3k sqft3376 Peachtree Rd NE Unit 34A, Atlanta, GA 30326For SaleMLS ID #7846539, MIKEL MUFFLEY, Weichert, Realtors - The Collective. FMLS GA
- $2,525,0003 bd4 ba3.2k sqft3107 Peachtree Rd NE Unit 1001, Atlanta, GA 30305ActiveMLS ID #10790729, Patty Webb, Compass. GAMLS
- $985,0002 bd3 ba2k sqft2881 Peachtree Rd NE APT 2103, Atlanta, GA 30305ActiveMLS ID #10836168, Jerry Lacy, Fathom Realty GA, LLC. GAMLS
- $1,899,0003 bd3 ba2k sqft40 12th St NE #1603, Atlanta, GA 30309For SaleMLS ID #7845877, JARED SAPP, Atlanta Fine Homes Sotheby's International. FMLS GA
- $1,995,0003 bd3 ba2.2k sqft1065 Peachtree St NE Unit 3402, Atlanta, GA 30309ActiveMLS ID #10839278, Hasan Pasha, Harry Norman Realtors. GAMLS
- $2,500,0002 bd3 ba2.5k sqft2520 Peachtree Rd NW #1003, Atlanta, GA 30305For SaleMLS ID #7792398, ALEX HIRST, Dorsey Alston Realtors. FMLS GA
- $1,250,0003 bd5 ba2.7k sqft58 Sheridan Dr NE APT 19, Atlanta, GA 30305For SaleMLS ID #7800574, SAMUEL G BAYNE II, Atlanta Fine Homes Sotheby's International. FMLS GA
- $1,925,0002 bd3 ba2.2k sqft3630 Peachtree Rd #2404, Atlanta, GA 30326ActiveMLS ID #10785297, Teri Frye, The Rezerve. GAMLS
- $1,169,0003 bd3 ba2.7k sqft3325 Piedmont Rd NE Unit 2006, Atlanta, GA 30305ActiveMLS ID #10786717, Marc Castillo, Coldwell Banker Realty. GAMLS
- $1,220,0003 bd3 ba2.7k sqft2828 Peachtree Rd NW APT 2701, Atlanta, GA 30305ActiveMLS ID #10701863, Rupinder Gill, BHHS Georgia Properties. GAMLS
- $975,0002 bd2 ba2.4k sqft2660 Peachtree Rd NW APT 36F, Atlanta, GA 30305For SaleMLS ID #7790935, Shanna Smith, Dorsey Alston Realtors. FMLS GA
- $1,850,0002 bd3 ba2.2k sqft3630 Peachtree Rd NE Unit 2604, Atlanta, GA 30326For SaleMLS ID #7813935, Neeley Bain, Dorsey Alston Realtors. FMLS GA
