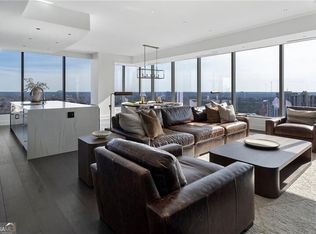
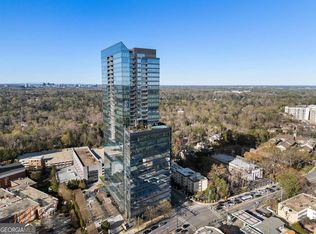
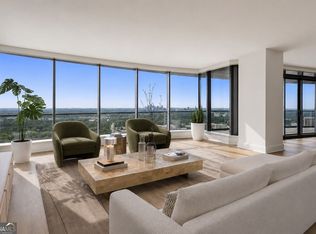
Welcome to the prestigious Ritz-Carlton Residences, the pinnacle of luxury living in the heart of Buckhead. Rare opportunity to own an extremely desirable corner end "04" unit-one of the most sought-after floor plans in the building-offering panoramic views of Buckhead and Downtown to the south and Stone Mountain to the east. This stunning 2-bedroom, 2.5-bath residence features 10-foot ceilings and floor-to-ceiling windows that flood the space with natural light and showcase breathtaking city views. Thoughtful details include electronic shades with blackout options in the bedrooms. The chef's kitchen is equipped with premium Viking gas appliances, a wine cooler, and abundant counter space. Both bedrooms are en-suite, with the primary suite featuring double vanities, a large Kohler soaking tub, a seamless glass shower, a private water closet, and a custom walk-in closet with built-ins. Additional highlights include two parking spaces in the garage and two storage units. Residents enjoy exceptional services and amenities such as 24-hour concierge and security, complimentary valet parking, porter/bellman service, and an in-unit house phone for service requests. Community amenities include a year-round heated saline pool and spa, a fitness center with treatment room, a club room with bar and event space, two catering kitchens, a theater/screening room, a conference or dining room, and beautifully landscaped outdoor areas with fireplaces, TVs, and grilling stations. The building also offers two luxurious guest suites for visiting guests. Unbeatable location near premier shopping and dining, with Tomo and F&B Restaurants plus a deli conveniently located in the building.
Active
$1,925,000
3630 Peachtree Rd #2404, Atlanta, GA 30326
2beds
2,214sqft
Condominium, High Rise
Built in 2010
-- sqft lot
$1,834,500 Zestimate®
$869/sqft
$2,340/mo HOA
What's special
Conference or dining roomPrivate water closetLarge kohler soaking tubWine coolerAbundant counter spaceSeamless glass showerBoth bedrooms are en-suite
- 95 days
- 158
- 10
Zillow last checked:
Listing updated:
Listed by:
Teri Frye 678-428-4281,
The Rezerve,
Max Frye 770-715-1749,
The Rezerve
Source: GAMLS,MLS#: 10785297
Facts & features
Interior
Bedrooms & bathrooms
- Bedrooms: 2
- Bathrooms: 3
- Full bathrooms: 2
- 1/2 bathrooms: 1
- Main level bathrooms: 2
- Main level bedrooms: 2
Rooms
- Room types: Foyer, Laundry, Library, Office
Dining room
- Features: Seats 12+
Kitchen
- Features: Breakfast Bar, Kitchen Island, Pantry, Solid Surface Counters
Heating
- Central
Cooling
- Central Air
Appliances
- Included: Dishwasher, Disposal, Microwave, Refrigerator
- Laundry: Laundry Closet
Features
- Double Vanity, Master On Main Level, Other, Tray Ceiling(s), Walk-In Closet(s)
- Flooring: Stone
- Windows: Double Pane Windows
- Basement: None
- Number of fireplaces: 1
- Common walls with other units/homes: 1 Common Wall
Interior area
- Total structure area: 2,214
- Total interior livable area: 2,214 sqft
- Finished area above ground: 2,214
- Finished area below ground: 0
Video & virtual tour
Property
Parking
- Total spaces: 2
- Parking features: Assigned, Garage, Storage
- Has garage: Yes
Accessibility
- Accessibility features: Accessible Elevator Installed, Accessible Entrance, Accessible Full Bath, Accessible Hallway(s), Accessible Kitchen, Other
Features
- Levels: One
- Stories: 1
- Patio & porch: Patio
- Exterior features: Balcony, Other
- Has view: Yes
- View description: City, Mountain(s)
- Body of water: None
Lot
- Size: 2,221 Square Feet
- Features: Level
Details
- Parcel number: 17 0044 LL3288
Construction
Type & style
- Home type: Condo
- Architectural style: Contemporary,Traditional
- Property subtype: Condominium, High Rise
- Attached to another structure: Yes
Materials
- Other
- Roof: Other
Condition
- Resale
- New construction: No
- Year built: 2010
Utilities & green energy
- Sewer: Public Sewer
- Water: Public
- Utilities for property: Cable Available, Electricity Available, High Speed Internet, Natural Gas Available, Phone Available, Sewer Available, Sewer Connected, Underground Utilities, Water Available
Green energy
- Energy efficient items: Thermostat
Community & HOA
Community
- Features: Fitness Center, Gated, Guest Lodging, Pool, Street Lights, Near Shopping
- Security: Carbon Monoxide Detector(s), Fire Sprinkler System, Gated Community, Smoke Detector(s)
- Subdivision: RITZ CARLTON RESIDENCES
HOA
- Has HOA: Yes
- Services included: Maintenance Grounds, Pest Control, Reserve Fund, Security, Swimming, Trash, Water
- HOA fee: $28,080 annually
Location
- Region: Atlanta
Financial & listing details
- Price per square foot: $869/sqft
- Tax assessed value: $1,171,500
- Annual tax amount: $19,170
- Date on market: 6/11/2026
- Cumulative days on market: 95 days
- Listing agreement: Exclusive Right To Sell
- Electric utility on property: Yes
Estimated market value
$1,834,500
$1.74M - $1.93M
$4,493/mo
Price history
| Date | Event | Price |
|---|---|---|
| 6/13/2026 | Listed for sale | $1,925,000-1.3%$869/sqft |
Source:  FMLS GA #7785016 Report a problem FMLS GA #7785016 Report a problem | ||
| 6/13/2026 | Listing removed | $1,950,000$881/sqft |
Source:  GAMLS #10629288 Report a problem GAMLS #10629288 Report a problem | ||
| 10/22/2025 | Listed for sale | $1,950,000+25.8%$881/sqft |
Source: FMLS GA #7665165 Report a problem | ||
| 5/4/2022 | Sold | $1,550,000+93.9%$700/sqft |
Source: Public Record Report a problem | ||
| 8/4/2011 | Sold | $799,500$361/sqft |
Source: Public Record Report a problem | ||
Public tax history
| Year | Property taxes | Tax assessment |
|---|---|---|
| 2025 | $19,170 -2.8% | $468,600 -2.8% |
| 2024 | $19,731 +30.9% | $481,960 +2% |
| 2023 | $15,073 -21.2% | $472,520 |
| 2022 | $19,123 +8.5% | $472,520 -7.7% |
| 2021 | $17,630 -3.2% | $512,000 +16.4% |
| 2020 | $18,216 +52.4% | $440,000 |
| 2019 | $11,956 | $440,000 -7% |
| 2018 | $11,956 | $472,960 +64.3% |
| 2017 | $11,956 -4.1% | $287,840 |
| 2016 | $12,471 -0.3% | $287,840 +0.2% |
| 2015 | $12,505 -4% | $287,360 |
| 2014 | $13,029 +20.9% | $287,360 |
| 2013 | $10,777 -15.6% | $287,360 |
| 2012 | $12,768 | $287,360 |
| 2011 | -- | $287,360 |
Find assessor info on the county website
Monthly payment
Est. payment
Payment breakdown
Explore the cost of this home by adjusting the details. Changes won't be saved.Climate risks
Neighborhood: North Buckhead
Nearby schools
Schools provided by the listing agent
- Elementary: Smith
- Middle: Sutton
- High: North Atlanta
Source: GAMLS. This data may not be complete. We recommend contacting the local school district to confirm school assignments for this home.
- $1,700,0002 bd3 ba2.2k sqft3630 Peachtree Rd NE UNIT 2104, Atlanta, GA 30326Sold
- $2,100,0002 bd3 ba2.2k sqft3630 Peachtree Rd NE UNIT 2204, Atlanta, GA 30326For Sale
- $1,790,0002 bd3 ba2.2k sqft3630 Peachtree Rd #2004, Atlanta, GA 30326Sold
- $1,249,0002 bd3 ba1.7k sqft3630 Peachtree Rd NE UNIT 2001, Atlanta, GA 30326Sold
Similar homes
- $2,100,0002 bd3 ba2.2k sqft3630 Peachtree Rd NE Unit 2204, Atlanta, GA 30326Active
 MLS ID #10720737, Debra A Johnston, Coldwell Banker Realty. GAMLS
 - $1,950,0002 bd3 ba2.9k sqft3344 Peachtree Rd #4104, Atlanta, GA 30326Active
 MLS ID #10759969, Nicholas Brown, Compass. GAMLS
 - $1,750,0002 bd3 ba2.4k sqft3344 Peachtree Rd Unit 3301, Atlanta, GA 30326For Sale

 MLS ID #7779098, Stephen Beckwith, Atlanta Fine Homes Sotheby's International. FMLS GA
 - $1,300,0002 bd3 ba1.7k sqft3630 Peachtree Rd #3002, Atlanta, GA 30326For Sale
 MLS ID #7813845, Carmen Pope, Atlanta Fine Homes Sotheby's International. FMLS GA
 - $1,725,0002 bd3 ba3.1k sqft3376 Peachtree Rd NE #41A, Atlanta, GA 30326ActiveMLS ID #10804959, Matthew Doyle, Compass. GAMLS
- $1,280,0002 bd3 ba1.7k sqft3630 Peachtree Rd NE Unit 2302, Atlanta, GA 30326For SaleMLS ID #7809277, Stephanie Divjak, Peachtree Town & Country. FMLS GA
- $1,050,0002 bd3 ba1.7k sqft3630 Peachtree Rd NE Unit 2002, Atlanta, GA 30326For SaleMLS ID #7825371, Stephanie Divjak, Peachtree Town & Country. FMLS GA
- $1,195,0002 bd3 ba2.2k sqft750 Park Ave NE APT 27S, Atlanta, GA 30326For SaleMLS ID #7770383, JoLynne Szymanski, Beacham and Company. FMLS GA
- $1,250,0002 bd3 ba1.6k sqft3630 Peachtree Rd NE Unit 2307, Atlanta, GA 30326ActiveMLS ID #10717233, Cynthia Little, Redfin Corporation. GAMLS
- $1,490,0002 bd3 ba2.6k sqft3344 Peachtree Rd #3204, Atlanta, GA 30326ActiveMLS ID #10722158, Kimberly Ayers, BHHS Georgia Properties. GAMLS
- $1,495,0002 bd2 ba2.4k sqft3344 Peachtree Rd NE Unit 3703, Atlanta, GA 30326ActiveMLS ID #10716453, Kimberly Ayers, BHHS Georgia Properties. GAMLS
- $1,650,0002 bd3 ba3.1k sqft3376 Peachtree Rd NE #32A, Atlanta, GA 30326For SaleMLS ID #7716800, Ben Hirsh, Hirsh Real Estate Buckhead.com. FMLS GA
- $1,350,0003 bd4 ba2.9k sqft3376 Peachtree Rd NE APT 35A, Atlanta, GA 30326ActiveMLS ID #10836960, Lora M Stilley, Maximum One Realtor Partners. GAMLS
- $1,250,0002 bd2 ba2k sqft3344 Peachtree Rd NE Unit 2904, Atlanta, GA 30326For SaleMLS ID #7813179, Stephen Beckwith, Atlanta Fine Homes Sotheby's International. FMLS GA
- $1,899,0002 bd3 ba2.1k sqft2520 Peachtree Rd #602, Atlanta, GA 30305ActiveMLS ID #10809217, Carolyn Calloway, Harry Norman Realtors. GAMLS
- $1,145,0002 bd3 ba1.8k sqft1080 Peachtree St NE Unit 2905, Atlanta, GA 30309ActiveMLS ID #10845505, Maried Rios Crespo, Compass. GAMLS
- $1,800,0004 bd3 ba2.6k sqft3125 Wood Valley Rd NW, Atlanta, GA 30327ActiveMLS ID #10838221, Anthony McGaughey, LPT Realty. GAMLS
- $1,199,0003 bd3 ba2.7k sqft3325 Piedmont Rd NE Unit 2006, Atlanta, GA 30305ActiveMLS ID #10786717, Marc Castillo, Coldwell Banker Realty. GAMLS
- $2,200,0003 bd3 ba2k sqft40 12th St NE #1903, Atlanta, GA 30309For SaleMLS ID #7821407, Sara Harper, Ansley Real Estate. FMLS GA
- $2,200,0003 bd3 ba2k sqft40 12th St NE #1903, Atlanta, GA 30309ActiveMLS ID #10826430, Sara Harper, Ansley RE|Christie's Int'l RE. GAMLS
