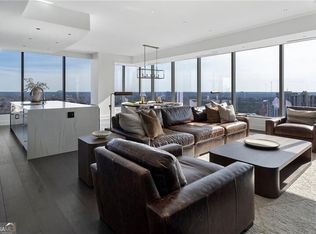
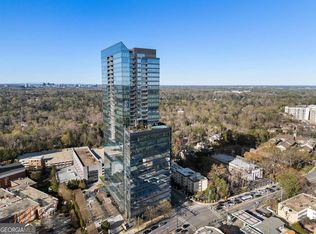
From the moment you arrive at the prestigious Ritz-Carlton Residences, you'll be captivated by the elegance and exceptional service. Greeted by a doorman and surrounded by an atmosphere of privacy and sophistication, you'll immediately experience the luxury lifestyle this iconic Buckhead address is known for. Located on the 26th floor, this one-owner, approximately 1,300-square-foot residence offers an expansive one-bedroom, one-and-a-half-bath floor plan with breathtaking views of the Atlanta skyline. Floor-to-ceiling windows fill the home with natural light, while the private balcony provides the perfect setting to relax and enjoy the spectacular city views. The oversized chef's kitchen features premium luxury appliances, abundant cabinetry, and an open-concept design that flows seamlessly into the spacious living and dining areas-ideal for both everyday living and entertaining. The generous primary suite offers a peaceful retreat and includes a custom-designed walk-in closet where no detail has been overlooked. An additional flex space is perfect for a home office, reading nook, or guest area. The current owner has thoughtfully furnished the space with a queen-size sleeper sofa, offering versatility for overnight guests. Residents enjoy world-class amenities, including a resort-style pool, hot tub, beautifully appointed outdoor terrace, elegant resident lounge, private meeting and work spaces, fitness facilities, concierge service, valet parking, and the unmatched Ritz-Carlton lifestyle. Come experience luxury living at its finest in the heart of Buckhead.
Pending
$735,000
3630 Peachtree Rd Unit 2606, Atlanta, GA 30326
1beds
--sqft
Condominium, High Rise
Built in 2010
-- sqft lot
$718,200 Zestimate®
$--/sqft
$1,506/mo HOA
What's special
Resort-style poolPrivate balconyGenerous primary suiteHot tubFloor-to-ceiling windowsAdditional flex spaceOpen-concept design
- 55 days
- 185
- 9
Zillow last checked:
Listing updated:
Listed by:
Nicole Bertram 404-333-2772,
Keller Williams Realty North Atlanta
Source: GAMLS,MLS#: 10817078
Facts & features
Interior
Bedrooms & bathrooms
- Bedrooms: 1
- Bathrooms: 2
- Full bathrooms: 1
- 1/2 bathrooms: 1
- Main level bathrooms: 1
- Main level bedrooms: 1
Rooms
- Room types: Den, Foyer, Office
Kitchen
- Features: Kitchen Island
Heating
- Electric, Forced Air, Heat Pump
Cooling
- Central Air
Appliances
- Included: Dishwasher, Disposal, Dryer, Electric Water Heater, Microwave, Refrigerator, Washer
- Laundry: Laundry Closet
Features
- Double Vanity, Master On Main Level
- Flooring: Hardwood, Tile
- Windows: Double Pane Windows
- Basement: None
- Has fireplace: No
- Common walls with other units/homes: 2+ Common Walls
Interior area
- Total structure area: 0
- Finished area above ground: 0
- Finished area below ground: 0
Property
Parking
- Total spaces: 2
- Parking features: Assigned, Basement, Garage
- Has attached garage: Yes
Features
- Levels: One
- Stories: 1
- Exterior features: Balcony
- Has private pool: Yes
- Pool features: Heated, In Ground, Salt Water
- Has view: Yes
- View description: City
- Body of water: None
Lot
- Size: 1,306 Square Feet
- Features: Level
Details
- Parcel number: 17 0044 LL3478
- Other equipment: Intercom
Construction
Type & style
- Home type: Condo
- Architectural style: Contemporary
- Property subtype: Condominium, High Rise
- Attached to another structure: Yes
Materials
- Concrete, Other
- Foundation: Slab
- Roof: Other
Condition
- Resale
- New construction: No
- Year built: 2010
Utilities & green energy
- Sewer: Public Sewer
- Water: Private
- Utilities for property: Cable Available, Electricity Available, High Speed Internet, Natural Gas Available, Sewer Available, Water Available
Green energy
- Energy efficient items: Insulation
Community & HOA
Community
- Features: Fitness Center, Gated, Guest Lodging, Pool, Near Shopping
- Security: Fire Sprinkler System, Gated Community, Key Card Entry, Smoke Detector(s)
- Subdivision: Ritz Carlton Residence
HOA
- Has HOA: Yes
- Services included: Insurance, Maintenance Structure, Maintenance Grounds, Pest Control, Reserve Fund, Security, Swimming, Trash
- HOA fee: $18,072 annually
Location
- Region: Atlanta
Financial & listing details
- Tax assessed value: $780,000
- Annual tax amount: $7,507
- Date on market: 7/21/2026
- Cumulative days on market: 56 days
- Listing agreement: Exclusive Right To Sell
- Electric utility on property: Yes
Estimated market value
$718,200
$682,000 - $754,000
$2,481/mo
Price history
| Date | Event | Price |
|---|---|---|
| 9/11/2026 | Pending sale | $735,000 |
Source:  GAMLS #10817078 Report a problem GAMLS #10817078 Report a problem | ||
| 7/21/2026 | Listed for sale | $735,000-3.3% |
Source:  FMLS GA #7806342 Report a problem FMLS GA #7806342 Report a problem | ||
| 7/6/2026 | Listing removed | $759,850 |
Source: GAMLS #10704598 Report a problem | ||
| 3/6/2026 | Listed for sale | $759,850+71.7% |
Source: FMLS GA #7729480 Report a problem | ||
| 12/7/2011 | Sold | $442,500 |
Source: Agent Provided Report a problem | ||
Public tax history
| Year | Property taxes | Tax assessment |
|---|---|---|
| 2025 | $7,507 +13% | $312,000 -1.5% |
| 2024 | $6,646 +7.4% | $316,880 +15.1% |
| 2023 | $6,188 -6.2% | $275,200 |
| 2022 | $6,599 +12.4% | $275,200 -5.4% |
| 2021 | $5,871 -46.3% | $290,880 +10.2% |
| 2020 | $10,930 +145% | $264,000 |
| 2019 | $4,461 | $264,000 -1.8% |
| 2018 | $4,461 | $268,760 +57.2% |
| 2017 | $4,461 -4.5% | $170,950 |
| 2016 | $4,673 +0.6% | $170,950 |
| 2015 | $4,644 -17.4% | $170,950 -5% |
| 2014 | $5,622 -12.2% | $179,880 +3.4% |
| 2013 | $6,405 -2.7% | $174,000 -1.7% |
| 2012 | $6,583 | $176,980 -11.5% |
| 2011 | -- | $200,040 |
Find assessor info on the county website
Monthly payment
Est. payment
Payment breakdown
Explore the cost of this home by adjusting the details. Changes won't be saved.Climate risks
Neighborhood: North Buckhead
Nearby schools
Schools provided by the listing agent
- Elementary: Smith
- Middle: Sutton
- High: North Atlanta
Source: GAMLS. This data may not be complete. We recommend contacting the local school district to confirm school assignments for this home.
- $1,700,0002 bd3 ba2.2k sqft3630 Peachtree Rd NE UNIT 2104, Atlanta, GA 30326Sold
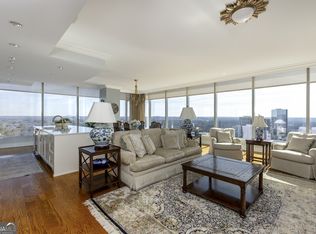
- $2,100,0002 bd3 ba2.2k sqft3630 Peachtree Rd NE UNIT 2204, Atlanta, GA 30326For Sale
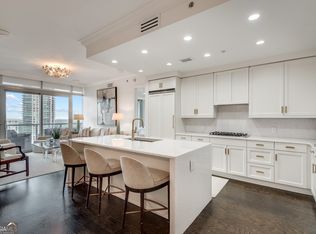
- $1,790,0002 bd3 ba2.2k sqft3630 Peachtree Rd #2004, Atlanta, GA 30326Sold
- $1,249,0002 bd3 ba1.7k sqft3630 Peachtree Rd NE UNIT 2001, Atlanta, GA 30326Sold
Similar homes
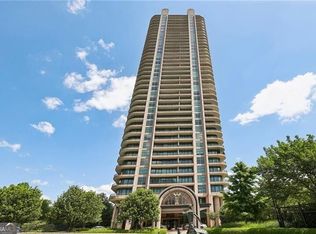
- $829,0002 bd3 ba2.2k sqft700 Park Regency Pl NE APT 1501, Atlanta, GA 30326For Sale

 MLS ID #7782101, JoLynne Szymanski, Beacham and Company. FMLS GA
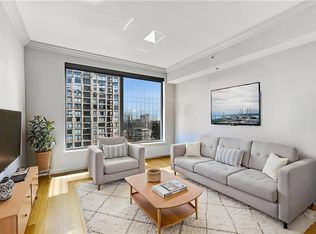
 - $649,0002 bd3 ba-- sqft750 Park Ave NE APT 6S, Atlanta, GA 30326Active
 MLS ID #10716173, David Hutchins, REMAX Around Atlanta. GAMLS

 - $620,0002 bd2 ba1.7k sqft3445 Stratford Rd NE APT 3105, Atlanta, GA 30326For Sale
 MLS ID #7804108, KAREN N BLASS, HOME Luxury Real Estate. FMLS GA
 - $1,050,0002 bd3 ba1.7k sqft3630 Peachtree Rd NE Unit 2002, Atlanta, GA 30326For Sale
 MLS ID #7825371, Stephanie Divjak, Peachtree Town & Country. FMLS GA
 - $715,0002 bd3 ba1.5k sqft2795 Peachtree Rd NE Unit 1205, Atlanta, GA 30305For SaleMLS ID #7828839, Elizabeth Bairstow, Atlanta Fine Homes Sotheby's International. FMLS GA
- $560,0002 bd3 ba1.7k sqft700 Park Regency Pl NE APT 1203, Atlanta, GA 30326ActiveMLS ID #10806591, Brenda Conley, Keller Williams Realty Atl. Partners. GAMLS
- $789,0002 bd3 ba1.9k sqft3325 Piedmont Rd NE Unit 2702, Atlanta, GA 30305For SaleMLS ID #7825160, Kathleen Messana, HomeSmart. FMLS GA
- $725,0002 bd3 ba2.4k sqft2881 Peachtree Rd NE APT 1703, Atlanta, GA 30305For SaleMLS ID #7829138, KIM BOYD, Atlanta Fine Homes Sotheby's International. FMLS GA
- $899,9993 bd3 ba2.1k sqft3481 Lakeside Dr NE APT P206, Atlanta, GA 30326ActiveMLS ID #10740521, Victoria Vasquez, Coldwell Banker Realty. GAMLS
- $470,0001 bd2 ba995 sqft3630 Peachtree Rd NE Unit 1809, Atlanta, GA 30326ActiveMLS ID #10716771, Teri Frye, The Rezerve. GAMLS
- $519,0002 bd2 ba1.5k sqft3324 Peachtree Rd NE Unit 1911, Atlanta, GA 30326ActiveMLS ID #10834993, John A Bailey, John Bailey Realty, Inc.. GAMLS
- $719,9002 bd3 ba1.7k sqft2795 Peachtree Rd NE Unit 602, Atlanta, GA 30305For SaleMLS ID #7828958, CC Smith, HomeSmart. FMLS GA
- $715,0003 bd3 ba1.7k sqft1820 Peachtree St NW Unit 1114, Atlanta, GA 30309ActiveMLS ID #10818149, Dane Moore, Keller Williams Realty Atlanta North. GAMLS
- $724,0002 bd2 ba1.5k sqft860 Peachtree St NE Unit 2409, Atlanta, GA 30308ActiveMLS ID #10795204, Jason Moore, REMAX Around Atlanta. GAMLS
- $419,0002 bd2 ba1.2k sqft3324 Peachtree Rd NE Unit 1101, Atlanta, GA 30326ActiveMLS ID #10813912, Lisa Sowell, Compass. GAMLS
- $369,9002 bd2 ba1.4k sqft3334 Peachtree Rd NE APT 212, Atlanta, GA 30326For SaleMLS ID #7804474, Jia Liu, Carter Realty Partners, LLC. FMLS GA
- $434,0002 bd2 ba-- sqft3324 Peachtree Rd NE Unit 2202, Atlanta, GA 30326ActiveMLS ID #10799469, Kilian Rief, Atlanta Communities. GAMLS
- $699,0002 bd3 ba1.8k sqft270 17th St NW Unit 909, Atlanta, GA 30363For SaleMLS ID #7829092, Catherine Newsome, Atlanta Fine Homes Sotheby's International. FMLS GA
- $480,0002 bd2 ba1.3k sqft3445 Stratford Rd NE APT 2404, Atlanta, GA 30326ActiveMLS ID #10722721, Tammy Bult, Engel & V?lkers Atlanta. GAMLS
- $455,0002 bd2 ba1.1k sqft2881 Peachtree Rd NE APT 1005, Atlanta, GA 30305For SaleMLS ID #7837430, Caroline Ashworth, Atlanta Fine Homes Sotheby's International. FMLS GA
