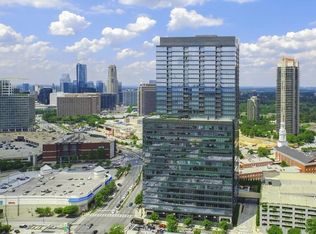
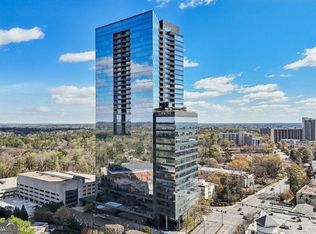
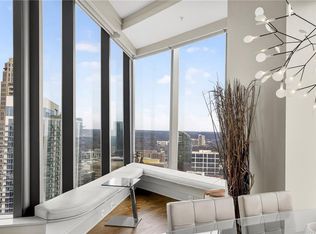
Experience elevated luxury living at one of Atlanta’s most prestigious addresses. Ideally positioned high above the treetops, Residence 2302 offers an inviting blend of sophisticated updates, expansive living spaces, and sweeping eastern views extending across Buckhead, Brookhaven, and beyond. Floor-to-ceiling windows fill the residence with natural light, enhancing the home’s warm and inviting ambiance, while the thoughtfully designed two-bedroom, two-and-a-half-bath floor plan offers effortless flow for both everyday living and elegant entertaining. The luxurious primary suite provides a private retreat with generous walk-in closet space and a beautifully appointed ensuite bath, while the spacious secondary bedroom offers exceptional versatility with custom built-ins, including a Murphy bed, creating a comfortable and functional space for guests or family. Residents enjoy an unparalleled collection of amenities, including 24-hour concierge and valet services, a state-of-the-art fitness center, a year-round heated outdoor pool, elegant resident lounges, and an inviting on-site bar. Two beautifully appointed guest suites provide comfortable accommodations for visiting friends and family, while three on-site dining venues offer exceptional convenience directly within the building. Ideally located in the heart of Buckhead, residents are moments from Lenox Square, Phipps Plaza, Chastain Park, and some of Atlanta’s finest restaurants, including Ecco, St. Cecilia, and Atlas, with world-class shopping and dining just outside the door. Additional highlights include three (3) deeded parking spaces and a climate-controlled storage unit. This is a rare opportunity to own at The Ritz-Carlton Residences—where timeless elegance, exceptional service, and lock-and-leave convenience come together to define a truly elevated lifestyle in Buckhead.
Active
Price cut: $15K (9/11)
$1,280,000
3630 Peachtree Rd NE Unit 2302, Atlanta, GA 30326
2beds
1,776sqft
Condominium, Residential
Built in 2010
-- sqft lot
$1,247,800 Zestimate®
$721/sqft
$2,034/mo HOA
What's special
Year-round heated outdoor poolWarm and inviting ambianceGenerous walk-in closet spaceBeautifully appointed ensuite bath
- 70 days
- 170
- 18
Zillow last checked:
Listing updated:
Listed by:
Stephanie Divjak,
Peachtree Town & Country 404-671-9100
Source: FMLS GA,MLS#: 7809277
Facts & features
Interior
Bedrooms & bathrooms
- Bedrooms: 2
- Bathrooms: 3
- Full bathrooms: 2
- 1/2 bathrooms: 1
- Main level bathrooms: 2
- Main level bedrooms: 2
Rooms
- Room types: Other
Primary bedroom
- Features: Master on Main, Split Bedroom Plan
- Level: Master on Main, Split Bedroom Plan
Bedroom
- Features: Master on Main, Split Bedroom Plan
Primary bathroom
- Features: Double Vanity, Shower Only
Dining room
- Features: Open Concept
Kitchen
- Features: Breakfast Bar, Cabinets Stain, Kitchen Island, Pantry, Stone Counters, View to Family Room
Heating
- Central
Cooling
- Central Air
Appliances
- Included: Dishwasher, Disposal, Dryer, Electric Water Heater, ENERGY STAR Qualified Appliances, Gas Cooktop, Gas Oven, Microwave, Refrigerator, Self Cleaning Oven, Washer
- Laundry: In Hall, Main Level
Features
- Double Vanity, Dry Bar, High Ceilings 10 ft Main, High Speed Internet, Walk-In Closet(s)
- Flooring: Ceramic Tile, Hardwood, Marble, Other
- Windows: Insulated Windows
- Basement: None
- Has fireplace: No
- Fireplace features: None
- Common walls with other units/homes: 2+ Common Walls
Interior area
- Total structure area: 1,776
- Total interior livable area: 1,776 sqft
Property
Parking
- Total spaces: 3
- Parking features: Assigned, Covered, Garage, Valet
- Garage spaces: 3
Accessibility
- Accessibility features: Accessible Doors, Accessible Entrance
Features
- Levels: One
- Stories: 1
- Patio & porch: Covered
- Exterior features: Balcony
- Pool features: Heated, In Ground
- Spa features: Community, Community
- Fencing: None
- Has view: Yes
- View description: City, Mountain(s), Trees/Woods
- Waterfront features: None
- Body of water: None
Lot
- Size: 1,785 Square Feet
- Features: Landscaped, Level
Details
- Additional structures: None
- Parcel number: 17 0044 LL3171
- Other equipment: None
- Horse amenities: None
Construction
Type & style
- Home type: Condo
- Property subtype: Condominium, Residential
Materials
- Other
- Foundation: Concrete Perimeter
- Roof: Other
Condition
- Resale
- New construction: No
- Year built: 2010
Utilities & green energy
- Electric: Other
- Sewer: Public Sewer
- Water: Public
- Utilities for property: Cable Available, Electricity Available, Natural Gas Available, Phone Available, Sewer Available, Underground Utilities, Water Available
Green energy
- Energy efficient items: Appliances, HVAC
- Energy generation: None
Community & HOA
Community
- Features: Concierge, Fitness Center, Homeowners Assoc, Meeting Room, Near Public Transport, Near Schools, Near Trails/Greenway, Pool, Restaurant, Storage, Street Lights
- Security: Carbon Monoxide Detector(s), Closed Circuit Camera(s), Fire Alarm, Fire Sprinkler System
- Subdivision: Ritz Carlton Residences
HOA
- Has HOA: Yes
- HOA fee: $2,034 monthly
- HOA phone: 404-869-3551
Location
- Region: Atlanta
Financial & listing details
- Price per square foot: $721/sqft
- Tax assessed value: $980,000
- Annual tax amount: $14,430
- Date on market: 7/31/2026
- Cumulative days on market: 70 days
- Ownership: Condominium
- Electric utility on property: Yes
- Road surface type: Asphalt, Paved
Estimated market value
$1,247,800
$1.19M - $1.31M
$2,978/mo
Price history
| Date | Event | Price |
|---|---|---|
| 9/11/2026 | Price change | $1,280,000-1.2%$721/sqft |
Source:  FMLS GA #7809277 Report a problem FMLS GA #7809277 Report a problem | ||
| 7/31/2026 | Listed for sale | $1,295,000+3.6%$729/sqft |
Source: FMLS GA #7809277 Report a problem | ||
| 1/28/2022 | Sold | $1,250,000-2%$704/sqft |
Source: FMLS GA #6977215 Report a problem | ||
| 1/15/2022 | Pending sale | $1,275,000$718/sqft |
Source: FMLS GA #6977215 Report a problem | ||
| 1/7/2022 | Contingent | $1,275,000$718/sqft |
Source: FMLS GA #6977215 Report a problem | ||
| 12/5/2021 | Listed for sale | $1,275,000+21.4%$718/sqft |
Source: FMLS GA #6977215 Report a problem | ||
| 9/19/2019 | Sold | $1,050,000-8.3%$591/sqft |
Source:  FMLS GA #6571885 Report a problem FMLS GA #6571885 Report a problem | ||
| 8/19/2019 | Pending sale | $1,145,000$645/sqft |
Source: PalmerHouse Properties #6571885 Report a problem | ||
| 8/5/2019 | Price change | $1,145,000-4.2%$645/sqft |
Source: PalmerHouse Properties #6571885 Report a problem | ||
| 7/12/2019 | Listed for sale | $1,195,000+24.5%$673/sqft |
Source: PalmerHouse Properties #6571885 Report a problem | ||
| 6/24/2019 | Listing removed | $4,950$3/sqft |
Source: Trans World Real Estate Svc #8545608 Report a problem | ||
| 6/22/2019 | Listed for rent | $4,950$3/sqft |
Source: Trans World Real Estate Svc #8545608 Report a problem | ||
| 12/8/2017 | Sold | $960,000-3.9%$541/sqft |
Source: FMLS GA #5926177 Report a problem | ||
| 11/12/2017 | Pending sale | $999,000$563/sqft |
Source: PalmerHouse Properties #5926177 Report a problem | ||
| 10/27/2017 | Listed for sale | $999,000+59.8%$563/sqft |
Source: PalmerHouse Properties #5926177 Report a problem | ||
| 4/26/2013 | Sold | $625,000$352/sqft |
Source: FMLS GA #5148031 Report a problem | ||
Public tax history
| Year | Property taxes | Tax assessment |
|---|---|---|
| 2025 | $14,430 -3.8% | $392,000 -3.2% |
| 2024 | $14,999 +38.9% | $404,880 +2.1% |
| 2023 | $10,795 -23.9% | $396,440 |
| 2022 | $14,195 +1.2% | $396,440 |
| 2021 | $14,026 -8.4% | $396,440 +7.1% |
| 2020 | $15,320 +59.6% | $370,040 +2.8% |
| 2019 | $9,597 | $360,000 -1.7% |
| 2018 | $9,597 | $366,280 +58.6% |
| 2017 | $9,597 +9.5% | $230,880 |
| 2016 | $8,767 +0.2% | $230,880 |
| 2015 | $8,747 -4.2% | $230,880 +0.3% |
| 2014 | $9,127 -1.4% | $230,200 -9.6% |
| 2013 | $9,260 | $254,600 +3.1% |
| 2012 | -- | $246,920 |
| 2011 | -- | $246,920 |
Find assessor info on the county website
Monthly payment
Est. payment
Payment breakdown
Explore the cost of this home by adjusting the details. Changes won't be saved.Climate risks
Neighborhood: North Buckhead
Nearby schools
Schools provided by the listing agent
- Elementary: Sara Rawson Smith
- Middle: Willis A. Sutton
- High: North Atlanta
Source: FMLS GA. This data may not be complete. We recommend contacting the local school district to confirm school assignments for this home.
- $706,6001 bd2 ba1.3k sqft3630 Peachtree Rd NE UNIT 2608, Atlanta, GA 30326Sold
- $1,290,0002 bd3 ba1.7k sqft3630 Peachtree Rd NE UNIT 2102, Atlanta, GA 30326Sold
- $480,0001 bd2 ba995 sqft3630 Peachtree Rd NE UNIT 2009, Atlanta, GA 30326Sold
- $1,050,0002 bd3 ba1.7k sqft3630 Peachtree Rd NE UNIT 2002, Atlanta, GA 30326For Sale
Similar homes
- $1,264,5002 bd3 ba1.7k sqft3630 Peachtree Rd #3002, Atlanta, GA 30326For Sale
 MLS ID #7813845, Carmen Pope, Atlanta Fine Homes Sotheby's International. FMLS GA
 - $1,250,0002 bd3 ba1.6k sqft3630 Peachtree Rd NE Unit 2307, Atlanta, GA 30326Active
 MLS ID #10717233, Cynthia Little, Redfin Corporation. GAMLS
 - $1,195,0002 bd3 ba2.2k sqft750 Park Ave NE APT 27S, Atlanta, GA 30326For Sale
 MLS ID #7770383, JoLynne Szymanski, Beacham and Company. FMLS GA
 - $1,250,0002 bd2 ba2k sqft3344 Peachtree Rd NE Unit 2904, Atlanta, GA 30326For Sale
 MLS ID #7813179, Stephen Beckwith, Atlanta Fine Homes Sotheby's International. FMLS GA
 - $1,050,0002 bd3 ba1.7k sqft3630 Peachtree Rd NE Unit 2002, Atlanta, GA 30326For SaleMLS ID #7825371, Stephanie Divjak, Peachtree Town & Country. FMLS GA
- $1,850,0002 bd3 ba2.2k sqft3630 Peachtree Rd NE Unit 2604, Atlanta, GA 30326For SaleMLS ID #7813935, Neeley Bain, Dorsey Alston Realtors. FMLS GA
- $829,0002 bd3 ba2.2k sqft750 Park Ave NE APT 18E, Atlanta, GA 30326For SaleMLS ID #7838322, JoLynne Szymanski, Beacham and Company. FMLS GA
- $749,9002 bd3 ba1.9k sqft700 Park Regency Pl NE APT 1207, Atlanta, GA 30326For SaleMLS ID #7842219, JESSICA LI, Atlanta Fine Homes Sotheby's International. FMLS GA
- $875,0003 bd3 ba2.1k sqft3481 Lakeside Dr NE APT P206, Atlanta, GA 30326ActiveMLS ID #10853166, Victoria Vasquez, Coldwell Banker Realty. GAMLS
- $800,0002 bd3 ba1.9k sqft700 Park Regency Pl NE APT 1907, Atlanta, GA 30326ActiveMLS ID #10851143, Karen Rawls, Keller Williams Realty First Atlanta. GAMLS
- $649,0003 bd3 ba1.9k sqft700 Park Regency Pl NE APT 707, Atlanta, GA 30326For SaleMLS ID #7821458, JoLynne Szymanski, Beacham and Company. FMLS GA
- $695,0002 bd3 ba1.6k sqft700 Park Regency Pl NE APT 1604, Atlanta, GA 30326ActiveMLS ID #10842373, Rodney Hinote, Ansley RE|Christie's Int'l RE. GAMLS
- $1,495,0002 bd2 ba2.4k sqft3344 Peachtree Rd NE Unit 3703, Atlanta, GA 30326ActiveMLS ID #10716453, Kimberly Ayers, BHHS Georgia Properties. GAMLS
- $649,0002 bd3 ba2.2k sqft750 Park Ave NE APT 6S, Atlanta, GA 30326ActiveMLS ID #10716173, David Hutchins, REMAX Around Atlanta. GAMLS
- $990,9004 bd5 ba2.6k sqft3475 Roxboro Rd NE Unit 10, Atlanta, GA 30326For SaleMLS ID #7814529, Sonja Young, SRBOA, Inc.. FMLS GA
- $1,300,0002 bd2 ba2.4k sqft2660 Peachtree Rd NW APT 12C, Atlanta, GA 30305For SaleMLS ID #7823785, SHARON F OXMAN, Beacham and Company. FMLS GA
- $1,750,0002 bd3 ba2.4k sqft3344 Peachtree Rd Unit 3301, Atlanta, GA 30326For SaleMLS ID #7779098, Stephen Beckwith, Atlanta Fine Homes Sotheby's International. FMLS GA
- $1,145,0002 bd3 ba1.8k sqft1080 Peachtree St NE Unit 2905, Atlanta, GA 30309For SaleMLS ID #7836359, Maried Rios Crespo, Compass. FMLS GA
- $1,249,9003 bd3 ba2.2k sqft460 Valley Green Dr NE, Atlanta, GA 30342For SaleMLS ID #7823988, The Loudermilk Group, Keller Williams Buckhead. FMLS GA
- $1,200,0002 bd3 ba1.5k sqft1080 Peachtree St NE Unit 2011, Atlanta, GA 30309ActiveMLS ID #10844183, John S Stemlar, Sage Real Estate Advisors. GAMLS
