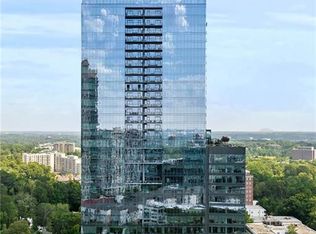

Experience elevated urban living in this exceptional one-bedroom corner residence on the 26th floor of The Ritz-Carlton Residences. From the moment of arrival, the impeccably designed lobby and attentive staff establish a refined sense of luxury, complemented by dedicated concierge service and personalized five-star hospitality. Bathed in natural light, the residence is framed by floor-to-ceiling windows showcasing sweeping skyline views stretching from Buckhead to Perimeter. The open-concept layout seamlessly balances sophistication and comfort, enhanced by rich dark-stained hardwood flooring throughout. The chef's kitchen is thoughtfully appointed with Viking Professional appliances, including an integrated refrigerator and gas cooktop, all complemented by striking white quartzite countertops. Just beyond, a private balcony offers the perfect setting for morning coffee or evening entertaining against a dramatic city backdrop. Custom-built bookcases adjacent to the kitchen create a versatile space ideal for a reading nook or home office. The dining area is positioned along a wall of windows, while the living room is surrounded by panoramic skyline views and anchored by a built-in entertainment center. The generously sized bedroom easily accommodates a king-sized bed and is enhanced by a tray ceiling and expansive windows framing breathtaking cityscapes. The spa-inspired primary bath features marble flooring and tile surround, dual vanities, a glass-enclosed shower, and a soaking tub. A well-designed walk-in closet includes custom cabinetry, glass-front storage, and abundant drawer space. Additional appointments include motorized shades, a stylish powder room, a laundry closet with added storage, and a separate coat closet. Unit 2608 conveys with two assigned parking spaces and two storage units-located near the parking area. Ownership at this prestigious address offers access to an unmatched lifestyle with 24-hour concierge and security, valet parking, in-residence dining, grocery and housekeeping services, package handling, porter services, and on-site professional management. Residents enjoy an impressive collection of amenities, including a heated saline pool, a massage room, a fully equipped fitness center, a club lounge with Friday bartender service, guest suites, catering kitchens, a private movie and game room, business facilities, outdoor terraces with fireplaces, a grilling area, and a pet-friendly dog park. Curated resident social events further elevate the living experience. Ownership may also extend to exclusive Marriott and Ritz-Carlton privileges, including preferred access and pricing at participating properties worldwide, as well as opportunities with The Ritz-Carlton Yacht Collection. Ideally located near Phipps Plaza and Lenox Square, this residence places you moments from Buckhead's premier shopping, dining, and recreation, with convenient access to GA-400 and a quick commute to PDK Airport.
Active
Price cut: $60K (5/28)
$725,000
3630 Peachtree Rd NE Unit 2608, Atlanta, GA 30326
1beds
1,351sqft
Condominium, Residential
Built in 2009
-- sqft lot
$705,300 Zestimate®
$537/sqft
$1,548/mo HOA
What's special
Floor-to-ceiling windowsOpen-concept layoutPet-friendly dog parkBathed in natural lightOutdoor terraces with fireplacesMotorized shadesBuilt-in entertainment center
- 91 days |
- 124 |
- 13 |
Zillow last checked:
Listing updated:
Listed by:
Zana Dillard,
Atlanta Fine Homes Sotheby's International 404-974-4478
Source: FMLS GA,MLS#: 7749841
Loading...
Facts & features
Interior
Bedrooms & bathrooms
- Bedrooms: 1
- Bathrooms: 2
- Full bathrooms: 1
- 1/2 bathrooms: 1
- Main level bathrooms: 1
- Main level bedrooms: 1
Rooms
- Room types: Family Room, Office
Primary bedroom
- Features: Master on Main
- Level: Master on Main
Bedroom
- Features: Master on Main
Primary bathroom
- Features: Double Vanity, Separate Tub/Shower, Soaking Tub
Dining room
- Features: Open Concept
Kitchen
- Features: Breakfast Bar, Cabinets White, View to Family Room
Heating
- Central, Forced Air
Cooling
- Ceiling Fan(s), Central Air
Appliances
- Included: Dishwasher, Disposal, Electric Water Heater, ENERGY STAR Qualified Appliances, Gas Range, Microwave, Refrigerator
- Laundry: Laundry Closet
Features
- Bookcases, Double Vanity, Entrance Foyer, High Ceilings 9 ft Main, High Speed Internet, Tray Ceiling(s), Walk-In Closet(s)
- Flooring: Hardwood, Marble
- Windows: Insulated Windows
- Basement: None
- Has fireplace: No
- Fireplace features: None
- Common walls with other units/homes: End Unit
Interior area
- Total structure area: 1,351
- Total interior livable area: 1,351 sqft
- Finished area above ground: 1,351
- Finished area below ground: 0
Video & virtual tour
Property
Parking
- Total spaces: 2
- Parking features: Assigned, Covered, Deeded, Garage, Valet
- Garage spaces: 2
Accessibility
- Accessibility features: Accessible Doors, Accessible Entrance
Features
- Levels: One
- Stories: 1
- Patio & porch: Covered, Patio
- Exterior features: Balcony, No Dock
- Pool features: Heated, In Ground, Salt Water
- Spa features: Community
- Fencing: None
- Has view: Yes
- View description: City
- Waterfront features: None
- Body of water: None
Lot
- Size: 1,350 Square Feet
- Features: Landscaped
Details
- Additional structures: None
- Parcel number: 17 0044 LL3494
- Other equipment: None
- Horse amenities: None
Construction
Type & style
- Home type: Condo
- Property subtype: Condominium, Residential
- Attached to another structure: Yes
Materials
- Concrete
- Foundation: None
- Roof: Other
Condition
- Resale
- New construction: No
- Year built: 2009
Utilities & green energy
- Electric: Other
- Sewer: Public Sewer
- Water: Public
- Utilities for property: Cable Available, Electricity Available, Natural Gas Available, Phone Available, Sewer Available, Underground Utilities, Water Available
Green energy
- Energy efficient items: None
- Energy generation: None
Community & HOA
Community
- Features: Business Center, Catering Kitchen, Concierge, Fitness Center, Gated, Guest Suite, Homeowners Assoc, Near Public Transport, Near Schools, Near Shopping, Pool, Restaurant
- Security: Fire Alarm, Secured Garage/Parking, Security Gate
- Subdivision: Ritz Carlton Residences
HOA
- Has HOA: Yes
- Services included: Door Person, Insurance, Maintenance Grounds, Maintenance Structure, Pest Control, Receptionist, Reserve Fund, Security, Swim, Trash
- HOA fee: $1,548 monthly
Location
- Region: Atlanta
Financial & listing details
- Price per square foot: $537/sqft
- Tax assessed value: $808,600
- Annual tax amount: $10,766
- Date on market: 4/9/2026
- Cumulative days on market: 91 days
- Listing terms: Cash,Conventional,Other
- Ownership: Condominium
- Electric utility on property: Yes
- Road surface type: Paved
Estimated market value
$705,300
$670,000 - $741,000
$2,650/mo
Price history
| Date | Event | Price |
|---|---|---|
| 5/28/2026 | Price change | $725,000-7.6%$537/sqft |
Source: | ||
| 4/9/2026 | Listed for sale | $785,000+66.8%$581/sqft |
Source: | ||
| 5/26/2019 | Listing removed | $4,950$4/sqft |
Source: Trans World Real Estate Svc #8545608 Report a problem | ||
| 5/21/2019 | Listed for rent | $4,950$4/sqft |
Source: Trans World Real Estate Svc #8545608 Report a problem | ||
| 5/7/2012 | Sold | $470,700$348/sqft |
Source: Public Record Report a problem | ||
Public tax history
| Year | Property taxes | Tax assessment |
|---|---|---|
| 2024 | $10,940 +16.8% | $323,440 +10.1% |
| 2023 | $9,367 -6.8% | $293,640 |
| 2022 | $10,054 -0.2% | $293,640 -1.1% |
| 2021 | $10,076 -8.5% | $297,000 +11.7% |
| 2020 | $11,012 +20.6% | $266,000 |
| 2019 | $9,129 | $266,000 -3.1% |
| 2018 | $9,129 | $274,400 +25% |
| 2017 | $9,129 -4.1% | $219,560 +1.6% |
| 2016 | $9,522 +1.2% | $216,120 |
| 2015 | $9,413 +8.4% | $216,120 +12.9% |
| 2014 | $8,680 | $191,440 +5.8% |
| 2013 | -- | $181,000 -11% |
| 2012 | $9,041 | $203,480 |
| 2011 | -- | $203,480 |
Find assessor info on the county website
Monthly payment
Est. payment$--/mo
Payment breakdown
Explore the cost of this home by adjusting the details. Changes won't be saved.All calculations are estimates and provided by Zillow, Inc. for informational purposes only. Actual amounts may vary.
HOA fees may include property taxes on listings classified as Co-Ops. Contact the listing agent and/or owner for fee details.
Mortgage interest rates are dependent on a number of factors, including credit score, down payment, and repayment length. Interest rate data provided by Zillow Group Marketplace, Inc. as of 1/1/1970 from various mortgage lenders with which we have lead or other similar arrangements; the Estimated Payment is an average of those rates.
See how much you could borrow to make a competitive offer.
Climate risks
Neighborhood: North Buckhead
Nearby schools
GreatSchools rating
- 7/10Smith Elementary SchoolGrades: PK-5Distance: 0.9 mi
- 8/10Sutton Middle SchoolGrades: 6-8Distance: 3.2 mi
- 7/10North Atlanta High SchoolGrades: 9-12Distance: 5.1 mi
Schools provided by the listing agent
- Elementary: Sara Rawson Smith
- Middle: Willis A. Sutton
- High: North Atlanta
Source: FMLS GA. This data may not be complete. We recommend contacting the local school district to confirm school assignments for this home.
A local agent can set up tours, give advice and negotiate with sellers.
- Georgia
- Fulton County
- Atlanta
- 30326
- North Buckhead
- 3630 Peachtree Rd NE Unit 2608