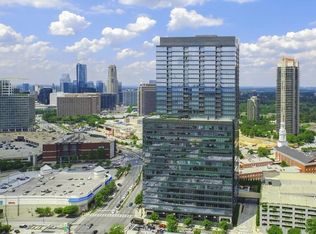
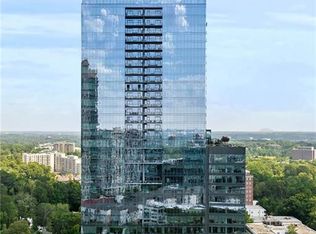
At The Ritz-Carlton Residences, exceptional service begins the moment you arrive. Hand your keys to the 24-hour valet, have packages and deliveries brought directly upstairs, and enjoy a lifestyle designed to make every day feel effortless. The experience is unparalleled, with spectacular sunrise and sunset views, a state-of-the-art fitness center, a heated saline pool, and two on-site restaurants. Inside the residence, thoughtful upgrades throughout reflect the prestige of this exceptional address. Features include Viking appliances, wide-plank hardwood flooring, automatic blackout curtains in the primary bedroom, and additional designer enhancements that elevate both comfort and style. This residence also includes three assigned parking spaces and three large storage units—an exceptional offering for added convenience and flexibility. When friends and family visit, the Ritz-Carlton experience extends to them as well. Two guest suites are available, offering private accommodations just moments from your residence. More than a home, this is an opportunity to reclaim your time and elevate the way you live, complete with the legendary service, sophistication, and amenities of The Ritz-Carlton lifestyle.
Active
$1,850,000
3630 Peachtree Rd NE Unit 2604, Atlanta, GA 30326
2beds
2,214sqft
Condominium, Residential
Built in 2010
-- sqft lot
$1,776,800 Zestimate®
$836/sqft
$2,536/mo HOA
What's special
Wide-plank hardwood flooringHeated saline poolViking appliances
- 10 days
- 168
- 13
Likely to sell faster than
Zillow last checked:
Listing updated:
Listed by:
Neeley Bain,
Dorsey Alston Realtors 404-352-2010
Source: FMLS GA,MLS#: 7813935
Facts & features
Interior
Bedrooms & bathrooms
- Bedrooms: 2
- Bathrooms: 3
- Full bathrooms: 2
- 1/2 bathrooms: 1
- Main level bathrooms: 2
- Main level bedrooms: 2
Rooms
- Room types: Bonus Room, Office
Primary bedroom
- Features: Master on Main
- Level: Master on Main
Bedroom
- Features: Master on Main
Primary bathroom
- Features: Double Vanity, Separate Tub/Shower, Soaking Tub
Dining room
- Features: Great Room, Open Concept
Kitchen
- Features: Breakfast Bar, Cabinets White, Eat-in Kitchen, Kitchen Island, Stone Counters, View to Family Room
Heating
- Electric
Cooling
- Central Air
Appliances
- Included: Dishwasher, Disposal, Dryer, Gas Cooktop, Range Hood, Washer
- Laundry: In Hall
Features
- Double Vanity, Elevator, Entrance Foyer, High Ceilings 10 ft Main, Walk-In Closet(s)
- Flooring: Hardwood
- Windows: Insulated Windows
- Basement: None
- Has fireplace: No
- Fireplace features: None
- Common walls with other units/homes: End Unit
Interior area
- Total structure area: 2,214
- Total interior livable area: 2,214 sqft
Video & virtual tour
Property
Parking
- Total spaces: 3
- Parking features: Assigned, Covered, Deeded, Garage, Valet
- Garage spaces: 3
Accessibility
- Accessibility features: Accessible Doors, Accessible Elevator Installed, Accessible Entrance
Features
- Levels: One
- Stories: 1
- Patio & porch: None
- Exterior features: Balcony, Storage, No Dock
- Pool features: Heated
- Spa features: Community, Community
- Fencing: None
- Has view: Yes
- View description: City
- Waterfront features: None
- Body of water: None
Lot
- Size: 2,212 Square Feet
- Features: Other
Details
- Additional structures: None
- Parcel number: 17 0044 LL3452
- Other equipment: None
- Horse amenities: None
Construction
Type & style
- Home type: Condo
- Architectural style: Contemporary
- Property subtype: Condominium, Residential
- Attached to another structure: Yes
Materials
- Other
- Foundation: Concrete Perimeter
- Roof: Other
Condition
- Resale
- New construction: No
- Year built: 2010
Utilities & green energy
- Electric: None
- Sewer: Public Sewer
- Water: Public
- Utilities for property: Electricity Available, Natural Gas Available
Green energy
- Energy efficient items: None
- Energy generation: None
Community & HOA
Community
- Features: Concierge, Fitness Center, Gated, Guest Suite, Homeowners Assoc, Meeting Room, Near Shopping, Pool, Restaurant, Storage
- Security: Key Card Entry, Secured Garage/Parking, Security Gate, Security Guard, Smoke Detector(s)
- Subdivision: Ritz Carlton Residences
HOA
- Has HOA: Yes
- Services included: Door Person, Gas, Insurance, Maintenance Grounds, Maintenance Structure, Receptionist, Reserve Fund, Security
- HOA fee: $2,536 monthly
- HOA phone: 404-869-3551
Location
- Region: Atlanta
Financial & listing details
- Price per square foot: $836/sqft
- Tax assessed value: $1,171,500
- Annual tax amount: $19,170
- Date on market: 9/8/2026
- Cumulative days on market: 10 days
- Ownership: Condominium
- Electric utility on property: Yes
- Road surface type: None
Estimated market value
$1,776,800
$1.69M - $1.87M
$3,985/mo
Price history
| Date | Event | Price |
|---|---|---|
| 9/8/2026 | Listed for sale | $1,850,000+15.6%$836/sqft |
Source:  FMLS GA #7813935 Report a problem FMLS GA #7813935 Report a problem | ||
| 7/28/2022 | Sold | $1,600,000-2.7%$723/sqft |
Source: FMLS GA #7063926 Report a problem | ||
| 7/13/2022 | Pending sale | $1,645,000$743/sqft |
Source: FMLS GA #7063926 Report a problem | ||
| 7/6/2022 | Contingent | $1,645,000$743/sqft |
Source: FMLS GA #7063926 Report a problem | ||
| 6/10/2022 | Listed for sale | $1,645,000-0.3%$743/sqft |
Source: FMLS GA #7063926 Report a problem | ||
| 6/1/2022 | Listing removed | $1,650,000$745/sqft |
Source:  GAMLS #10030489 Report a problem GAMLS #10030489 Report a problem | ||
| 3/16/2022 | Listed for sale | $1,650,000+0.9%$745/sqft |
Source: FMLS GA #7017116 Report a problem | ||
| 8/11/2020 | Listing removed | $1,635,000$738/sqft |
Source: PalmerHouse Properties #6761464 Report a problem | ||
| 8/3/2020 | Listed for sale | $1,635,000+3.2%$738/sqft |
Source: PalmerHouse Properties #6761464 Report a problem | ||
| 11/6/2019 | Sold | $1,585,000+6%$716/sqft |
Source: Public Record Report a problem | ||
| 5/1/2019 | Listing removed | $4,950$2/sqft |
Source: Trans World Real Estate Svc #8545608 Report a problem | ||
| 4/27/2019 | Listed for rent | $4,950$2/sqft |
Source: Trans World Real Estate Svc #8545608 Report a problem | ||
| 9/11/2018 | Sold | $1,495,000+199%$675/sqft |
Source: Public Record Report a problem | ||
| 11/30/2016 | Sold | $500,000-47.9%$226/sqft |
Source: Public Record Report a problem | ||
| 11/22/2013 | Sold | $959,900+18.6%$434/sqft |
Source: Public Record Report a problem | ||
| 2/28/2012 | Sold | $809,500$366/sqft |
Source: Public Record Report a problem | ||
Public tax history
| Year | Property taxes | Tax assessment |
|---|---|---|
| 2025 | $19,170 -2.8% | $468,600 -2.8% |
| 2024 | $19,731 +32.5% | $481,960 +3.2% |
| 2023 | $14,895 -21.2% | $466,920 |
| 2022 | $18,896 +24.1% | $466,920 -1.2% |
| 2021 | $15,222 -16.8% | $472,520 +7% |
| 2020 | $18,287 +53% | $441,720 -49.4% |
| 2019 | $11,956 | $873,200 +100% |
| 2018 | $11,956 | $436,600 +51.7% |
| 2017 | $11,956 -4.1% | $287,840 |
| 2016 | $12,471 -26.6% | $287,840 |
| 2015 | $16,994 +8.3% | $287,840 -16.8% |
| 2014 | $15,695 +786.1% | $346,160 +6.9% |
| 2013 | $1,771 | $323,770 +12.7% |
| 2012 | -- | $287,360 |
| 2011 | -- | $287,360 |
Find assessor info on the county website
Monthly payment
Est. payment
Payment breakdown
Explore the cost of this home by adjusting the details. Changes won't be saved.Climate risks
Neighborhood: North Buckhead
Nearby schools
Schools provided by the listing agent
- Elementary: Sara Rawson Smith
- Middle: Willis A. Sutton
- High: North Atlanta
Source: FMLS GA. This data may not be complete. We recommend contacting the local school district to confirm school assignments for this home.
- $1,280,0002 bd3 ba1.7k sqft3630 Peachtree Rd NE UNIT 2302, Atlanta, GA 30326For Sale

- $706,6001 bd2 ba1.3k sqft3630 Peachtree Rd NE UNIT 2608, Atlanta, GA 30326Sold
- $1,290,0002 bd3 ba1.7k sqft3630 Peachtree Rd NE UNIT 2102, Atlanta, GA 30326Sold
- $480,0001 bd2 ba995 sqft3630 Peachtree Rd NE UNIT 2009, Atlanta, GA 30326Sold
Similar homes
- $1,925,0002 bd3 ba2.2k sqft3630 Peachtree Rd #2404, Atlanta, GA 30326Active

 MLS ID #10785297, Teri Frye, The Rezerve. GAMLS
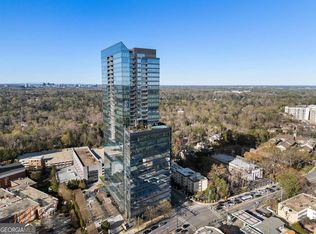
 - $2,100,0002 bd3 ba2.2k sqft3630 Peachtree Rd NE Unit 2204, Atlanta, GA 30326Active
 MLS ID #10720737, Debra A Johnston, Coldwell Banker Realty. GAMLS
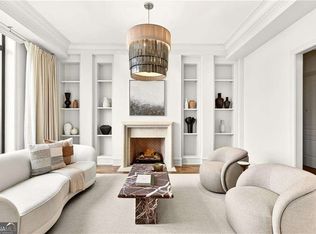
 - $1,725,0002 bd3 ba3.1k sqft3376 Peachtree Rd NE #41A, Atlanta, GA 30326Active
 MLS ID #10804959, Matthew Doyle, Compass. GAMLS
 - $1,750,0002 bd3 ba2.4k sqft3344 Peachtree Rd Unit 3301, Atlanta, GA 30326For Sale

 MLS ID #7779098, Stephen Beckwith, Atlanta Fine Homes Sotheby's International. FMLS GA
 - $1,950,0002 bd3 ba2.9k sqft3344 Peachtree Rd #4104, Atlanta, GA 30326ActiveMLS ID #10759969, Nicholas Brown, Compass. GAMLS
- $1,280,0002 bd3 ba1.7k sqft3630 Peachtree Rd NE Unit 2302, Atlanta, GA 30326For SaleMLS ID #7809277, Stephanie Divjak, Peachtree Town & Country. FMLS GA
- $1,264,5002 bd3 ba1.7k sqft3630 Peachtree Rd #3002, Atlanta, GA 30326For SaleMLS ID #7813845, Carmen Pope, Atlanta Fine Homes Sotheby's International. FMLS GA
- $1,650,0002 bd3 ba3.1k sqft3376 Peachtree Rd NE #32A, Atlanta, GA 30326For SaleMLS ID #7716800, Ben Hirsh, Hirsh Real Estate Buckhead.com. FMLS GA
- $1,050,0002 bd3 ba1.7k sqft3630 Peachtree Rd NE Unit 2002, Atlanta, GA 30326For SaleMLS ID #7825371, Stephanie Divjak, Peachtree Town & Country. FMLS GA
- $1,195,0002 bd3 ba2.2k sqft750 Park Ave NE APT 27S, Atlanta, GA 30326For SaleMLS ID #7770383, JoLynne Szymanski, Beacham and Company. FMLS GA
- $1,250,0002 bd3 ba1.6k sqft3630 Peachtree Rd NE Unit 2307, Atlanta, GA 30326ActiveMLS ID #10717233, Cynthia Little, Redfin Corporation. GAMLS
- $1,490,0002 bd3 ba2.6k sqft3344 Peachtree Rd #3204, Atlanta, GA 30326ActiveMLS ID #10722158, Kimberly Ayers, BHHS Georgia Properties. GAMLS
- $1,350,0003 bd4 ba2.9k sqft3376 Peachtree Rd NE APT 35A, Atlanta, GA 30326ActiveMLS ID #10836960, Lora M Stilley, Maximum One Realtor Partners. GAMLS
- $1,495,0002 bd2 ba2.4k sqft3344 Peachtree Rd NE Unit 3703, Atlanta, GA 30326ActiveMLS ID #10716453, Kimberly Ayers, BHHS Georgia Properties. GAMLS
- $2,049,9003 bd3 ba2.5k sqft2520 Peachtree Rd NW #403, Atlanta, GA 30305ActiveMLS ID #10847765, Heather A Pitts, Ansley RE | Christie's Int'l RE. GAMLS
- $975,0003 bd3 ba2.1k sqft3481 Lakeside Dr NE, Atlanta, GA 30326For SaleMLS ID #7817902, DUANE COVERT, EXP Realty, LLC.. FMLS GA
- $975,0003 bd3 ba2.1k sqft3481 Lakeside Dr NE APT P201, Atlanta, GA 30326ActiveMLS ID #10812580, Duane Covert, eXp Realty. GAMLS
- $1,250,0002 bd2 ba2k sqft3344 Peachtree Rd NE Unit 2904, Atlanta, GA 30326For SaleMLS ID #7813179, Stephen Beckwith, Atlanta Fine Homes Sotheby's International. FMLS GA
- $1,595,0004 bd3 ba3.1k sqft4037 Conway Valley Rd NW, Atlanta, GA 30327For SaleMLS ID #7838437, JARED SAPP, Atlanta Fine Homes Sotheby's International. FMLS GA
- $1,800,0004 bd3 ba2.6k sqft3125 Wood Valley Rd NW, Atlanta, GA 30327ActiveMLS ID #10838221, Anthony McGaughey, LPT Realty. GAMLS
