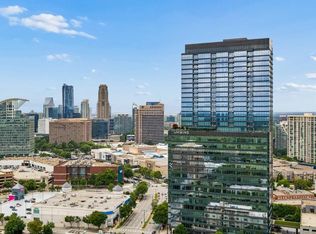
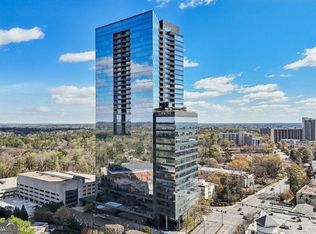
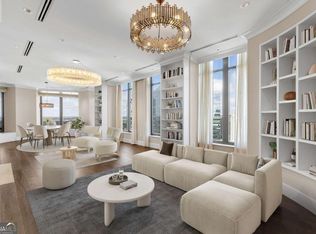
Luxury isn't always measured in square footage. Sometimes it's measured in freedom. Perched on the 29th floor of Sovereign, this impeccably maintained corner residence offers something increasingly difficult to find: a home that lives beautifully every day while asking remarkably little in return. Thoughtfully scaled at just over 2,000 square feet, it delivers all the benefits of luxury high-rise living without the maintenance and excess of a much larger residence. Walls of floor-to-ceiling glass frame unobstructed views stretching across Buckhead, Downtown Atlanta, and east toward Stone Mountain. From the custom window seat tucked beside the dining area to the expansive covered terrace, every principal room remains connected to the ever-changing skyline, creating a home that feels both vibrant and remarkably peaceful. The open living spaces are designed around comfort and connection. The kitchen is beautifully equipped with a Sub-Zero refrigerator, gas cooktop, wall oven with warming drawer, and generous workspace that makes everything from a quiet breakfast to entertaining friends feel effortless. The layout provides welcome privacy, while elevated ceilings and abundant natural light enhance the home's sense of openness far beyond its footprint. Every space has been carefully maintained, allowing timeless finishes, exceptional architecture, and panoramic views to take center stage. One of this residence's most unique advantages is its location on the same level as Sovereign's extraordinary amenity collection. Offering immediate access while remaining quietly tucked away within a semi-private lobby. Three beautifully appointed resident lounges, a resort-style pool and spa, outdoor fireplace, grilling station, state-of-the-art fitness center, wine storage, conference facilities, and the convenience of the Buckhead Club within the building create an experience more reminiscent of a private luxury hotel than a condominium. Two premium parking spaces and a private storage room complete the offering. For those seeking a refined Buckhead residence that is equally suited for everyday living, extended travel, or simply enjoying the city without the responsibilities of a larger home, this is an opportunity to embrace a lifestyle centered on simplicity, service, and exceptional design. At Sovereign, luxury isn't about having more space. It's about having more time to enjoy it.
Active
$1,250,000
3344 Peachtree Rd NE Unit 2904, Atlanta, GA 30326
2beds
2,044sqft
Condominium, Residential
Built in 2008
-- sqft lot
$1,184,100 Zestimate®
$612/sqft
$2,434/mo HOA
What's special
Outdoor fireplaceTimeless finishesElevated ceilingsPanoramic viewsImpeccably maintained corner residenceWalls of floor-to-ceiling glassAbundant natural light
- 50 days
- 255
- 22
Zillow last checked:
Listing updated:
Listed by:
Stephen Beckwith,
Atlanta Fine Homes Sotheby's International 404-664-4565
Source: FMLS GA,MLS#: 7813179
Facts & features
Interior
Bedrooms & bathrooms
- Bedrooms: 2
- Bathrooms: 2
- Full bathrooms: 2
- Main level bathrooms: 2
- Main level bedrooms: 2
Rooms
- Room types: Other
Primary bedroom
- Features: Master on Main
- Level: Master on Main
Bedroom
- Features: Master on Main
Primary bathroom
- Features: Double Vanity, Separate Tub/Shower
Dining room
- Features: Open Concept, Separate Dining Room
Kitchen
- Features: Breakfast Bar, Cabinets Other, Kitchen Island, Stone Counters, View to Family Room
Heating
- Central, Electric
Cooling
- Central Air, Electric
Appliances
- Included: Dishwasher, Electric Oven, Gas Cooktop, Microwave, Range Hood, Refrigerator
- Laundry: In Hall, Laundry Room
Features
- Double Vanity, Entrance Foyer, High Ceilings 10 ft Main, Recessed Lighting, Walk-In Closet(s)
- Flooring: Ceramic Tile, Hardwood
- Windows: Double Pane Windows, Insulated Windows
- Basement: None
- Has fireplace: No
- Fireplace features: None
Interior area
- Total structure area: 2,044
- Total interior livable area: 2,044 sqft
- Finished area above ground: 2,044
- Finished area below ground: 0
Video & virtual tour
Property
Parking
- Total spaces: 2
- Parking features: Assigned
Accessibility
- Accessibility features: None
Features
- Levels: One
- Stories: 1
- Patio & porch: Covered
- Exterior features: Balcony
- Pool features: Gunite
- Spa features: None
- Fencing: None
- Has view: Yes
- View description: City
- Waterfront features: None
- Body of water: None
Lot
- Size: 2,047 Square Feet
- Features: Other
Details
- Additional structures: None
- Parcel number: 17 0062 LL8995
- Other equipment: None
- Horse amenities: None
Construction
Type & style
- Home type: Condo
- Property subtype: Condominium, Residential
- Attached to another structure: Yes
Materials
- Concrete
- Foundation: Pillar/Post/Pier
- Roof: Other
Condition
- Resale
- New construction: No
- Year built: 2008
Utilities & green energy
- Electric: 110 Volts, 220 Volts in Laundry
- Sewer: Public Sewer
- Water: Public
- Utilities for property: Cable Available, Electricity Available, Natural Gas Available, Phone Available, Sewer Available, Water Available
Green energy
- Energy efficient items: Appliances
- Energy generation: None
Community & HOA
Community
- Features: Catering Kitchen, Clubhouse, Concierge, Fitness Center, Guest Suite, Homeowners Assoc, Near Shopping, Pool, Restaurant, Storage, Wine Storage
- Security: Fire Alarm, Fire Sprinkler System, Key Card Entry, Secured Garage/Parking, Security Gate, Smoke Detector(s)
- Subdivision: Sovereign
HOA
- Has HOA: Yes
- HOA fee: $2,434 monthly
Location
- Region: Atlanta
Financial & listing details
- Price per square foot: $612/sqft
- Annual tax amount: $16,523
- Date on market: 7/30/2026
- Cumulative days on market: 231 days
- Ownership: Condominium
- Electric utility on property: Yes
- Road surface type: Asphalt
Estimated market value
$1,184,100
$1.12M - $1.24M
$4,379/mo
Price history
| Date | Event | Price |
|---|---|---|
| 7/30/2026 | Listed for sale | $1,250,000$612/sqft |
Source:  FMLS GA #7813179 Report a problem FMLS GA #7813179 Report a problem | ||
Public tax history
Tax history is unavailable.
Monthly payment
Est. payment
Payment breakdown
Explore the cost of this home by adjusting the details. Changes won't be saved.Climate risks
Neighborhood: North Buckhead
Nearby schools
Schools provided by the listing agent
- Elementary: Sara Rawson Smith
- Middle: Willis A. Sutton
- High: North Atlanta
Source: FMLS GA. This data may not be complete. We recommend contacting the local school district to confirm school assignments for this home.
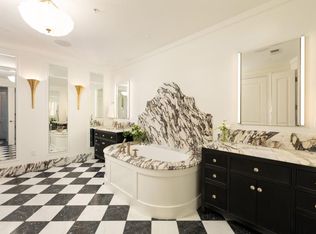
- $1,455,0002 bd3 ba2k sqft3344 Peachtree Rd NE UNIT 3005, Atlanta, GA 30326Sold
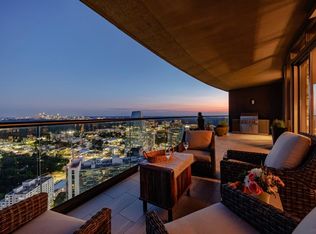
- $1,995,0002 bd3 ba2.9k sqft3344 Peachtree Rd NE UNIT 3904, Atlanta, GA 30326Sold
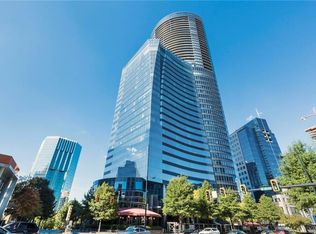
- $1,450,0002 bd2 ba2.1k sqft3344 Peachtree Rd #3305, Atlanta, GA 30326Sold
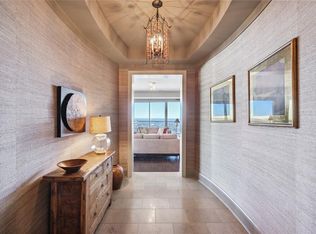
- $1,260,0002 bd2 ba2.5k sqft3344 Peachtree Rd #4203, Atlanta, GA 30326Sold
Similar homes
- $1,264,5002 bd3 ba1.7k sqft3630 Peachtree Rd #3002, Atlanta, GA 30326For Sale
 MLS ID #7813845, Carmen Pope, Atlanta Fine Homes Sotheby's International. FMLS GA
 - $1,280,0002 bd3 ba1.7k sqft3630 Peachtree Rd NE Unit 2302, Atlanta, GA 30326For Sale
 MLS ID #7809277, Stephanie Divjak, Peachtree Town & Country. FMLS GA
 - $1,250,0002 bd3 ba1.6k sqft3630 Peachtree Rd NE Unit 2307, Atlanta, GA 30326Active
 MLS ID #10717233, Cynthia Little, Redfin Corporation. GAMLS
 - $1,350,0003 bd4 ba2.9k sqft3376 Peachtree Rd NE APT 35A, Atlanta, GA 30326Active
 MLS ID #10836960, Lora M Stilley, Maximum One Realtor Partners. GAMLS
 - $1,195,0002 bd3 ba2.2k sqft750 Park Ave NE APT 27S, Atlanta, GA 30326For SaleMLS ID #7770383, JoLynne Szymanski, Beacham and Company. FMLS GA
- $829,0002 bd3 ba2.2k sqft750 Park Ave NE APT 18E, Atlanta, GA 30326For SaleMLS ID #7838322, JoLynne Szymanski, Beacham and Company. FMLS GA
- $1,495,0002 bd2 ba2.4k sqft3344 Peachtree Rd NE Unit 3703, Atlanta, GA 30326ActiveMLS ID #10716453, Kimberly Ayers, BHHS Georgia Properties. GAMLS
- $1,490,0002 bd3 ba2.6k sqft3344 Peachtree Rd #3204, Atlanta, GA 30326ActiveMLS ID #10722158, Kimberly Ayers, BHHS Georgia Properties. GAMLS
- $1,050,0002 bd3 ba1.7k sqft3630 Peachtree Rd NE Unit 2002, Atlanta, GA 30326For SaleMLS ID #7825371, Stephanie Divjak, Peachtree Town & Country. FMLS GA
- $1,199,0003 bd3 ba2.7k sqft3325 Piedmont Rd NE Unit 2006, Atlanta, GA 30305ActiveMLS ID #10786717, Marc Castillo, Coldwell Banker Realty. GAMLS
- $1,275,0003 bd3 ba2.7k sqft3325 Piedmont Rd NE Unit 2205, Atlanta, GA 30305For SaleMLS ID #7700006, Chrystal Lord, Prestige Pointe Realty. FMLS GA
- $1,750,0002 bd3 ba2.4k sqft3344 Peachtree Rd Unit 3301, Atlanta, GA 30326For SaleMLS ID #7779098, Stephen Beckwith, Atlanta Fine Homes Sotheby's International. FMLS GA
- $899,0002 bd2 ba1.9k sqft3324 Peachtree Rd NE Unit 3001, Atlanta, GA 30326ActiveMLS ID #10515026, Céline Higgins Evans, Simply List. GAMLS
- $1,145,0002 bd3 ba1.8k sqft1080 Peachtree St NE Unit 2905, Atlanta, GA 30309For SaleMLS ID #7836359, Maried Rios Crespo, Compass. FMLS GA
- $1,300,0002 bd2 ba2.4k sqft2660 Peachtree Rd NW APT 12C, Atlanta, GA 30305For SaleMLS ID #7823785, SHARON F OXMAN, Beacham and Company. FMLS GA
- $829,0002 bd3 ba2.2k sqft700 Park Regency Pl NE APT 1501, Atlanta, GA 30326For SaleMLS ID #7782101, JoLynne Szymanski, Beacham and Company. FMLS GA
- $789,0002 bd3 ba1.9k sqft3325 Piedmont Rd NE Unit 2702, Atlanta, GA 30305For SaleMLS ID #7825160, Kathleen Messana, HomeSmart. FMLS GA
- $899,9993 bd3 ba2.1k sqft3481 Lakeside Dr NE APT P206, Atlanta, GA 30326ActiveMLS ID #10740521, Victoria Vasquez, Coldwell Banker Realty. GAMLS
- $985,0002 bd3 ba2k sqft2881 Peachtree Rd NE APT 2103, Atlanta, GA 30305ActiveMLS ID #10836168, Jerry Lacy, Fathom Realty GA, LLC. GAMLS
- $1,200,0002 bd3 ba1.5k sqft1080 Peachtree St NE Unit 2011, Atlanta, GA 30309ActiveMLS ID #10844183, John S Stemlar, Sage Real Estate Advisors. GAMLS
