Perched on the 39th floor of the iconic Sovereign, Residence 3904 offers an extraordinary blend of sophisticated design, refined luxury, and breathtaking panoramic views across Buckhead and the Atlanta skyline. Meticulously updated throughout, this exceptional residence showcases designer finishes, expansive hosting spaces, and the distinguished lifestyle that defines one of Atlanta's most prestigious luxury towers. A dramatic entry welcomes you with rich hardwood flooring, marble tile, and custom double doors that open into light-filled interiors framed by floor-to-ceiling windows and spectacular city vistas. The recently renovated chef's kitchen is a true showpiece, featuring custom cabinetry, Cambria Annaleigh quartz waterfall-edge countertops and backsplash, designer brass hardware, Sub-Zero refrigeration, a Wolf gas range, wine refrigeration, a custom vent hood, oversized island seating, and an exceptional walk-in pantry. Seamlessly connected to the dining and gathering areas, the kitchen was thoughtfully designed for effortless daily comfort and entertaining. Floor-to-ceiling glass opens to private outdoor terraces where sweeping skyline views create a breathtaking backdrop day and night - transforming the cityscape into a living artwork from the comfort of your own home. Designed for both quiet mornings and sophisticated gatherings, the outdoor spaces include a built-in vented Wolf grill and ample room for alfresco dining, creating a seamless extension of the home's luxurious interiors. The thoughtfully designed floor plan includes two oversized bedroom suites, two full baths with linen closets, an elegant powder room, and a versatile den or office that can easily serve as a third bedroom, media room, or private study. A marble-clad fireplace anchors the main living area, while generous terraces invite year-round indoor-outdoor enjoyment with sweeping skyline and treetop views. The primary suite is a serene private retreat, featuring rich dark hardwood flooring, custom full-wall tailored drapery, and refined architectural detailing throughout. Spacious yet intimate, the bedroom blends understated elegance with modern comfort and features an expansive custom walk-in closet with thoughtfully designed built-ins. The spa-inspired primary bath is wrapped in extensive marble, including full-height stone walls, oversized flooring, custom vanity surfaces, and a soaking tub. Premium fixtures, dual vanities, and a large walk-in shower with mosaic detailing and multiple shower controls create a five-star experience. Additional highlights include a renovated guest bath, custom built-ins, designer lighting, recessed lighting, and surround sound throughout, solid-core doors, new appliances, abundant storage, a spacious laundry room with built-in cabinetry and a sink, and padded utility doors. The residence also includes a storage locker, two covered parking spaces, two HVAC systems, two water heaters, a water leak detection system, whole-home water filtration, and a Crestron Automation System for integrated smart-home control. Residents of Sovereign enjoy an unmatched full-service lifestyle with 24-hour concierge and valet, a resort-style pool terrace, state-of-the-art fitness center, resident club spaces, wine storage amenities, private elevator access, and premier Buckhead convenience just moments from Atlanta's finest shopping, dining, and entertainment. Rarely does a residence offer this level of renovation, scale, sophistication, and view within one of Buckhead's most sought-after luxury addresses.
Closed
Zillow last checked:
Listing updated:
Bought with:
Michael Chlopek, 372196
Harvey Cain Real Estate
Source: FMLS GA,MLS#: 7770868
Price history
| Date | Event | Price |
|---|---|---|
| 7/15/2026 | Sold | $1,995,000$675/sqft |
Source:  FMLS GA #7770868 Report a problem FMLS GA #7770868 Report a problem | ||
| 5/30/2026 | Pending sale | $1,995,000$675/sqft |
Source: FMLS GA #7770868 Report a problem | ||
| 5/14/2026 | Listed for sale | $1,995,000+26.1%$675/sqft |
Source: FMLS GA #7770868 Report a problem | ||
| 11/1/2018 | Sold | $1,581,500-9.4%$535/sqft |
Source:  FMLS GA #6061863 Report a problem FMLS GA #6061863 Report a problem | ||
| 7/25/2018 | Listing removed | $1,745,000$590/sqft |
Source: Hirsh Real Estate-Buckhead.com #6020771 Report a problem | ||
| 6/22/2018 | Listed for sale | $1,745,000$590/sqft |
Source: HIRSH REAL ESTATE SPECIALISTS #6020771 Report a problem | ||
| 12/26/2017 | Listing removed | $1,745,000$590/sqft |
Source: Intown Expert Realty #8285925 Report a problem | ||
| 11/10/2017 | Listed for sale | $1,745,000-12.3%$590/sqft |
Source: Intown Expert Realty #5929414 Report a problem | ||
| 11/10/2017 | Listing removed | $10,000$3/sqft |
Source: Intown Expert Realty #5905499 Report a problem | ||
| 10/10/2017 | Listed for rent | $10,000$3/sqft |
Source: Intown Expert Realty #5905499 Report a problem | ||
| 10/10/2017 | Listing removed | $1,990,000$673/sqft |
Source: Intown Expert Realty #8205919 Report a problem | ||
| 6/11/2017 | Listed for sale | $1,990,000-0.3%$673/sqft |
Source: Intown Expert Realty #5862271 Report a problem | ||
| 5/7/2017 | Listing removed | $1,995,000$675/sqft |
Source: Atlanta Fine Homes Sotheby's Intl Realty #5745866 Report a problem | ||
| 1/10/2017 | Price change | $1,995,000-11.3%$675/sqft |
Source: Atlanta Fine Homes Sotheby's International Realty #5745866 Report a problem | ||
| 9/13/2016 | Listed for sale | $2,250,000+45.2%$761/sqft |
Source: Atlanta Fine Homes Sotheby's International Realty #5745866 Report a problem | ||
| 8/16/2012 | Sold | $1,550,000$524/sqft |
Source: Public Record Report a problem | ||
Nearby homes
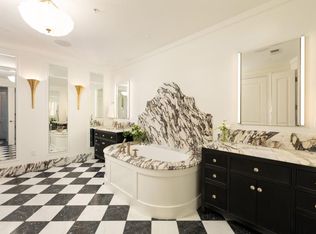
- $1,455,0002 bd3 ba2k sqft3344 Peachtree Rd NE UNIT 3005, Atlanta, GA 30326Sold
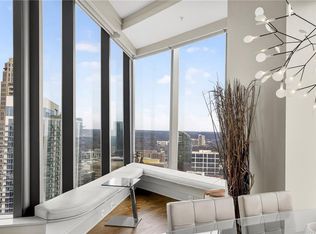
- $1,250,0002 bd2 ba2k sqft3344 Peachtree Rd NE UNIT 2904, Atlanta, GA 30326For Sale
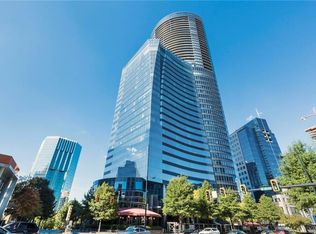
- $1,450,0002 bd2 ba2.1k sqft3344 Peachtree Rd #3305, Atlanta, GA 30326Sold
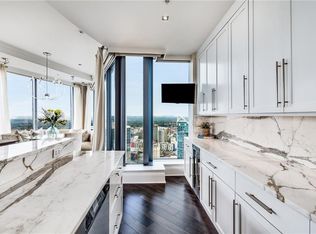
- $1,750,0002 bd3 ba2.4k sqft3344 Peachtree Rd UNIT 3301, Atlanta, GA 30326For Sale
Get a cash offer in 3 minutes
Find out how much your home could sell for in as little as 3 minutes with a no-obligation cash offer.
Estimated market value
$1,963,900
