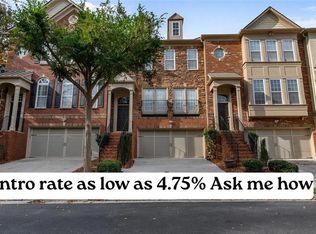
**Rare Find, Executive Luxury Townhome in a Private, Gated Buckhead Community Walkable to the finest shopping and restaurants w/ Home Elevator** Impeccably maintained and perfectly positioned within a private, gated community of only 12 all-brick residences, this distinguished four-level executive luxury townhome offers 4 bedrooms, 4 full baths, and 1 half bath. Each bedroom features a private en-suite bath, providing exceptional comfort and privacy for residents and guests. A private home elevator provides effortless access to all four floors, while the private two-car garage offers security, convenience, and direct entry into the residence. The spacious lower level is ideal for entertaining or relaxing, with double French doors opening onto a private outdoor terrace for seamless indoor-outdoor living. The gourmet kitchen showcases the highest quality appliances, including professional-grade Thermador appliances and a Sub-Zero refrigerator, complemented by custom cabinetry and generous preparation space. Superior quality, performance, and sophisticated design create an impressive setting for elegant entertaining and everyday living. The luxurious primary suite feels like a private resort, complete with a dedicated sitting area for watching television and relaxing, an oversized fireplace with a custom TV frame, and an expansive walk-in closet. Its lavish spa-inspired bathroom features a garden tub and separate shower, creating a peaceful retreat where every day feels like a five-star vacation. An expansive fourth-floor flex room offers remarkable versatility as a media lounge, executive office, fitness studio, guest retreat, or entertainment space. Soaring ceilings, custom millwork, plantation shutters, Juliet balconies, abundant natural light, and captivating city views enhance the home's timeless elegance. Three oversized fireplaces, each complemented by a custom TV frame, add warmth and architectural distinction throughout. Moments from Lenox Square, Phipps Plaza, acclaimed restaurants, luxury boutiques, and premier entertainment, 3475 Roxboro Road NE, Unit 10 delivers privacy, security, executive luxury, and resort-inspired comfort in one of Atlanta's most prestigious locations. This must-see residence offers a rare opportunity to enjoy the exclusivity of a private, gated community and the feeling of a luxury retreat every day.
Active
Price cut: $59.1K (8/18)
$990,900
3475 Roxboro Rd NE Unit 10, Atlanta, GA 30326
4beds
2,614sqft
Townhouse, Residential
Built in 2007
0.3 Acres Lot
$971,800 Zestimate®
$379/sqft
$500/mo HOA
What's special
Soaring ceilingsCaptivating city viewsJuliet balconiesCustom millworkAbundant natural lightPlantation shutters
- 53 days
- 346
- 30
Zillow last checked:
Listing updated:
Listed by:
Sonja Young,
SRBOA, Inc. 404-723-7702
Source: FMLS GA,MLS#: 7814529
Facts & features
Interior
Bedrooms & bathrooms
- Bedrooms: 4
- Bathrooms: 5
- Full bathrooms: 4
- 1/2 bathrooms: 1
Rooms
- Room types: Media Room
Primary bedroom
- Features: In-Law Floorplan, Oversized Master
- Level: In-Law Floorplan, Oversized Master
Bedroom
- Features: In-Law Floorplan, Oversized Master
Primary bathroom
- Features: Double Vanity, Soaking Tub
Dining room
- Features: Separate Dining Room
Kitchen
- Features: Breakfast Bar, Cabinets Other, Eat-in Kitchen, Kitchen Island, Stone Counters
Heating
- Central
Cooling
- Central Air
Appliances
- Included: Dishwasher, Disposal, Double Oven, Gas Cooktop, Microwave, Self Cleaning Oven, Washer
- Laundry: Common Area
Features
- Bookcases, Cathedral Ceiling(s), Central Vacuum, Crown Molding, Double Vanity, Elevator, High Ceilings 9 ft Upper
- Flooring: Carpet, Hardwood, Other
- Windows: Plantation Shutters
- Basement: Daylight,Finished,Finished Bath,Full
- Number of fireplaces: 3
- Fireplace features: Basement, Electric, Family Room, Living Room, Master Bedroom
- Common walls with other units/homes: 2+ Common Walls
Interior area
- Total structure area: 2,614
- Total interior livable area: 2,614 sqft
Video & virtual tour
Property
Parking
- Total spaces: 2
- Parking features: Garage
- Garage spaces: 2
Accessibility
- Accessibility features: None
Features
- Levels: Three Or More
- Patio & porch: Covered
- Exterior features: Private Yard, Storage
- Pool features: None
- Spa features: None
- Fencing: None
- Has view: Yes
- View description: City
- Waterfront features: None
- Body of water: None
Lot
- Size: 0.3 Acres
- Features: Private
Details
- Additional structures: None
- Parcel number: 17 000900030606
- Other equipment: None
- Horse amenities: None
Construction
Type & style
- Home type: Townhouse
- Architectural style: Townhouse
- Property subtype: Townhouse, Residential
- Attached to another structure: Yes
Materials
- Brick
- Foundation: Brick/Mortar
- Roof: Composition
Condition
- Resale
- New construction: No
- Year built: 2007
Details
- Warranty included: Yes
Utilities & green energy
- Electric: 110 Volts, 220 Volts
- Sewer: Public Sewer
- Water: Public
- Utilities for property: Cable Available, Electricity Available, Natural Gas Available, Phone Available, Sewer Available, Water Available, Other
Green energy
- Energy efficient items: Appliances
- Energy generation: None
Community & HOA
Community
- Features: Gated, Near Schools, Near Shopping, Near Trails/Greenway, Street Lights, Other
- Security: None
- Subdivision: Roxboro Place
HOA
- Has HOA: Yes
- Services included: Insurance, Maintenance Grounds, Pest Control, Termite, Water
- HOA fee: $500 monthly
- HOA phone: 404-231-3999
Location
- Region: Atlanta
Financial & listing details
- Price per square foot: $379/sqft
- Tax assessed value: $1,017,800
- Annual tax amount: $16,655
- Date on market: 8/1/2026
- Cumulative days on market: 53 days
- Ownership: Other
- Electric utility on property: Yes
- Road surface type: Asphalt
Estimated market value
$971,800
$923,000 - $1.02M
$4,570/mo
Price history
| Date | Event | Price |
|---|---|---|
| 8/18/2026 | Price change | $990,900-5.6%$379/sqft |
Source:  FMLS GA #7814529 Report a problem FMLS GA #7814529 Report a problem | ||
| 8/2/2026 | Listed for sale | $1,050,000+18%$402/sqft |
Source: FMLS GA #7814529 Report a problem | ||
| 11/26/2024 | Listing removed | $890,000$340/sqft |
Source:  GAMLS #20167430 Report a problem GAMLS #20167430 Report a problem | ||
| 6/24/2024 | Listed for sale | $890,000$340/sqft |
Source: FMLS GA #7323371 Report a problem | ||
| 6/20/2024 | Pending sale | $890,000$340/sqft |
Source: FMLS GA #7323371 Report a problem | ||
| 1/18/2024 | Listed for sale | $890,000$340/sqft |
Source: FMLS GA #7323371 Report a problem | ||
| 1/17/2024 | Listing removed | $890,000$340/sqft |
Source: FMLS GA #7217297 Report a problem | ||
| 10/26/2023 | Price change | $890,000-0.6%$340/sqft |
Source: FMLS GA #7217297 Report a problem | ||
| 7/20/2023 | Listed for sale | $895,000-4.8%$342/sqft |
Source: GAMLS #20135962 Report a problem | ||
| 4/13/2023 | Listing removed | $940,000$360/sqft |
Source: GAMLS #10100279 Report a problem | ||
| 10/12/2022 | Listed for sale | $940,000+17.5%$360/sqft |
Source: GAMLS #10100279 Report a problem | ||
| 8/18/2018 | Listing removed | $800,000$306/sqft |
Source: Virtual Properties Realty.com #8239764 Report a problem | ||
| 8/8/2017 | Listed for sale | $800,000$306/sqft |
Source: Virtual Properties Realty. com #5891486 Report a problem | ||
| 4/13/2017 | Listing removed | $800,000$306/sqft |
Source: Virtual Properties Realty. com #5763263 Report a problem | ||
| 9/15/2016 | Listed for sale | $800,000+12.7%$306/sqft |
Source: VIRTUAL PROPERTIES REALTY BIZ #5747573 Report a problem | ||
| 5/30/2013 | Sold | $710,000$272/sqft |
Source: Public Record Report a problem | ||
| 7/10/2011 | Listing removed | $3,500$1/sqft |
Source: Atlanta Communities #4237979 Report a problem | ||
| 6/20/2011 | Listed for rent | $3,500$1/sqft |
Source: Atlanta Communities #4237979 Report a problem | ||
Public tax history
| Year | Property taxes | Tax assessment |
|---|---|---|
| 2025 | $16,655 -0.1% | $407,120 |
| 2024 | $16,667 +22.1% | $407,120 -4.8% |
| 2023 | $13,647 -0.9% | $427,800 +25.7% |
| 2022 | $13,774 +24.1% | $340,360 +24.2% |
| 2021 | $11,100 -17.8% | $274,000 -16% |
| 2020 | $13,496 +2.3% | $326,000 +1.8% |
| 2019 | $13,193 | $320,240 +2.4% |
| 2018 | $13,193 | $312,760 +4.3% |
| 2017 | $13,193 -34.9% | $300,000 -35.3% |
| 2016 | $20,261 +61.2% | $463,440 +63.2% |
| 2015 | $12,565 -2.4% | $284,000 |
| 2014 | $12,877 -6.1% | $284,000 -22.4% |
| 2013 | $13,717 -15.6% | $365,760 |
| 2012 | $16,251 -12.3% | $365,760 |
| 2011 | $18,528 +14.7% | $365,760 |
| 2010 | $16,154 -0.8% | $365,760 |
| 2009 | $16,277 +14639.5% | $365,760 |
| 2008 | $110 | $365,760 |
Find assessor info on the county website
Monthly payment
Est. payment
Payment breakdown
Explore the cost of this home by adjusting the details. Changes won't be saved.Climate risks
Neighborhood: Ridgedale Park
Nearby schools
Schools provided by the listing agent
- Elementary: Sara Rawson Smith
- Middle: Willis A. Sutton
- High: North Atlanta
Source: FMLS GA. This data may not be complete. We recommend contacting the local school district to confirm school assignments for this home.
- $544,6002 bd2 ba1.2k sqft2795 Peachtree Rd NE, Atlanta, GA 30305Off Market

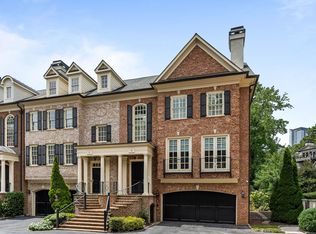
- $1,059,3004 bd5 ba3.3k sqft3475 Roxboro Rd NE #12, Atlanta, GA 30326Off Market
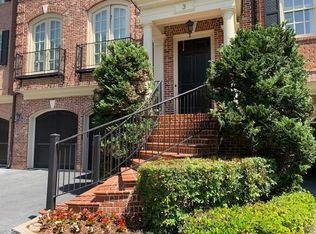
- $969,0004 bd3 ba2.8k sqft3475 Roxboro Rd NE UNIT 1, Atlanta, GA 30326Off Market
- $945,0003 bd4 ba4.3k sqft3475 Roxboro Rd NE UNIT 3, Atlanta, GA 30326Off Market
Similar homes
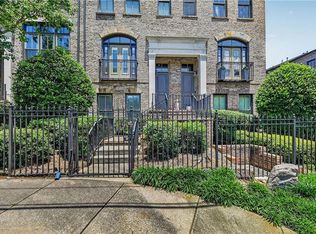
- $880,0003 bd4 ba2.4k sqft35 Honour Ave NW, Atlanta, GA 30305For Sale
 MLS ID #7838155, Nathan Gardner, Atlanta Fine Homes Sotheby's International. FMLS GA
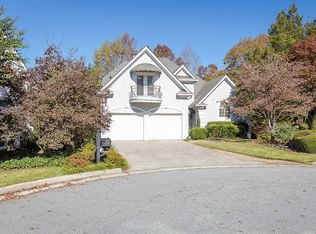
 - $975,0005 bd6 ba3.4k sqft4217 Wieuca Overlook NE, Atlanta, GA 30342For Sale
 MLS ID #7789161, Meher Stevie, Sparen Realty ATL. FMLS GA
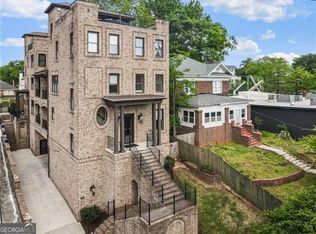
 - $639,0003 bd4 ba2.2k sqft2872 Overlook Way, Atlanta, GA 30324For Sale
 MLS ID #7829667, Shaka Walker, Compass. FMLS GA
 - $950,0003 bd4 ba2.8k sqft629 Boulevard NE, Atlanta, GA 30308Active
 MLS ID #10691303, Lara Dolan, Ansley RE|Christie's Int'l RE. GAMLS
 - $925,0003 bd5 ba2.8k sqft6746 Cadence Blvd, Sandy Springs, GA 30328For SaleMLS ID #7825576, Jenna Robinson, Trend Atlanta Realty, Inc.. FMLS GA
- $895,0003 bd4 ba2.6k sqft6719 Encore Blvd, Sandy Springs, GA 30328For SaleMLS ID #7831805, Kelli Leibrandt, Atlanta Fine Homes Sotheby's International. FMLS GA
- $1,280,0004 bd5 ba3.4k sqft3090 Hermance Dr NE, Atlanta, GA 30319ActiveMLS ID #10847659, Audrey Bankhead, Bolst. GAMLS
- $585,0004 bd4 ba2.3k sqft1760 Alec Pl NE, Atlanta, GA 30329For SaleMLS ID #7829481, Lyra Morrison, Compass. FMLS GA
- $1,099,0005 bd4 ba3.5k sqft1153 Brookhaven Commons Dr NE, Atlanta, GA 30319For SaleMLS ID #7749988, SHAWN PEREZ, Atlanta Fine Homes Sotheby's International. FMLS GA
- $575,0003 bd4 ba2.5k sqft738 Taylor Ct #1, Atlanta, GA 30324For SaleMLS ID #7813320, TERESA YEN WILLIS, Keller Williams Realty Atlanta Partners. FMLS GA
- $525,0003 bd4 ba2.3k sqft2155 Yancy Ln NE, Atlanta, GA 30319For SaleMLS ID #7832234, CHASE MIZELL, Atlanta Fine Homes Sotheby's International. FMLS GA
- $1,276,0003 bd4 ba2.3k sqft206 Montag Cir NE, Atlanta, GA 30307ActiveMLS ID #10824833, Amanda Rose, BHHS Georgia Properties. GAMLS
- $710,0004 bd3 ba3.2k sqft6375 Glenridge Dr, Atlanta, GA 30328For SaleMLS ID #7800649, Yohance Peterson, Keller Williams Realty Atl Partners. FMLS GA
- $525,0003 bd3 ba3k sqft3648 Peachtree Rd NE APT 4S, Atlanta, GA 30319ActiveMLS ID #10790674, Morgan Saylor, Harry Norman Realtors. GAMLS
- $596,0004 bd4 ba2.7k sqft2765 Durham Dr NE, Atlanta, GA 30319For SaleMLS ID #7832641, THOMAS CHEN, HomeSmart. FMLS GA
- $765,0004 bd4 ba2.3k sqft1701 Kenstone Walk, Dunwoody, GA 30338For SaleMLS ID #7833904, Hairong Yin, Virtual Properties Realty. Biz. FMLS GA
- $589,9004 bd4 ba2.7k sqft2669 Derby Walk NE, Brookhaven, GA 30319For SaleMLS ID #7815964, Michelle Bahl, HomeSmart. FMLS GA
- $650,0003 bd4 ba2.1k sqft143 Barkley Ln, Sandy Springs, GA 30328For SaleMLS ID #7837077, VANESSA WESTFALL, LoKation Real Estate, LLC. FMLS GA
- $764,0004 bd5 ba3.5k sqft1933 Ridgemont Ln, Decatur, GA 30033ActiveMLS ID #10779264, Claire Smith, Bob Wood Realty Company. GAMLS
- $955,0004 bd4 ba3.6k sqft303 Declaire Way NE, Marietta, GA 30067For SaleMLS ID #7816684, Hanna Han Choi, Atlanta Realty Global, LLC.. FMLS GA
