Grace, charm and a gardener's dream setting await at 576 Pelham Road, ideally situated in Piedmont Heights, nestled between Morningside and Midtown. This light-filled home combines generous original proportions and a thoughtfully planned layout giving this home an architectural harmony that is evident throughout.. Picture windows welcome the outdoors in, while a naturally flowing floor plan connects inviting spaces for everyday living and entertaining. Hardwood floors bring timeless elegance to the foyer, formal living and dining rooms. Rich terracotta tile lends warmth and character to the kitchen and breakfast nook, complemented by warm wood cabinetry, granite countertops and stainless steel appliances. A comfortable family room with stacked stone fireplace, built-in shelving, and storage offers the perfect place to settle in. Upstairs, the spacious primary suite features a tray ceiling and a generous bath with a deep soaking tub, dual vanities and a separate shower. Check out the balcony overlooking the front garden adding a touch of romance-a lovely spot for morning coffee among the trees. Outside, lush grounds unfold along brick pathways, with trickling water feature and a brick patio inviting leisurely outdoor dining. Imagine spring, when cherry blossoms grace the driveway and the garden comes into bloom. With Morningside, Midtown, Piedmont Park, the Atlanta Botanical Garden, the BeltLine and Ansley's shopping and dining all nearby, this enchanting setting puts some of Atlanta's most desirable intown destinations within easy reach.
Active
$1,275,000
576 Pelham Rd NE, Atlanta, GA 30324
5beds
3,664sqft
Single Family Residence
Built in 1989
9,496 Square Feet Lot
$1,242,300 Zestimate®
$348/sqft
$-- HOA
What's special
Trickling water featureLight-filled homeGenerous original proportionsStainless steel appliancesArchitectural harmonyGranite countertopsWarm wood cabinetry
- 4 days
- 702
- 55
Zillow last checked:
Listing updated:
Listed by:
Susan J Powell 404-635-1010,
Compass
Source: GAMLS,MLS#: 10858245
Facts & features
Interior
Bedrooms & bathrooms
- Bedrooms: 5
- Bathrooms: 4
- Full bathrooms: 3
- 1/2 bathrooms: 1
Rooms
- Room types: Family Room, Laundry, Office, Foyer
Dining room
- Features: Seats 12+, Separate Room
Kitchen
- Features: Breakfast Bar, Breakfast Room, Solid Surface Counters
Heating
- Forced Air, Central
Cooling
- Central Air, Ceiling Fan(s)
Appliances
- Included: Dishwasher, Microwave, Cooktop, Oven, Stainless Steel Appliance(s)
- Laundry: In Hall
Features
- Tray Ceiling(s)
- Flooring: Hardwood
- Windows: Double Pane Windows
- Basement: None
- Number of fireplaces: 1
- Fireplace features: Family Room
- Common walls with other units/homes: No Common Walls
Interior area
- Total structure area: 3,664
- Total interior livable area: 3,664 sqft
- Finished area above ground: 3,664
- Finished area below ground: 0
Video & virtual tour
Property
Parking
- Total spaces: 2
- Parking features: Garage, Attached, Garage Door Opener, Kitchen Level
- Has attached garage: Yes
Features
- Levels: Two
- Stories: 2
- Patio & porch: Patio
Lot
- Size: 9,496 Square Feet
- Features: Level
Details
- Parcel number: 17 005600080066
Construction
Type & style
- Home type: SingleFamily
- Architectural style: Traditional
- Property subtype: Single Family Residence
Materials
- Stucco, Stone, Other
- Foundation: Slab
- Roof: Composition
Condition
- Resale
- New construction: No
- Year built: 1989
Utilities & green energy
- Sewer: Public Sewer
- Water: Public
- Utilities for property: Electricity Available, Natural Gas Available, Water Available, Sewer Available, Sewer Connected
Green energy
- Energy efficient items: Thermostat
Community & HOA
Community
- Features: Park, Street Lights, Sidewalks, Near Shopping, Near Public Transport
- Security: Smoke Detector(s)
- Subdivision: Piedmont Heights
HOA
- Has HOA: No
- Services included: None
Location
- Region: Atlanta
Financial & listing details
- Price per square foot: $348/sqft
- Tax assessed value: $1,077,300
- Annual tax amount: $11,396
- Date on market: 10/6/2026
- Cumulative days on market: 4 days
- Listing agreement: Exclusive Right To Sell
- Electric utility on property: Yes
Estimated market value
$1,242,300
$1.13M - $1.37M
$5,439/mo
Price history
| Date | Event | Price |
|---|---|---|
| 10/6/2026 | Listed for sale | $1,275,000$348/sqft |
Source:  GAMLS #10858245 Report a problem GAMLS #10858245 Report a problem | ||
Public tax history
| Year | Property taxes | Tax assessment |
|---|---|---|
| 2025 | $13,914 +1% | $430,920 +1.2% |
| 2024 | $13,780 +28.5% | $425,840 |
| 2023 | $10,720 -10.1% | $425,840 +17.3% |
| 2022 | $11,927 +3.3% | $363,080 +3% |
| 2021 | $11,550 -3.2% | $352,520 +22.3% |
| 2020 | $11,931 +1.6% | $288,200 -10.4% |
| 2019 | $11,746 | $321,720 +2.4% |
| 2018 | $11,746 | $314,160 +13.6% |
| 2017 | $11,746 +7.3% | $276,520 |
| 2016 | $10,943 | $276,520 |
| 2015 | -- | $276,520 +24.8% |
| 2014 | -- | $221,600 |
| 2013 | -- | $221,600 +0.4% |
| 2012 | -- | $220,800 |
| 2011 | -- | $220,800 |
| 2010 | -- | $220,800 |
| 2009 | -- | $220,800 |
| 2008 | -- | $220,800 |
| 2007 | $8,366 | $220,800 |
| 2005 | -- | $220,800 +3% |
| 2004 | -- | $214,400 +6.2% |
| 2003 | -- | $201,840 +3% |
| 2002 | -- | $195,920 +10.4% |
| 2001 | $6,797 | $177,440 |
Find assessor info on the county website
Monthly payment
Est. payment
Payment breakdown
Explore the cost of this home by adjusting the details. Changes won't be saved.Climate risks
Neighborhood: Piedmont Heights
Nearby schools
Schools provided by the listing agent
- Elementary: Morningside
- Middle: David T Howard
- High: Midtown
Source: GAMLS. This data may not be complete. We recommend contacting the local school district to confirm school assignments for this home.
Similar homes
- $1,399,0004 bd3 ba3k sqft317 Beverly Rd NE, Atlanta, GA 30309For Sale

 MLS ID #7847868, Sonny Jones, Atlanta Fine Homes Sotheby's International. FMLS GA
 - $1,200,0004 bd5 ba5k sqft1240 Beech Haven Rd NE, Atlanta, GA 30324Active

 MLS ID #10843570, Sherry Warner, Bolst. GAMLS
 - $1,275,0005 bd5 ba4k sqft1350 Battleview Dr NW, Atlanta, GA 30327Active
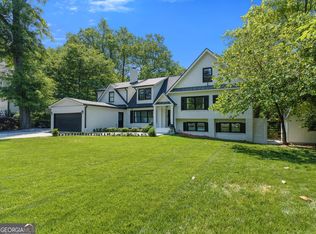 MLS ID #10756943, Comer Jennings, Ansley RE | Christie's Int'l RE. GAMLS
 - $1,299,0004 bd3 ba3k sqft1163 University Dr NE, Atlanta, GA 30306For Sale
 MLS ID #7838664, JARED SAPP, Atlanta Fine Homes Sotheby's International. FMLS GA
 - $1,395,0004 bd4 ba3.1k sqft1314 Battle View Dr NW, Atlanta, GA 30327ActiveMLS ID #10761881, Comer Jennings, Ansley RE | Christie's Int'l RE. GAMLS
- $1,275,0005 bd5 ba4.5k sqft2732 Memorial Dr SE, Atlanta, GA 30317ActiveMLS ID #10844909, Jonathan Rich, Knapp Realty. GAMLS
- $1,150,0004 bd4 ba2.9k sqft2695 Sharondale Dr NE, Atlanta, GA 30305ActiveMLS ID #10833934, Brennan Ballard, Keller Williams Realty PeachtreeRoad. GAMLS
- $850,0004 bd5 ba3.7k sqft1055 Lee Cir NE, Atlanta, GA 30324ActiveMLS ID #10853717, Ryan Johnston, Compass. GAMLS
- $1,099,0003 bd4 ba3.6k sqft866 Monroe Dr NE, Atlanta, GA 30308For SaleMLS ID #7849877, Jody Tirone, Armont Real Estate. FMLS GA
- $1,750,0004 bd4 ba3k sqft1426 Harvard Rd NE, Atlanta, GA 30306ActiveMLS ID #10868576, Kevin Steward, Keller Williams Realty. GAMLS
- $1,050,0006 bd5 ba4.8k sqft2093 Wrights Mill Cir NE, Atlanta, GA 30324ActiveMLS ID #10853233, Joshua Scheib, Compass. GAMLS
- $1,279,0003 bd3 ba2.4k sqft700 Penn Ave NE, Atlanta, GA 30308ActiveMLS ID #10844319, Dawn Landau, Keller Williams Atlanta Midtown. GAMLS
- $1,189,0005 bd5 ba3.7k sqft2230 Pinecliff Dr, Atlanta, GA 30345ActiveMLS ID #10841709, Steven T Koleno, Beycome Brokerage Realty LLC. GAMLS
- $1,795,0005 bd4 ba4.1k sqft700 Elkmont Dr NE, Atlanta, GA 30306ActiveMLS ID #10848021, Ken Covers, Engel & Völkers Atlanta. GAMLS
- $1,485,0005 bd5 ba3.1k sqft460 Brentwood Dr NE, Atlanta, GA 30305ActiveMLS ID #10816793, Team Stowe Group, Ansley RE | Christie's Int'l RE. GAMLS
- $1,650,0004 bd3 ba3.5k sqft755 Virginia Ave NE, Atlanta, GA 30306ActiveMLS ID #10853468, Kim Sutton Adair, Atlanta Communities. GAMLS
- $1,495,0005 bd4 ba4k sqft1026 McConnell Dr, Decatur, GA 30033ActiveMLS ID #10838862, Ginny E Vanoostrom, Algin Realty, Inc.. GAMLS
- $1,400,0004 bd3 ba4.7k sqft1250 Oakdale Rd NE, Atlanta, GA 30307ActiveMLS ID #10789078, Joe Rummell, Keller Williams Realty North Atlanta. GAMLS
- $1,095,0003 bd2 ba1.9k sqft1058 Rosedale Rd NE, Atlanta, GA 30306Active Under ContractMLS ID #10846895, Cindi Blackwood, eXp Realty. GAMLS
- $1,150,0004 bd5 ba3.2k sqft512 Clairemont Ave, Decatur, GA 30030ActiveMLS ID #10834957, Natalie Gregory, Compass. GAMLS
