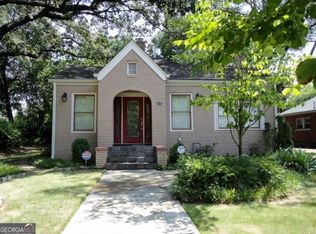
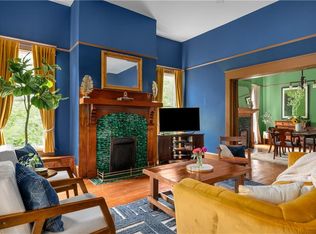
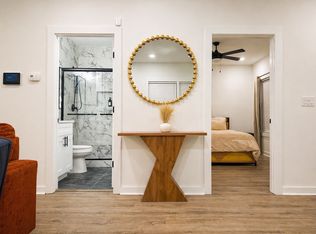
Walk to Emory University, Emory Hospital, The Winship Center and the CDC. Enjoy this classic home in historic Druid Hills, beautifully renovated and thoughtfully expanded, set on a large, level walk-out backyard. Filled with natural light, the home features spacious rooms and abundant windows throughout. The upper level offers four generously sized bedrooms and three full baths, including a stunning primary suite with a luxurious bathroom, soaking tub, and serene views of the backyard. The main level is designed for both everyday living and entertaining, with a state-of-the-art kitchen that opens to the family room, along with separate living and dining rooms, a sunroom, and a convenient mudroom. Step outside to enjoy the covered porch just off the family room. A detached two-car garage includes an unfinished space above perfect for storage. Rich in history and full of character, this exceptional Druid Hills home is truly not to be missed.
Listings identified with the FMLS IDX logo come from FMLS and are held by brokerage firms other than the owner of this website. The listing brokerage is identified in any listing details. Information is deemed reliable but is not guaranteed. 2026 First Multiple Listing Service, Inc.
House for rent
$8,000/moFees may apply
1426 Harvard Rd NE, Atlanta, GA 30306
4beds
3,000sqft
Price may not include required fees and charges. Learn more|
Singlefamily
Available Thu Oct 1 2026
No pets
Air conditioner, central air, electric, zoned
In unit laundry
Garage parking
Central, electric, forced air, natural gas, zoned
What's special
- 7 days |
- -- |
- -- |
Zillow last checked:
Listing updated:
Travel times

Let’s turn your rent into credit progress
Build credit history with every on-time payment and get credit for the payment you’re already making.
Facts & features
Interior
Bedrooms & bathrooms
- Bedrooms: 4
- Bathrooms: 4
- Full bathrooms: 3
- 1/2 bathrooms: 1
Rooms
- Room types: Basement, Dining Room, Family Room, Kitchen, Laundry, Living Room, Sun Room
Heating
- Central, Electric, Forced Air, Natural Gas, Zoned
Cooling
- Air Conditioner, Central Air, Electric, Zoned
Appliances
- Included: Dishwasher, Dryer, Garbage Disposal, Gas Range, Gas Water Heater, Microwave Oven, Range Hood, Refrigerator, Washer
- Laundry: In Unit, Laundry Room, Upper Level
Features
- Bookcases, Ceiling Fan(s), Crown Molding, Double Vanity, Entrance Foyer, Low Flow Plumbing Fixtures, Storage, Walk-In Closet(s)
- Flooring: Hardwood
- Has basement: Yes
- Has fireplace: Yes
Interior area
- Total interior livable area: 3,000 sqft
Video & virtual tour
Property
Parking
- Parking features: Detached, Driveway, Garage, Open
- Has garage: Yes
- Has uncovered spaces: Yes
- Details: Contact manager
Features
- Stories: 2
- Exterior features: Basement, Entrance Foyer, Near Schools, Near Shopping, Rain Gutters, Storage
- Pool features: Contact manager
- Has view: Yes
- View description: Trees/Woods
Lot
- Features: Back Yard, Cleared, Front Yard, Level
Details
- Additional structures: Garage(s), Storage
- Parcel number: 18 054 12 035
Construction
Type & style
- Home type: SingleFamily
- Architectural style: Traditional
- Property subtype: SingleFamily
Materials
- Roof: Composition
Condition
- Year built: 1924
Community & HOA
Community
- Features: Sidewalks
Location
- Region: Atlanta
Financial & listing details
- Lease term: 12 Months
Nearby apartments for rent



Price history
| Date | Event | Price |
|---|---|---|
| 9/9/2026 | Listing removed | $1,799,000$600/sqft |
Source:  GAMLS #10795166 Report a problem GAMLS #10795166 Report a problem | ||
| 9/9/2026 | Listed for rent | $8,000$3/sqft |
Source: FMLS GA #7834860 Report a problem | ||
| 6/27/2026 | Listed for sale | $1,799,000-2.8%$600/sqft |
Source:  FMLS GA #7795890 Report a problem FMLS GA #7795890 Report a problem | ||
| 6/26/2026 | Listing removed | $1,850,000$617/sqft |
Source: GAMLS #10777694 Report a problem | ||
| 6/3/2026 | Listed for sale | $1,850,000-2.4%$617/sqft |
Source: FMLS GA #7781395 Report a problem | ||
| 6/2/2026 | Listing removed | $1,895,000$632/sqft |
Source: GAMLS #10736214 Report a problem | ||
| 4/20/2026 | Listed for sale | $1,895,000+8.6%$632/sqft |
Source: GAMLS #10736214 Report a problem | ||
| 6/29/2022 | Sold | $1,745,000+2.7%$582/sqft |
Source: FMLS GA #7043581 Report a problem | ||
| 5/17/2022 | Pending sale | $1,699,000$566/sqft |
Source: FMLS GA #7043581 Report a problem | ||
| 5/11/2022 | Contingent | $1,699,000$566/sqft |
Source: FMLS GA #7043581 Report a problem | ||
| 5/8/2022 | Listed for sale | $1,699,000$566/sqft |
Source: FMLS GA #7043581 Report a problem | ||
Neighborhood: Druid Hills
Nearby schools
GreatSchools rating
- 8/10Fernbank Elementary SchoolGrades: PK-5Distance: 1.4 mi
- 5/10Druid Hills Middle SchoolGrades: 6-8Distance: 3.8 mi
- 6/10Druid Hills High SchoolGrades: 9-12Distance: 0.9 mi