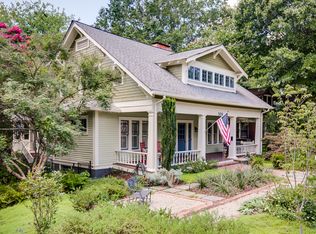
Just steps from Decatur Square, where award-winning restaurants, boutiques, festivals, and community events create a vibrant year-round lifestyle, this beautifully renovated 1928 Craftsman bungalow seamlessly blends historic charm with modern comfort. An expansive front porch sets the tone, offering the perfect place to greet neighbors, relax with a morning coffee, or watch children walk to nearby Clairemont Elementary. Inside, timeless architectural details abound, including soaring ceilings, substantial moldings, designer lighting, handsome fixtures, and beautifully preserved character throughout. The welcoming living room flows effortlessly into a charming parlor or study and a gracious dining room, creating inviting spaces for both everyday living and entertaining. The thoughtfully renovated galley kitchen opens to a spacious family room anchored by custom library bookcases and a rolling ladder-a dream setting for readers and collectors alike. French doors lead to a rear deck overlooking the private, professionally landscaped backyard, offering ample space for outdoor dining, gardening, and play. The main level features two generously sized bedrooms, a full bath, and a powder room. Upstairs, a grand central staircase leads to the private primary suite, an additional bedroom, and a full bathroom. The finished terrace level provides exceptional flexibility, ideal for a media room, playroom, fitness studio, home office, or guest space. Rich in character, thoughtfully updated, and ideally situated in one of Decatur's most beloved neighborhoods, this exceptional home offers the rare opportunity to enjoy historic architecture, modern amenities, and a truly walkable intown lifestyle.
Active
$1,150,000
512 Clairemont Ave, Decatur, GA 30030
4beds
3,205sqft
Single Family Residence
Built in 1923
9,147 Square Feet Lot
$1,125,900 Zestimate®
$359/sqft
$-- HOA
What's special
Timeless architectural detailsSoaring ceilingsDesigner lightingSubstantial moldingsRich in characterGrand central staircaseSpacious family room
- 47 days
- 1,561
- 106
Zillow last checked:
Listing updated:
Listed by:
Natalie Gregory 404-550-5113,
Compass
Source: GAMLS,MLS#: 10834957
Facts & features
Interior
Bedrooms & bathrooms
- Bedrooms: 4
- Bathrooms: 5
- Full bathrooms: 3
- 1/2 bathrooms: 2
- Main level bathrooms: 1
- Main level bedrooms: 2
Rooms
- Room types: Family Room, Office, Other, Sun Room
Kitchen
- Features: Breakfast Room
Heating
- Forced Air, Natural Gas
Cooling
- Ceiling Fan(s), Central Air
Appliances
- Included: Dishwasher, Disposal, Gas Water Heater, Refrigerator
- Laundry: In Basement
Features
- Bookcases, Split Bedroom Plan
- Flooring: Hardwood
- Windows: Skylight(s), Window Treatments
- Basement: Bath Finished,Daylight,Exterior Entry,Finished,Interior Entry
- Number of fireplaces: 2
- Fireplace features: Family Room
- Common walls with other units/homes: No Common Walls
Interior area
- Total structure area: 3,205
- Total interior livable area: 3,205 sqft
- Finished area above ground: 3,205
- Finished area below ground: 0
Video & virtual tour
Property
Parking
- Parking features: Parking Pad, Side/Rear Entrance
- Has uncovered spaces: Yes
Features
- Levels: Three Or More
- Stories: 3
- Patio & porch: Deck
- Exterior features: Garden
- Fencing: Fenced
- Body of water: None
Lot
- Size: 9,147 Square Feet
- Features: Level, Private
Details
- Parcel number: 18 006 03 056
Construction
Type & style
- Home type: SingleFamily
- Architectural style: Bungalow/Cottage,Craftsman
- Property subtype: Single Family Residence
Materials
- Other
- Roof: Composition
Condition
- Resale
- New construction: No
- Year built: 1923
Utilities & green energy
- Electric: 220 Volts
- Sewer: Public Sewer
- Water: Public
- Utilities for property: Cable Available, Electricity Available, High Speed Internet, Natural Gas Available, Sewer Available, Water Available
Community & HOA
Community
- Features: Park, Walk To Schools, Near Shopping
- Security: Security System, Smoke Detector(s)
- Subdivision: Clairemont Estates
HOA
- Has HOA: No
- Services included: Other
Location
- Region: Decatur
Financial & listing details
- Price per square foot: $359/sqft
- Tax assessed value: $1,000,000
- Annual tax amount: $17,096
- Date on market: 9/3/2026
- Cumulative days on market: 47 days
- Listing agreement: Exclusive Right To Sell
- Electric utility on property: Yes
Estimated market value
$1,125,900
$1.07M - $1.18M
$4,632/mo
Price history
| Date | Event | Price |
|---|---|---|
| 9/3/2026 | Listed for sale | $1,150,000-3.8%$359/sqft |
Source:  GAMLS #10834957 Report a problem GAMLS #10834957 Report a problem | ||
| 8/4/2026 | Listing removed | $1,195,000$373/sqft |
Source:  FMLS GA #7790764 Report a problem FMLS GA #7790764 Report a problem | ||
| 6/24/2026 | Listed for sale | $1,195,000+106%$373/sqft |
Source: GAMLS #10791713 Report a problem | ||
| 1/3/2014 | Sold | $580,000-3.3%$181/sqft |
Source:  FMLS GA #5217331 Report a problem FMLS GA #5217331 Report a problem | ||
| 11/7/2013 | Listed for sale | $599,900-8.4%$187/sqft |
Source: Nest Atlanta Real Estate Team - eXp Realty International Report a problem | ||
| 6/13/2007 | Sold | $655,000+32.3%$204/sqft |
Source: Public Record Report a problem | ||
| 12/20/2002 | Sold | $495,000+71.9%$154/sqft |
Source: Public Record Report a problem | ||
| 5/7/2001 | Sold | $288,000$90/sqft |
Source: Public Record Report a problem | ||
Public tax history
| Year | Property taxes | Tax assessment |
|---|---|---|
| 2025 | $26,094 +8.6% | $400,000 |
| 2024 | $24,024 +287271.3% | $400,000 +28.2% |
| 2023 | $8 -0.9% | $312,000 |
| 2022 | $8 -7.3% | $312,000 -2.5% |
| 2021 | $9 -95.7% | $320,120 +22.2% |
| 2020 | $213 +105% | $261,880 |
| 2019 | $104 -76% | $261,880 -5.7% |
| 2018 | $434 -83.4% | $277,680 +19.7% |
| 2017 | $2,613 +138.2% | $232,000 |
| 2016 | $1,097 | $232,000 -3.1% |
| 2014 | $1,097 | $239,360 +41.1% |
| 2013 | -- | $169,680 |
| 2012 | -- | $169,680 -30.6% |
| 2011 | -- | $244,480 |
| 2010 | $1,227 +13.3% | $244,480 -4.2% |
| 2009 | $1,083 -60.4% | $255,120 |
| 2008 | $2,732 +126.4% | $255,120 +13.1% |
| 2007 | $1,207 +2.5% | $225,560 |
| 2006 | $1,177 -1.5% | $225,560 |
| 2005 | $1,195 -54.2% | $225,560 |
| 2004 | $2,612 +0.9% | $225,560 +4.5% |
| 2003 | $2,590 +0.8% | $215,800 |
| 2002 | $2,568 +2102.4% | $215,800 +81.9% |
| 2001 | $117 | $118,640 |
Find assessor info on the county website
Monthly payment
Est. payment
Payment breakdown
Explore the cost of this home by adjusting the details. Changes won't be saved.Climate risks
Neighborhood: Clairemont Ave
Nearby schools
Schools provided by the listing agent
- Elementary: Clairemont
- Middle: Beacon Hill
- High: Decatur
Source: GAMLS. This data may not be complete. We recommend contacting the local school district to confirm school assignments for this home.
Similar homes
- $1,150,0004 bd4 ba2.9k sqft2695 Sharondale Dr NE, Atlanta, GA 30305Active
 MLS ID #10833934, Brennan Ballard, Keller Williams Realty PeachtreeRoad. GAMLS
 - $1,099,0004 bd5 ba4.1k sqft1141 Druid Fields Ct, Decatur, GA 30033Active
 MLS ID #10799766, Tim Dabney, Keller Williams Premier. GAMLS
 - $1,150,0004 bd4 ba3.1k sqft2433 Oostanaula Dr NE, Atlanta, GA 30319Active
 MLS ID #10754337, Grace Morgan, Bolst. GAMLS
 - $1,495,0005 bd4 ba4k sqft1026 McConnell Dr, Decatur, GA 30033Active
 MLS ID #10838862, Ginny E Vanoostrom, Algin Realty, Inc.. GAMLS
 - $599,9003 bd2 ba1.6k sqft1241 Oldfield Rd, Decatur, GA 30030ActiveMLS ID #10856507, Rosanne Dorfman, Bolst. GAMLS
- $585,0004 bd3 ba2.2k sqft1347 Dorothy Dr, Decatur, GA 30030ActiveMLS ID #10839134, Joy Gilliam, Coldwell Banker Realty. GAMLS
- $1,275,0005 bd4 ba3.6k sqft576 Pelham Rd NE, Atlanta, GA 30324Active Under ContractMLS ID #10858245, Susan J Powell, Compass. GAMLS
- $1,195,0003 bd3 ba2.1k sqft925 Highland Ter NE, Atlanta, GA 30306ActiveMLS ID #10854814, Kristen S Pollock, Compass. GAMLS
- $1,199,0004 bd4 ba3.3k sqft1060 Woodland Ave SE, Atlanta, GA 30316For Sale
 MLS ID #7776781, CHARLES GERRICK, Atlanta Fine Homes Sotheby's International. FMLS GA
 - $1,549,0006 bd5 ba4.2k sqft1205 Oldfield Rd, Decatur, GA 30030ActiveMLS ID #10705965, Steven T Koleno, Beycome Brokerage Realty LLC. GAMLS
- $940,0005 bd5 ba2.9k sqft2034 Starfire Dr NE, Atlanta, GA 30345ActiveMLS ID #10839782, Chuck Cook, Keller Williams Atlanta Midtown. GAMLS
- $999,0006 bd5 ba3k sqft325 Sisson Ave NE, Atlanta, GA 30317ActiveMLS ID #10808168, Roshawnna Novellus, Dwelli. GAMLS
- $849,9004 bd4 ba3.3k sqft3249 Majestic Cir, Avondale Estates, GA 30002ActiveMLS ID #10867388, Rochelle Bradford, BHGRE Metro Brokers. GAMLS
- $1,290,0005 bd4 ba2.9k sqft421 Golf View Rd NW, Atlanta, GA 30309ActiveMLS ID #10857190, Hunt Home Team, Keller Williams Realty PeachtreeRoad. GAMLS
- $1,150,0005 bd5 ba3.6k sqft5124 Vermack Rd, Atlanta, GA 30338ActiveMLS ID #10734494, Christina Parker, Trelora Realty, Inc.. GAMLS
- $699,9004 bd4 ba3k sqft891 Paoli Ave SE, Atlanta, GA 30316ActiveMLS ID #10873059, Stephen R Shull, Keller Williams Realty. GAMLS
- $945,0004 bd5 ba3.4k sqft2114 Memorial Dr, Atlanta, GA 30317ActiveMLS ID #10849540, Teresa Lynne, NorthGroup Realty. GAMLS
- $1,199,0006 bd6 ba4.5k sqft2796 Payton Oaks Dr, Atlanta, GA 30345ActiveMLS ID #10789482, Gigi Conner, Adams Realtors. GAMLS
- $675,0003 bd2 ba2.2k sqft693 N Superior Ave, Decatur, GA 30033ActiveMLS ID #10824011, Chad Carter, Keller Williams Realty. GAMLS
- $1,099,0003 bd2 ba1.6k sqft1224 Stillwood Dr NE, Atlanta, GA 30306ActiveMLS ID #10694613, Kathleen Furukawa, Knapp Realty. GAMLS
