Searching for a turnkey renovated home in Ormewood Park with a large backyard, modern updates, and Atlanta BeltLine access? Welcome to 1060 Woodland Avenue SE-an exceptional blend of historic Atlanta character and modern luxury living in one of the city's most sought-after intown neighborhoods. Originally built in 1920 during Atlanta's streetcar era, this thoughtfully reimagined home preserves timeless architectural charm while offering the modern functionality today's buyers want. Expanded in 2018 into a spacious 4-bedroom, 4-bath residence, the home combines original details with extensive recent improvements and investment. Inside, natural light fills beautifully designed living spaces featuring refinished original heart pine floors, custom millwork, designer finishes, updated lighting, and seamless flow for everyday living and entertaining. The renovated chef's kitchen opens naturally to gathering spaces and outdoor living areas, while the primary suite retreat offers a newly renovated spa-style bathroom and expanded custom walk-in closet. The backyard sets this home apart and creates a true lifestyle property. Rarely found for an intown Atlanta home, the outdoor space offers an expansive fenced yard with significant usable green space, mature landscaping, a dedicated grilling area, stonework enhancements, custom arbor, and inviting gathering spaces designed for entertaining, relaxing, pets, gardening, and future outdoor possibilities. In the last 2 years, the current owners invested over $300,000 into making this their forever home, creating substantial value for the next owner through meaningful long-term improvements including: Fully renovated primary bathroom, Enlarged custom primary closet, New exterior paint and gutter system, Complete HVAC replacement, Tankless water heater, Whole-house water filtration system, Encapsulated crawl space, Structural improvements for long-term integrity, Electrical upgrades including future 240V service for sauna/hot tub capability, Lifetime termite and pest protection systems, Extensive landscaping and exterior improvements. Located in Ormewood Park, enjoy close proximity to Atlanta BeltLine, neighborhood parks, East Atlanta Village, Grant Park, Glenwood Park, restaurants, coffee shops, and convenient access to Downtown Atlanta, Midtown, and major employment centers. Today's BeltLine connectivity continues the property's historic connection to Atlanta's evolution and walkable lifestyle. This is more than a renovated home-it is a rare opportunity to own a turnkey property where historic character, thoughtful design, location, and long-term investment come together beautifully.
Active
Price cut: $99K (6/24)
$1,250,000
1060 Woodland Ave SE, Atlanta, GA 30316
4beds
3,324sqft
:
Get pre-qualified$8,277/mo
Single Family Residence, Residential
Built in 1920
0.45 Acres Lot
$1,210,500 Zestimate®
$376/sqft
$-- HOA
What's special
Modern updatesLarge backyardDesigner finishesExpansive fenced yardCustom millworkCustom arborStonework enhancements
- 62 days |
- 416 |
- 20 |
Zillow last checked:
Listing updated:
Listed by:
CHARLES GERRICK,
Atlanta Fine Homes Sotheby's International 404-218-8993
Source: FMLS GA,MLS#: 7776781
Facts & features
Interior
Bedrooms & bathrooms
- Bedrooms: 4
- Bathrooms: 4
- Full bathrooms: 4
- Main level bathrooms: 2
- Main level bedrooms: 2
Rooms
- Room types: Family Room, Living Room, Office
Primary bedroom
- Features: Master on Main
- Level: Master on Main
Bedroom
- Features: Master on Main
Primary bathroom
- Features: Double Vanity, Separate Tub/Shower, Soaking Tub
Dining room
- Features: Open Concept, Seats 12+
Kitchen
- Features: Cabinets White, Kitchen Island, Stone Counters
Heating
- Forced Air, Natural Gas
Cooling
- Ceiling Fan(s), Central Air
Appliances
- Included: Dishwasher, Disposal, Double Oven, Dryer, Gas Cooktop, Gas Oven, Microwave, Refrigerator, Washer
- Laundry: Laundry Room, Upper Level
Features
- Bookcases, Double Vanity, High Ceilings 10 ft Main, High Speed Internet, Walk-In Closet(s)
- Flooring: Carpet, Hardwood
- Windows: None
- Basement: Crawl Space
- Number of fireplaces: 5
- Fireplace features: Decorative, Gas Log, Living Room, Master Bedroom
- Common walls with other units/homes: No Common Walls
Interior area
- Total structure area: 3,324
- Total interior livable area: 3,324 sqft
- Finished area above ground: 3,324
- Finished area below ground: 0
Video & virtual tour
Property
Parking
- Total spaces: 4
- Parking features: Driveway, On Street
- Has uncovered spaces: Yes
Accessibility
- Accessibility features: None
Features
- Levels: Two
- Stories: 2
- Patio & porch: Front Porch, Patio
- Exterior features: No Dock
- Pool features: None
- Spa features: None
- Fencing: Back Yard,Fenced,Wood
- Has view: Yes
- View description: City
- Waterfront features: None
- Body of water: None
Lot
- Size: 0.45 Acres
- Dimensions: 84x240x35x234
- Features: Front Yard, Landscaped, Private
Details
- Additional structures: None
- Parcel number: 14 001000070341
- Other equipment: Generator
- Horse amenities: None
Construction
Type & style
- Home type: SingleFamily
- Architectural style: Bungalow,Craftsman
- Property subtype: Single Family Residence, Residential
Materials
- Cement Siding
- Foundation: Block, Brick/Mortar, Pillar/Post/Pier
- Roof: Shingle
Condition
- Resale
- New construction: No
- Year built: 1920
Utilities & green energy
- Electric: 110 Volts
- Sewer: Public Sewer
- Water: Public
- Utilities for property: Other
Green energy
- Energy efficient items: None
- Energy generation: None
Community & HOA
Community
- Features: Near Beltline, Near Public Transport, Near Shopping, Park, Restaurant, Sidewalks
- Security: None
- Subdivision: Ormewood Park
HOA
- Has HOA: No
Location
- Region: Atlanta
Financial & listing details
- Price per square foot: $376/sqft
- Tax assessed value: $1,129,300
- Annual tax amount: $18,479
- Date on market: 6/3/2026
- Cumulative days on market: 63 days
- Ownership: Fee Simple
- Road surface type: Asphalt
Estimated market value
$1,210,500
$1.15M - $1.27M
$5,198/mo
Price history
| Date | Event | Price |
|---|---|---|
| 6/24/2026 | Price change | $1,250,000-7.3%$376/sqft |
Source:  FMLS GA #7776781 Report a problem FMLS GA #7776781 Report a problem | ||
| 6/3/2026 | Price change | $1,349,000+17.3%$406/sqft |
Source: FMLS GA #7776781 Report a problem | ||
| 10/27/2024 | Pending sale | $1,149,999+2.2%$346/sqft |
Source: FMLS GA #7455765 Report a problem | ||
| 10/25/2024 | Sold | $1,125,000-2.2%$338/sqft |
Source: FMLS GA #7455765 Report a problem | ||
| 9/13/2024 | Listed for sale | $1,149,999-4.1%$346/sqft |
Source: FMLS GA #7455765 Report a problem | ||
| 9/13/2024 | Listing removed | $1,199,000$361/sqft |
Source: FMLS GA #7398354 Report a problem | ||
| 7/18/2024 | Price change | $1,199,000-3.3%$361/sqft |
Source: FMLS GA #7398354 Report a problem | ||
| 6/6/2024 | Listed for sale | $1,240,000+463.6%$373/sqft |
Source:  GAMLS #10313551 Report a problem GAMLS #10313551 Report a problem | ||
| 5/29/2012 | Sold | $220,000+0%$66/sqft |
Source: Public Record Report a problem | ||
| 5/19/2012 | Price change | $219,900-4%$66/sqft |
Source: Adams #4305152 Report a problem | ||
| 5/15/2012 | Price change | $229,000+4.1%$69/sqft |
Source: Adams #4305152 Report a problem | ||
| 5/4/2012 | Price change | $219,900-2.3%$66/sqft |
Source: Adams #4305152 Report a problem | ||
| 12/20/2011 | Listed for sale | $225,000$68/sqft |
Source: Adams #3163315 Report a problem | ||
Public tax history
| Year | Property taxes | Tax assessment |
|---|---|---|
| 2025 | $18,479 +115% | $451,720 +25% |
| 2024 | $8,594 +224.8% | $361,480 +133.5% |
| 2023 | $2,646 -30.2% | $154,800 |
| 2022 | $3,792 -8.7% | $154,800 -10.2% |
| 2021 | $4,154 -33.2% | $172,440 +14.7% |
| 2020 | $6,222 +20.2% | $150,280 +1.8% |
| 2019 | $5,175 | $147,600 +4.5% |
| 2018 | $5,175 | $141,280 +75.7% |
| 2017 | $5,175 +90.5% | $80,400 |
| 2016 | $2,717 +0.2% | $80,400 |
| 2015 | $2,712 +18.5% | $80,400 |
| 2014 | $2,289 | $80,400 +6.7% |
| 2013 | -- | $75,360 |
| 2012 | $2,068 | $75,360 +5.5% |
| 2011 | -- | $71,400 |
| 2010 | $2,086 +234.4% | $71,400 -13.7% |
| 2009 | $624 | $82,720 |
| 2008 | -- | $82,720 |
| 2007 | $546 | $82,720 +11.3% |
| 2005 | -- | $74,320 +2.9% |
| 2004 | $590 -72.5% | $72,200 +3% |
| 2003 | $2,144 +284.5% | $70,080 +7.9% |
| 2002 | $558 -64.9% | $64,960 +15.3% |
| 2001 | $1,589 | $56,360 |
Find assessor info on the county website
Monthly payment
Est. payment
Payment breakdown
Explore the cost of this home by adjusting the details. Changes won't be saved.Climate risks
Neighborhood: Ormewood Park
Nearby schools
GreatSchools rating
- 7/10Parkside Elementary SchoolGrades: PK-5Distance: 1 mi
- 5/10King Middle SchoolGrades: 6-8Distance: 1.9 mi
- 6/10Maynard H. Jackson- Jr. High SchoolGrades: 9-12Distance: 1.1 mi
Schools provided by the listing agent
- Elementary: Parkside
- Middle: Martin L. King Jr.
- High: Maynard Jackson
Source: FMLS GA. This data may not be complete. We recommend contacting the local school district to confirm school assignments for this home.
- $514,0003 bd1 ba1.4k sqft1066 United Ave SE, Atlanta, GA 30316Off Market

- $881,2000.27 Acres1052 Woodland Ave SE, Atlanta, GA 30316Off Market
- $1,059,6004 bd4 ba2.4k sqft1070 United Ave SE, Atlanta, GA 30316Off Market
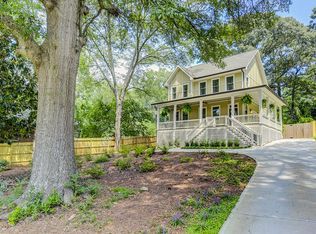
- $725,0003 bd3 ba1.9k sqft1048 Woodland Ave SE, Atlanta, GA 30316Sold

- $444,4002 bd1 ba1.2k sqft1080 United Ave SE, Atlanta, GA 30316Off Market
- $557,8003 bd1 ba1.2k sqft1040 Woodland Ave SE, Atlanta, GA 30316Off Market
- $551,5002 bd1 ba1.2k sqft1088 United Ave SE, Atlanta, GA 30316Sold
- $---- bd-- ba-- sqft1070 E Confederate Ave SE, Atlanta, GA 30316Off Market
A local agent can set up tours, give advice and negotiate with sellers.
Similar homes
- $849,9004 bd4 ba3.2k sqft583 Flat Shoals Ave SE, Atlanta, GA 30316Active

 MLS ID #10773766, Mimi Byrd, Keller Williams West Atlanta. GAMLS
 - $650,0003 bd2 ba2.6k sqft1094 Berne St SE, Atlanta, GA 30316Active
 MLS ID #10803690, Harriet Hinson, eXp Realty. GAMLS
 - $1,199,0004 bd3 ba2.9k sqft1148 Reeder Cir NE, Atlanta, GA 30306For Sale
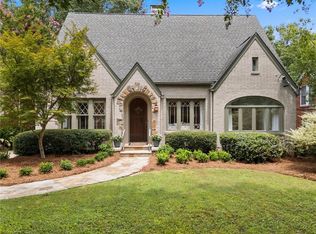
 MLS ID #7812216, Elise Baumann, Atlanta Fine Homes Sotheby's International. FMLS GA
 - $1,075,0004 bd4 ba2.2k sqft1040 Lindridge Dr NE, Atlanta, GA 30324Active
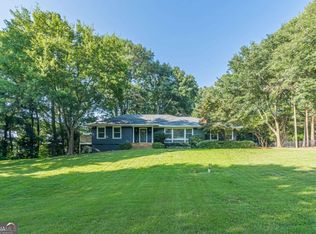 MLS ID #10817060, Shelley Woody, Keller Williams Realty First Atlanta. GAMLS
 - $1,150,0005 bd4 ba3.3k sqft1596 Emory Rd NE, Atlanta, GA 30306Active Under ContractMLS ID #10815186, Chuck D Smith, Keller Williams Realty. GAMLS
- $1,325,0004 bd3 ba3k sqft164 Candler Dr, Decatur, GA 30030ActiveMLS ID #10812183, Sara Lee Parker, Keller Williams Realty. GAMLS
- $1,350,0005 bd3 ba2.5k sqft1583 McLendon Ave, Atlanta, GA 30307ActiveMLS ID #10774943, Cynthia Baer, Keller Williams Realty. GAMLS
- $625,0003 bd3 ba2.6k sqft1114 Leah Ln, Atlanta, GA 30316Active Under ContractMLS ID #10793525, Shelly Reynolds, Keller Knapp, Inc. GAMLS
- $1,195,0004 bd3 ba2.8k sqft322 Candler St NE, Atlanta, GA 30307ActiveMLS ID #10793130, Anna Kilinski, Keller Williams Realty. GAMLS
- $1,050,0004 bd5 ba3.5k sqft2114 Memorial Dr, Atlanta, GA 30317ActiveMLS ID #10799102, Teresa Lynne, Wynd Realty Georgia. GAMLS
- $1,225,0004 bd4 ba4.6k sqft682 Austin Dr SE, Smyrna, GA 30082For SaleMLS ID #7814249, Martha OSullivan, Atlanta Communities. FMLS GA
- $1,359,0004 bd3 ba3k sqft1163 University Dr NE, Atlanta, GA 30306For SaleMLS ID #7760240, JARED SAPP, Atlanta Fine Homes Sotheby's International. FMLS GA
- $810,0003 bd3 ba2.3k sqft1018 Berne St SE, Atlanta, GA 30316ActiveMLS ID #10770348, Laura Mehl, BHHS Georgia Properties. GAMLS
- $1,375,0004 bd3 ba2k sqft776 Yorkshire Rd NE, Atlanta, GA 30306ActiveMLS ID #10806469, Kristen S Pollock, Compass. GAMLS
- $675,0003 bd3 ba2.2k sqft1416 Glenwood Ave, Atlanta, GA 30316Active Under ContractMLS ID #10799906, Neil Hediger, Compass. GAMLS
- $1,400,0004 bd3 ba4.7k sqft1250 Oakdale Rd NE, Atlanta, GA 30307ActiveMLS ID #10789078, Joe Rummell, Keller Williams Realty North Atlanta. GAMLS
- $1,450,0004 bd3 ba3.6k sqft750 Northland Ct, Atlanta, GA 30342For SaleMLS ID #7815185, Leigh Thompson Koffler, Ansley Real Estate | Christie's International Real Estate. FMLS GA
- $1,450,0004 bd3 ba3.6k sqft750 Northland Ct, Atlanta, GA 30342ActiveMLS ID #10818285, Leigh Koffler, Ansley RE | Christie's Int'l RE. GAMLS
- $1,325,0005 bd4 ba2.9k sqft106 W Hill St, Decatur, GA 30030Active Under ContractMLS ID #10792610, Patrick Peyer, Keller Williams Realty. GAMLS
- $1,598,0004 bd4 ba2.8k sqft810 Vedado Way NE, Atlanta, GA 30308ActiveMLS ID #10795819, Kerry Arias, BHHS Georgia Properties. GAMLS
