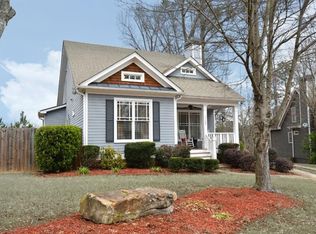
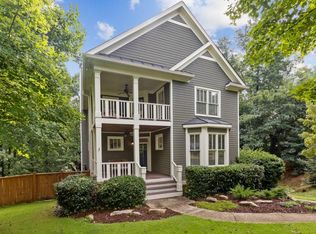
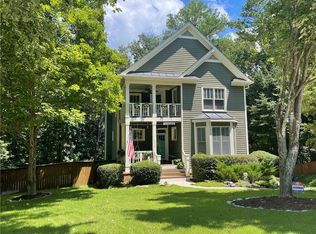
With easy distance to East Atlanta Village, this gorgeous home in a cul de sac community offers room to grow. This three bedroom, two and a half bath home is what you have been waiting for. With privacy, mature landscaping, treetop coziness, and modern updates, this home is ready to go. A warm and welcoming front porch immediately welcomes you as you stroll up the beautifully landscaped front yard. Hang out and watch the world go by or enter and feel transformed by the home you have been looking for. Walls of windows provide an abundance of natural light and gleaming hardwoods set the tone of the home. From the living room you enter the dining room and chef's kitchen area. High end stainless steel appliances, tons of cabinets and smart counterspace create a kitchen to inspire. From the window above the kitchen sink to the good sized pantry and laundry room, this area is designed to perfection. The open dining room is highlighted by a wall of windows with an amazing tree top view as well as view of the half covered back deck. The French door to the deck is off the kitchen and it opens to a tree top oasis perfect for grilling, gardening and entertaining. The other half of the main level is the primary suite. With French doors to the deck and a vaulted ceiling, this room is quite inviting. The primary bath features a large soaking tub, an oversized shower, a double vanity and a generous walk in closet. Upstairs is a wonderful open loft area that could serves as a second living room, a workout area or an office. The two upstairs bedrooms share a Jack and Jill style bathroom. Each bedroom features a separate vanity room with its own door to generous storage space. One bedroom has generous knee board storage as well. The unfinished basement is a tremendous opportunity to expand the home. It is stubbed for a full bath and has a private door to the backyard. You could easily build out a fourth bedroom and a full bath to make the home a 4/3. There would still be plenty of room left for all the basement type things you might want: so much storage, a workshop space, a gym area, whatever you wanted. The generous garage is also on the basement level. It has double garage doors, allowing you to drive under the home and ample storage / workshop space. There is even space for an additional small car or other wheeled vehicles, like motorcycles or a golf cart! You have to see it to believe all the space and opportunities this incredible home offers. This neighborhood has very easy access to the interstate and is zoned for Burgess Peterson Elementary, an APS school. It is only 1 and 1/2 miles to East Atlanta Village, where you will find an abundance of good places to eat and hang out. From the Farmer's Market every Thursday, lots of live music opportunities to the big East Atlanta Strut every September, this neighborhood really offers a lot. Make an appointment to see this home today!
Active under contract
$625,000
1114 Leah Ln, Atlanta, GA 30316
3beds
2,604sqft
Single Family Residence
Built in 2003
0.36 Acres Lot
$613,400 Zestimate®
$240/sqft
$-- HOA
What's special
Amazing tree top viewGleaming hardwoodsDouble garage doorsDining roomTreetop cozinessSmart counterspaceGenerous walk in closet
- 13 days |
- 864 |
- 85 |
Zillow last checked:
Listing updated:
Listed by:
Shelly Reynolds shelly@kellerknapp.com,
Keller Knapp, Inc
Source: GAMLS,MLS#: 10793525
Facts & features
Interior
Bedrooms & bathrooms
- Bedrooms: 3
- Bathrooms: 3
- Full bathrooms: 2
- 1/2 bathrooms: 1
- Main level bathrooms: 1
- Main level bedrooms: 1
Rooms
- Room types: Bonus Room, Laundry, Loft
Dining room
- Features: Dining Rm/Living Rm Combo
Kitchen
- Features: Breakfast Bar, Kitchen Island, Pantry, Solid Surface Counters
Heating
- Central
Cooling
- Central Air
Appliances
- Included: Dishwasher, Disposal, Dryer, Electric Water Heater, Microwave, Refrigerator, Washer
- Laundry: In Kitchen
Features
- Bookcases, Double Vanity, Walk-In Closet(s), Tray Ceiling(s)
- Flooring: Hardwood
- Windows: Double Pane Windows
- Basement: Daylight,Bath/Stubbed,Interior Entry,Full
- Number of fireplaces: 1
- Fireplace features: Gas Starter, Living Room
- Common walls with other units/homes: No Common Walls
Interior area
- Total structure area: 2,604
- Total interior livable area: 2,604 sqft
- Finished area above ground: 2,604
- Finished area below ground: 0
Property
Parking
- Total spaces: 5
- Parking features: Garage
- Has garage: Yes
Features
- Levels: Three Or More
- Stories: 3
- Patio & porch: Deck
- Exterior features: Other
- Fencing: Fenced,Back Yard,Wood
- Has view: Yes
- View description: City
Lot
- Size: 0.36 Acres
- Features: Cul-De-Sac
Details
- Parcel number: 15 147 09 102
Construction
Type & style
- Home type: SingleFamily
- Architectural style: Traditional
- Property subtype: Single Family Residence
Materials
- Brick
- Foundation: Block
- Roof: Composition
Condition
- Resale
- New construction: No
- Year built: 2003
Utilities & green energy
- Electric: 220 Volts
- Sewer: Public Sewer
- Water: Public
- Utilities for property: Cable Available, Electricity Available, Natural Gas Available, Phone Available, Sewer Available, Water Available
Community & HOA
Community
- Features: Park, Playground, Street Lights
- Security: Carbon Monoxide Detector(s)
- Subdivision: VILLAGE WALK OF EAST ATLANTA
HOA
- Has HOA: Yes
- Services included: Maintenance Grounds
Location
- Region: Atlanta
Financial & listing details
- Price per square foot: $240/sqft
- Tax assessed value: $606,100
- Annual tax amount: $6,183
- Date on market: 6/25/2026
- Cumulative days on market: 13 days
- Listing agreement: Exclusive Right To Sell
- Listing terms: Cash,Conventional,FHA,1031 Exchange,VA Loan
- Electric utility on property: Yes
Estimated market value
$613,400
$583,000 - $644,000
$4,416/mo
Price history
| Date | Event | Price |
|---|---|---|
| 6/26/2026 | Listed for sale | $625,000+66.7%$240/sqft |
Source: | ||
| 5/25/2016 | Sold | $375,000+7.1%$144/sqft |
Source: | ||
| 4/11/2016 | Pending sale | $350,000$134/sqft |
Source: REAL LIVING CAPITAL CITY #5671859 Report a problem | ||
| 4/7/2016 | Listed for sale | $350,000+17.7%$134/sqft |
Source: REAL LIVING CAPITAL CITY #5671859 Report a problem | ||
| 8/4/2009 | Sold | $297,300-4.1%$114/sqft |
Source: Public Record Report a problem | ||
| 5/3/2009 | Listed for sale | $309,900-10.7%$119/sqft |
Source: Keller Williams Realty #3897053 Report a problem | ||
| 3/1/2006 | Sold | $347,000+1.4%$133/sqft |
Source: Public Record Report a problem | ||
| 11/19/2003 | Sold | $342,200$131/sqft |
Source: Public Record Report a problem | ||
Public tax history
| Year | Property taxes | Tax assessment |
|---|---|---|
| 2025 | $6,184 -4.3% | $242,440 -4.1% |
| 2024 | $6,465 +12.2% | $252,880 +1.7% |
| 2023 | $5,763 -5.4% | $248,720 +2.6% |
| 2022 | $6,091 | $242,520 +14.9% |
| 2021 | -- | $211,000 +30.6% |
| 2020 | $4,372 +2.9% | $161,560 +1.2% |
| 2019 | $4,250 -5.1% | $159,640 +9.3% |
| 2018 | $4,478 +10.6% | $146,040 +2.1% |
| 2017 | $4,050 +678.8% | $143,040 +11.7% |
| 2016 | $520 | $128,080 +45.3% |
| 2014 | $520 | $88,120 +0.2% |
| 2013 | -- | $87,960 |
| 2012 | -- | $87,960 -15.9% |
| 2011 | -- | $104,560 |
| 2010 | $453 -18.3% | $104,560 -20.7% |
| 2009 | $555 +12.8% | $131,840 |
| 2008 | $492 -14% | $131,840 |
| 2007 | $572 | $131,840 +4.8% |
| 2006 | $572 +2.9% | $125,840 +0.5% |
| 2005 | $556 +9.3% | $125,160 |
| 2004 | $508 +101.1% | $125,160 +421.5% |
| 2003 | $253 +4.8% | $24,000 |
| 2002 | $241 | $24,000 |
Find assessor info on the county website
Monthly payment
Est. payment$--/mo
Payment breakdown
Explore the cost of this home by adjusting the details. Changes won't be saved.All calculations are estimates and provided by Zillow, Inc. for informational purposes only. Actual amounts may vary.
HOA fees may include property taxes on listings classified as Co-Ops. Contact the listing agent and/or owner for fee details.
Mortgage interest rates are dependent on a number of factors, including credit score, down payment, and repayment length. Interest rate data provided by Zillow Group Marketplace, Inc. as of 1/1/1970 from various mortgage lenders with which we have lead or other similar arrangements; the Estimated Payment is an average of those rates.
See how much you could borrow to make a competitive offer.
Climate risks
Neighborhood: East Atlanta
Nearby schools
GreatSchools rating
- 9/10Burgess-Peterson Elementary SchoolGrades: PK-5Distance: 1 mi
- 5/10King Middle SchoolGrades: 6-8Distance: 3.1 mi
- 6/10Maynard H. Jackson- Jr. High SchoolGrades: 9-12Distance: 2.1 mi
Schools provided by the listing agent
- Elementary: Burgess Peterson
- Middle: King
- High: MH Jackson Jr
Source: GAMLS. This data may not be complete. We recommend contacting the local school district to confirm school assignments for this home.
A local agent can set up tours, give advice and negotiate with sellers.
- Georgia
- Dekalb County
- Atlanta
- 30316
- East Atlanta
- 1114 Leah Ln