Skip main navigation
Closed
  • $689,300

    1127 Leah Ln SE, Atlanta, GA 30316

    4beds
    2,481sqft
    Single Family Residence, Residential
    Built in 2002
    0.3 Acres Lot
    $689,300 Zestimate®
    $278/sqft
    $3,226 Estimated rent

    Home value

    $689,300

    $613,000 - $779,000

    $3,226/mo

    Zestimate® history
    Loading
    Loading...

    Owner options

    List your home for rent

    $3,226/mo

    Rent Zestimate®

    Find your next renter with Zillow Rental Manager. Plus, with online applications, you can quickly screen prospective tenants – for free.

    Learn more

    $3,226/mo

    Rent Zestimate®

    Refinance and save

    $4,359/mo

    Est. payment

    Refinancing to a lower rate could help reduce your monthly payments and save thousands over the life of the loan.

    See today's rates

    $4,359/mo

    Est. payment

    Explore your selling options

    Work with a Zillow partner agent

    Leverage their expertise and Zillow's premium Showcase listings to get your home seen by more buyers.

    Get started

    List with your own agent

    Get your home in front of millions of buyers by listing it on Zillow.

    Learn how to do it

    Sell it yourself

    Take full control of how buyers see your home on Zillow by listing For Sale by Owner (FSBO).

    List your home

    What's special

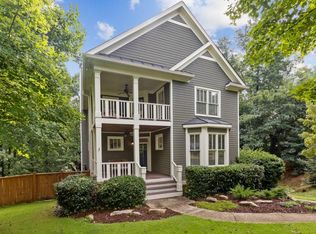
    Fantastic home filled with charm and upgrades in sought-after East Atlanta neighborhood with a close-knit community! Situated on a nice-sized lot in a cul-de sac, its welcoming front porch makes you feel right at home the minute you arrive. Brand new kitchen with honed Brazilian marble countertops, island and stainless appliances (including wine fridge) opens to the fireside dining area and family room. The main level bedroom (or additional living space) has direct access to the newly renovated bath. The kitchen opens to the deck which overlooks the private, fenced backyard. The private backyard has a flat terraced play level as well as a stone patio. Upstairs you will find two very spacious owner suites. One opens directly to a serene private porch and has a walk-in closet and updated spa bath w/ marble-topped vanity, soaking tub and new tiled shower w/ frameless surround. The second bedroom also features a walk-in closet and updated bath with double marble-topped vanity and a separate tub & shower. A laundry room rounds out the upper level. The lower level offers a huge bedroom/bonus room with walk-in closet, fully renovated bath with marbel topped vanity. The new screened porch opening directly to the lush backyard is also on this level. Completing the terrce level is a two-car garage, a rarity in the neighborhood, with 2 large storage rooms. Upgrades include new carpet upstairs, new paint throughout, a new roof in 2021 w/ a transferrable warranty and a high-efficiency furnace (Daikin) for the main & upper levels installed in 2022 with transferable warranty.

    This property is off market, which means it's not currently listed for sale or rent on Zillow. This may be different from what's available on other websites or public sources.

    Zillow last checked:

    Listing updated:

    Listing Provided by:

    AMY MARSAUDON,

    Dorsey Alston Realtors

    Bought with:

    Kasondra McConnell, 384241

    Keller Williams Buckhead

    Source: FMLS GA,MLS#: 7095734MLS Logo

    Facts & features

    Interior

    Bedrooms & bathrooms
    • Bedrooms: 4
    • Bathrooms: 4
    • Full bathrooms: 4
    • Main level bathrooms: 1
    • Main level bedrooms: 1
    Primary bedroom
    • Features: In-Law Floorplan, Oversized Master
    • Level: In-Law Floorplan, Oversized Master
    Bedroom
    • Features: In-Law Floorplan, Oversized Master
    Primary bathroom
    • Features: Double Vanity, Separate Tub/Shower
    Dining room
    • Features: Open Concept
    Kitchen
    • Features: Breakfast Bar, Kitchen Island, Pantry, Stone Counters, View to Family Room, Wine Rack
    Heating
    • Central, Natural Gas, Zoned
    Cooling
    • Ceiling Fan(s), Central Air, Zoned
    Appliances
    • Included: Dishwasher, Disposal, Electric Range, ENERGY STAR Qualified Appliances, Gas Water Heater, Microwave, Refrigerator, Other
    • Laundry: Laundry Room, Upper Level
    Features
    • Crown Molding, Double Vanity, Entrance Foyer, High Ceilings 9 ft Lower, High Speed Internet, Walk-In Closet(s)
    • Flooring: Carpet, Ceramic Tile, Hardwood
    • Windows: Double Pane Windows
    • Basement: Daylight,Driveway Access,Finished,Finished Bath,Interior Entry
    • Attic: Pull Down Stairs
    • Number of fireplaces: 1
    • Fireplace features: Factory Built, Family Room, Gas Starter
    • Common walls with other units/homes: No Common Walls
    Interior area
    • Total structure area: 2,481
    • Total interior livable area: 2,481 sqft

    Property

    Parking
    • Total spaces: 2
    • Parking features: Drive Under Main Level, Garage
    • Attached garage spaces: 2
    Accessibility
    • Accessibility features: None
    Features
    • Levels: Two
    • Stories: 2
    • Patio & porch: Deck, Front Porch, Screened
    • Exterior features: Garden, Permeable Paving, Private Yard
    • Pool features: None
    • Spa features: None
    • Fencing: Back Yard
    • Has view: Yes
    • View description: Trees/Woods
    • Waterfront features: None
    • Body of water: None
    Lot
    • Size: 0.30 Acres
    • Features: Back Yard, Cul-De-Sac, Front Yard, Landscaped
    Details
    • Additional structures: None
    • Parcel number: 15 147 09 101
    • Other equipment: None
    • Horse amenities: None

    Construction

    Type & style
    • Home type: SingleFamily
    • Architectural style: Craftsman,Traditional
    • Property subtype: Single Family Residence, Residential
    Materials
    • Cement Siding
    • Foundation: Concrete Perimeter
    • Roof: Shingle
    Condition
    • Resale
    • New construction: No
    • Year built: 2002

    Utilities & green energy

    • Electric: 110 Volts, 220 Volts
    • Sewer: Public Sewer
    • Water: Public
    • Utilities for property: Cable Available, Electricity Available, Natural Gas Available, Phone Available, Sewer Available, Underground Utilities, Water Available
    Green energy
    • Energy efficient items: Appliances, HVAC
    • Energy generation: None
    • Water conservation: Low-Flow Fixtures

    Community & neighborhood

    Security
    • Security features: Security System Owned
    Community
    • Community features: Park
    Location
    • Region: Atlanta
    • Subdivision: Village Walk Of East Atlanta

    HOA & financial

    HOA
    • Has HOA: Yes
    • HOA fee: $100 annually

    Other

    Other facts
    • Road surface type: Asphalt

    Price history

    DateEventPrice
    10/16/2024Listing removed$699,000$282/sqft
    Source: GAMLS #10079725 Report a problem
    4/18/2024Listing removed--
    Source: GAMLS #10079725 Report a problem
    1/5/2024Listing removed$699,000+3.1%$282/sqft
    Source: GAMLS #10079725 Report a problem
    10/4/2022Sold$678,000-3%$273/sqft
    Source: FMLS GA #7095734 Report a problem
    9/16/2022Pending sale$699,000$282/sqft
    Source: FMLS GA #7095734 Report a problem
    9/12/2022Contingent$699,000$282/sqft
    Source: FMLS GA #7095734 Report a problem
    9/2/2022Price change$699,000-2.2%$282/sqft
    Source: FMLS GA #7095734 Report a problem
    8/19/2022Price change$714,900-1.4%$288/sqft
    Source: GAMLS #10079725 Report a problem
    8/9/2022Listed for sale$725,000$292/sqft
    Source: FMLS GA #7095734 Report a problem

    Public tax history

    Tax history is unavailable.

    Neighborhood: East Atlanta

    Nearby schools

    GreatSchools rating
    Schools provided by the listing agent
    • Elementary: Burgess-Peterson
    • Middle: Martin L. King Jr.
    • High: Maynard Jackson

    Source: FMLS GA. This data may not be complete. We recommend contacting the local school district to confirm school assignments for this home.

    Get a cash offer in 3 minutes
    Find out how much your home could sell for in as little as 3 minutes with a no-obligation cash offer.
    Estimated market value
    $689,300
    Get a cash offer in 3 minutes
    Find out how much your home could sell for in as little as 3 minutes with a no-obligation cash offer.
    Estimated market value
    $689,300