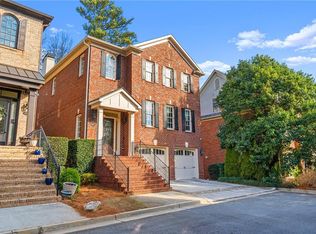
Tucked quietly beside the permanent green space of LaVista Park, this 4-sided brick home combines modern updates with exceptional flexibility-ideal for multi-generational living or entertaining. A rocking chair front porch welcomes you into a light-filled layout featuring refinished hardwood floors, fresh interior paint, custom lighting, and smart home features. The main level showcases a separate dining room and an updated 2-story great room with a floor-to-ceiling marble fireplace, French doors and a wall of windows. The renovated gourmet kitchen boasts sleek white cabinets, quartz countertops, a waterfall island and an induction cooktop. A powder room serves guests, while a renovated main-level suite offers private access to the backyard and the full bathroom is equipped with radiant heat flooring in the wet areas & soaking tub and features wide doorways and a zero-entry shower. Upstairs, find a dedicated home office, a secondary en-suite bedroom with a walk-in closet, and a gracious primary retreat. The primary suite features a fireplace, sitting area, and a renovated bath with dual vanities, a large shower, soaking tub and custom radiant heat flooring running through the bathroom and expansive walk-in closet. The finished terrace level adds a third fireplace, wet bar, 4th bedroom, full bath, bonus room, exterior entry and ample storage. Outside, a stone patio overlooks a multi-level waterfall and pond, complemented by professional landscaping and an irrigation system. Unbeatable location-minutes to CHOA, GA-400, I-85, Buckhead, Midtown, Virginia-Highland, and Emory/CDC.
Active
$1,200,000
1240 Beech Haven Rd NE, Atlanta, GA 30324
4beds
5,025sqft
Single Family Residence
Built in 1994
0.33 Acres Lot
$1,156,200 Zestimate®
$239/sqft
$-- HOA
What's special
Floor-to-ceiling marble fireplaceLight-filled layoutMulti-level waterfall and pondStone patioWaterfall islandWide doorwaysCustom lighting
- 3 days
- 293
- 47
Zillow last checked:
Listing updated:
Listed by:
Sherry Warner 404-784-8848,
Bolst
Source: GAMLS,MLS#: 10843570
Facts & features
Interior
Bedrooms & bathrooms
- Bedrooms: 4
- Bathrooms: 5
- Full bathrooms: 4
- 1/2 bathrooms: 1
- Main level bathrooms: 1
- Main level bedrooms: 1
Rooms
- Room types: Bonus Room, Foyer, Laundry, Office
Dining room
- Features: Separate Room
Kitchen
- Features: Breakfast Area, Kitchen Island, Pantry
Heating
- Central, Forced Air
Cooling
- Ceiling Fan(s), Central Air
Appliances
- Included: Cooktop, Dishwasher, Disposal, Double Oven, Ice Maker, Microwave, Oven, Refrigerator, Stainless Steel Appliance(s)
- Laundry: Other
Features
- Double Vanity, High Ceilings, Separate Shower, Soaking Tub, Tile Bath, Vaulted Ceiling(s), Walk-In Closet(s), Wet Bar
- Flooring: Carpet, Hardwood, Tile
- Windows: Double Pane Windows
- Basement: Bath Finished,Daylight,Exterior Entry,Finished,Full,Interior Entry
- Number of fireplaces: 3
- Fireplace features: Basement, Family Room, Gas Log, Master Bedroom
- Common walls with other units/homes: No Common Walls
Interior area
- Total structure area: 5,025
- Total interior livable area: 5,025 sqft
- Finished area above ground: 3,242
- Finished area below ground: 1,783
Property
Parking
- Total spaces: 4
- Parking features: Attached, Garage, Garage Door Opener, Parking Pad
- Has attached garage: Yes
- Has uncovered spaces: Yes
Accessibility
- Accessibility features: Accessible Doors, Accessible Full Bath
Features
- Levels: Three Or More
- Stories: 3
- Patio & porch: Patio
- Fencing: Back Yard,Fenced
- Body of water: None
Lot
- Size: 0.33 Acres
- Features: Private, Sloped
- Residential vegetation: Wooded
Details
- Parcel number: 18 108 10 011
Construction
Type & style
- Home type: SingleFamily
- Architectural style: Traditional
- Property subtype: Single Family Residence
Materials
- Brick
- Roof: Composition
Condition
- Resale
- New construction: No
- Year built: 1994
Utilities & green energy
- Sewer: Public Sewer
- Water: Public
- Utilities for property: Cable Available, Electricity Available, High Speed Internet, Natural Gas Available, Sewer Available, Water Available
Community & HOA
Community
- Features: Park, Near Public Transport, Walk To Schools, Near Shopping
- Subdivision: LaVista Park
HOA
- Has HOA: No
- Services included: None
Location
- Region: Atlanta
Financial & listing details
- Price per square foot: $239/sqft
- Annual tax amount: $10,763
- Date on market: 9/10/2026
- Listing agreement: Exclusive Right To Sell
- Electric utility on property: Yes
Estimated market value
$1,156,200
$1.10M - $1.21M
$3,836/mo
Price history
| Date | Event | Price |
|---|---|---|
| 9/10/2026 | Listed for sale | $1,200,000$239/sqft |
Source:  FMLS GA #7835388 Report a problem FMLS GA #7835388 Report a problem | ||
Public tax history
Tax history is unavailable.
Monthly payment
Est. payment
Payment breakdown
Explore the cost of this home by adjusting the details. Changes won't be saved.Climate risks
Neighborhood: North Druid Hills
Nearby schools
Schools provided by the listing agent
- Elementary: Briar Vista
- Middle: Druid Hills
- High: Druid Hills
Source: GAMLS. This data may not be complete. We recommend contacting the local school district to confirm school assignments for this home.
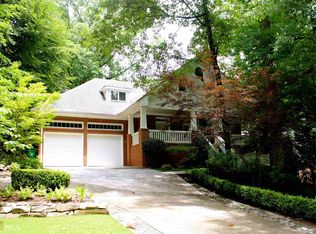
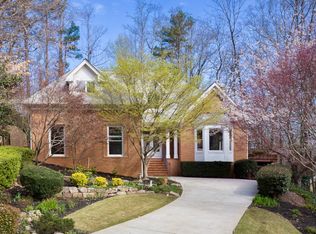
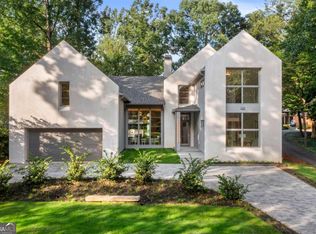
Similar homes
- $1,095,0005 bd5 ba3.5k sqft1903 Ridgewood Dr, Atlanta, GA 30307Active

 MLS ID #10843309, Amy Tozer, Keller Williams Realty. GAMLS
 - $980,0005 bd6 ba4.9k sqft37 Plantation Dr NE, Atlanta, GA 30324Active
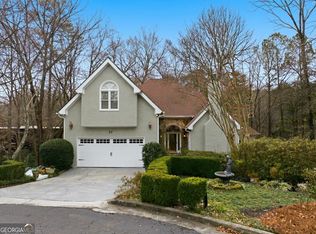 MLS ID #10664373, Brandon Murray, Keller Williams Realty Atl. Partners. GAMLS
 - $950,0004 bd6 ba4.6k sqft2601 Canterbury Trl NE, Atlanta, GA 30324For Sale
 MLS ID #7805523, CHRIS MCCARLEY, Atlanta Fine Homes Sotheby's International. FMLS GA
 - $1,199,0004 bd5 ba3k sqft4021 Haverhill Dr NE, Atlanta, GA 30342Active
 MLS ID #10806948, Callie Kraft, Ansley RE|Christie's Int'l RE. GAMLS
 - $975,0004 bd4 ba4.6k sqft4136 Wandering Rose Ln, Marietta, GA 30062ActiveMLS ID #10844230, Karen Cohen, Chapman Hall Realtors. GAMLS
- $1,400,0004 bd3 ba4.7k sqft1250 Oakdale Rd NE, Atlanta, GA 30307ActiveMLS ID #10789078, Joe Rummell, Keller Williams Realty North Atlanta. GAMLS
- $950,0005 bd5 ba4.8k sqft2685 Braffington Ct, Sandy Springs, GA 30350ActiveMLS ID #10843068, King Moore Group, Keller Williams Realty. GAMLS
- $1,650,0005 bd4 ba3.7k sqft2218 Humility Ln, Atlanta, GA 30319ActiveMLS ID #10843297, Madalyn Suits, Keller Williams Realty PeachtreeRoad. GAMLS
- $1,000,0004 bd4 ba3.6k sqft2211 Hill Park Ct, Decatur, GA 30033ActiveMLS ID #10797777, Jon Effron, Compass. GAMLS
- $925,0004 bd4 ba4.4k sqft2635 Brookline Cir NE, Atlanta, GA 30319For SaleMLS ID #7827777, ROBERT MCCARTHY III, Atlanta Fine Homes Sotheby's International. FMLS GA
- $1,099,0004 bd5 ba4.1k sqft1141 Druid Fields Ct, Decatur, GA 30033ActiveMLS ID #10799766, Tim Dabney, Keller Williams Premier. GAMLS
- $989,9006 bd4 ba5.4k sqft1320 Tahoe Pines Cir, Alpharetta, GA 30005ActiveMLS ID #10843075, Jennifer Eaby, NorthGroup Real Estate Inc. GAMLS
- $1,495,0004 bd4 ba3.9k sqft827 Highland Ter NE, Atlanta, GA 30306Active Under ContractMLS ID #10820177, Ken Covers, Engel & V?lkers Atlanta. GAMLS
- $819,9006 bd6 ba4.9k sqft5010 Collins Lake Dr, Mableton, GA 30126ActiveMLS ID #10845039, Kelly Anderson, Engel & V?lkers Atlanta. GAMLS
- $900,0005 bd4 ba4.1k sqft8325 Riverbirch Dr, Roswell, GA 30076ActiveMLS ID #10842840, Holly Gibbons, Keller Williams Realty PeachtreeRoad. GAMLS
- $1,299,0006 bd5 ba4.9k sqft2356 Tilbury Dr, Atlanta, GA 30319ActiveMLS ID #10815826, Connie Carlson, Real Broker, LLC. GAMLS
- $850,0004 bd4 ba4.5k sqft10785 Grenadier Ln, Alpharetta, GA 30022ActiveMLS ID #10843408, Bob Strader, Keller Williams Community Partners. GAMLS
- $699,0005 bd4 ba4.4k sqft4781 Timberland Dr SW, Mableton, GA 30126ActiveMLS ID #10843697, Ashley Baum, RB Realty. GAMLS
- $1,100,0005 bd5 ba4.6k sqft5343 Lake View Clb, Dunwoody, GA 30338ActiveMLS ID #10827736, Karen C Cannon, Karen Cannon REALTORS Inc.. GAMLS
- $1,025,0005 bd4 ba4.4k sqft1250 Northcliff Trce, Roswell, GA 30076ActiveMLS ID #10833574, Callie Kraft, Ansley RE|Christie's Int'l RE. GAMLS
