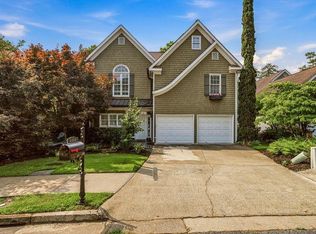
Rare opportunity to own a spacious executive townhome in an exclusive five-home gated community in the heart of Sandy Springs. Offering over 3,100 square feet of thoughtfully designed living space, the home features an open floor plan, recently refinished hardwood floors, recessed lighting, and smart home technology that seamlessly controls lighting, climate, and security. The chef's kitchen flows effortlessly into the spacious living and dining areas, while premium touches like Bluetooth speakers in both bathrooms, a smart front door, and a private in-home sauna create a lifestyle that's hard to find at this price point. Just minutes from GA-400, I-285, Perimeter Mall, premier dining, shopping, and top employers, this home combines luxury, convenience, and privacy in one exceptional package. If you've toured this home before, it's worth seeing again. Schedule your private tour today!
Active
$759,900
6375 Glenridge Dr, Atlanta, GA 30328
4beds
3,226sqft
:
Get pre-qualified$5,214/mo
Townhouse, Residential
Built in 2001
732 Acres Lot
$736,800 Zestimate®
$236/sqft
$-- HOA
What's special
Exclusive five-home gated communityOpen floor planRecessed lightingRecently refinished hardwood floorsPrivate in-home sauna
- 20 days |
- 453 |
- 15 |
Zillow last checked:
Listing updated:
Listed by:
Yohance Peterson,
Keller Williams Realty Atl Partners 202-579-9324
Source: FMLS GA,MLS#: 7800649
Facts & features
Interior
Bedrooms & bathrooms
- Bedrooms: 4
- Bathrooms: 3
- Full bathrooms: 3
- Main level bathrooms: 1
- Main level bedrooms: 1
Rooms
- Room types: Living Room, Media Room
Primary bedroom
- Features: None
- Level: None
Bedroom
- Features: None
Primary bathroom
- Features: Tub/Shower Combo
Dining room
- Features: Great Room, Open Concept
Kitchen
- Features: Breakfast Bar, Cabinets Other, Eat-in Kitchen, View to Family Room
Heating
- Central
Cooling
- Ceiling Fan(s), Central Air
Appliances
- Included: Dishwasher, Disposal, Dryer, Microwave, Refrigerator, Washer
- Laundry: Laundry Closet, Laundry Room
Features
- Entrance Foyer, High Speed Internet, Sauna, Smart Home, Vaulted Ceiling(s)
- Flooring: Hardwood
- Windows: None
- Basement: None
- Has fireplace: Yes
- Fireplace features: Factory Built
- Common walls with other units/homes: End Unit
Interior area
- Total structure area: 3,226
- Total interior livable area: 3,226 sqft
- Finished area above ground: 3,226
- Finished area below ground: 0
Video & virtual tour
Property
Parking
- Total spaces: 2
- Parking features: Attached, Garage, Garage Faces Front, On Street
- Attached garage spaces: 2
- Has uncovered spaces: Yes
Accessibility
- Accessibility features: None
Features
- Levels: Two
- Stories: 2
- Patio & porch: Front Porch, Rear Porch
- Exterior features: Balcony, Private Yard, No Dock
- Pool features: None
- Spa features: None
- Fencing: None
- Has view: Yes
- View description: Other
- Waterfront features: None
- Body of water: None
Lot
- Size: 732 Acres
- Features: Back Yard, Front Yard, Level
Details
- Additional structures: Garage(s)
- Parcel number: 17 0035 LL3065
- Other equipment: None
- Horse amenities: None
Construction
Type & style
- Home type: Townhouse
- Architectural style: Townhouse
- Property subtype: Townhouse, Residential
- Attached to another structure: Yes
Materials
- Brick, Frame
- Foundation: Slab
- Roof: Composition
Condition
- Resale
- New construction: No
- Year built: 2001
Utilities & green energy
- Electric: None
- Sewer: Public Sewer
- Water: Public
- Utilities for property: Cable Available, Electricity Available, Phone Available
Green energy
- Energy efficient items: Lighting
- Energy generation: None
Community & HOA
Community
- Features: Gated
- Security: Security Gate
- Subdivision: Glenridge Square
HOA
- Has HOA: No
Location
- Region: Atlanta
Financial & listing details
- Price per square foot: $236/sqft
- Annual tax amount: $6,254
- Date on market: 7/6/2026
- Cumulative days on market: 21 days
- Ownership: Fee Simple
- Electric utility on property: Yes
- Road surface type: Asphalt
Estimated market value
$736,800
$700,000 - $774,000
$4,177/mo
Price history
| Date | Event | Price |
|---|---|---|
| 7/7/2026 | Listed for sale | $759,900$236/sqft |
Source:  FMLS GA #7800649 Report a problem FMLS GA #7800649 Report a problem | ||
Public tax history
Tax history is unavailable.
Monthly payment
Est. payment
Payment breakdown
Explore the cost of this home by adjusting the details. Changes won't be saved.Climate risks
Neighborhood: Glenridge
Nearby schools
GreatSchools rating
- 8/10Woodland Elementary Charter SchoolGrades: PK-5Distance: 2.4 mi
- 6/10Sandy Springs Charter Middle SchoolGrades: 6-8Distance: 4.9 mi
- 7/10North Springs Charter High SchoolGrades: 9-12Distance: 2 mi
Schools provided by the listing agent
- Elementary: Woodland - Fulton
- Middle: Sandy Springs
- High: North Springs
Source: FMLS GA. This data may not be complete. We recommend contacting the local school district to confirm school assignments for this home.
- $616,1003 bd3 ba3.1k sqft6375 Glenridge Dr UNIT 201, Sandy Springs, GA 30328Off Market
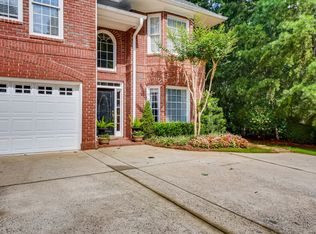
- $624,0004 bd5 ba2.7k sqft6375 Glenridge Dr UNIT 300, Sandy Springs, GA 30328Off Market
- $675,8004 bd5 ba2.8k sqft6375 Glenridge Dr UNIT 301, Sandy Springs, GA 30328Off Market
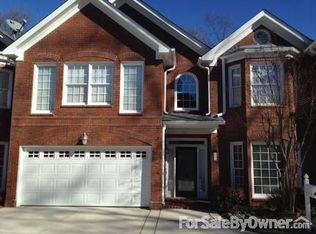
- $595,7004 bd4 ba2.8k sqft6375 Glenridge Dr UNIT 302, Sandy Springs, GA 30328Off Market
- $610,600-- bd-- ba-- sqft6375 Glenridge Dr UNIT 201, Sandy Springs, GA 30328Off Market
- $---- bd-- ba-- sqft6375 Glenridge Dr UNIT 200, Atlanta, GA 30328Off Market
- $---- bd-- ba-- sqft6375 Glenridge Dr NE #300, Atlanta, GA 30328Off Market
- $614,1004 bd3 ba3.2k sqft6375 Glenridge Dr UNIT 201, Atlanta, GA 30328Off Market
A local agent can set up tours, give advice and negotiate with sellers.
Similar homes
- $770,0005 bd4 ba4.3k sqft264 Spalding Gates Dr, Sandy Springs, GA 30328For Sale
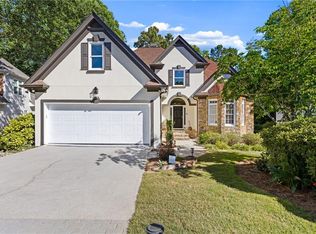
 MLS ID #7771028, Mohammad Zakir Sikder, Chapman Hall Professionals. FMLS GA
 - $699,0003 bd4 ba3.2k sqft121 Brookview Cir, Sandy Springs, GA 30339For Sale
 MLS ID #7793083, Leslie Michael, Beacham and Company. FMLS GA
 - $600,0004 bd4 ba2.8k sqft906 Dumaine Trce, Sandy Springs, GA 30338Active
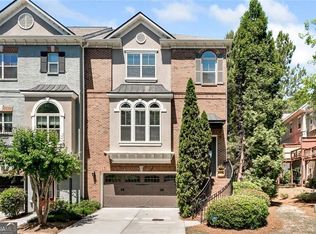
 MLS ID #10764833, Lisa K Steinberg, Harry Norman Realtors. GAMLS
 - $885,0004 bd3 ba2.3k sqft4565 Windsor Park Pl, Sandy Springs, GA 30342For Sale
 MLS ID #7801934, Allan S Minter, Dorsey Alston Realtors. FMLS GA
 - $799,0004 bd3 ba4.3k sqft3450 River Ferry Dr, Johns Creek, GA 30022For SaleMLS ID #7805515, Denise Sperier, Atlanta Fine Homes Sotheby's International. FMLS GA
- $780,0004 bd3 ba3.9k sqft750 Combee Way, Roswell, GA 30076ActiveMLS ID #10777396, Christin Pulver Coffin, Engel & V?lkers Atlanta. GAMLS
- $850,0004 bd4 ba3.4k sqft5003 Village Terrace Dr, Atlanta, GA 30338For SaleMLS ID #7737835, Townsend Realty Group, Keller Williams Realty Partners. FMLS GA
- $850,0004 bd4 ba4.1k sqft801 Bedford Oaks Dr, Marietta, GA 30068For SaleMLS ID #7790098, Kerri Levitt, Atlanta Fine Homes Sotheby's International. FMLS GA
- $799,0004 bd5 ba3.9k sqft4308 Bridgehaven Dr SE, Smyrna, GA 30080For SaleMLS ID #7797508, CHRISTINE BRADLEY, Atlanta Fine Homes Sotheby's International. FMLS GA
- $665,0004 bd4 ba3k sqft2362 Willington Shoals Pl SE, Smyrna, GA 30080For SaleMLS ID #7764216, Amy Knight, Floyd Realty Advisors. FMLS GA
- $650,0003 bd4 ba3k sqft4280 Kingston Gate Cv, Atlanta, GA 30341For SaleMLS ID #7703681, Tony Toich, Keller Williams Realty Atl Perimeter. FMLS GA
- $718,0006 bd4 ba4.1k sqft607 Crimsonwood Ct, Powder Springs, GA 30127ActiveMLS ID #10810721, Latasha Iverson, BHGRE Metro Brokers. GAMLS
- $900,0005 bd5 ba4.1k sqft115 Landseer Way, Sandy Springs, GA 30350Active Under ContractMLS ID #10801219, Hans Heiserer, Keller Williams Realty Atl. Partners. GAMLS
- $789,0004 bd3 ba3.4k sqft205 Crown Vetch Ln, Johns Creek, GA 30005ActiveMLS ID #10782751, Ellen Yi, Virtual Properties Realty.com. GAMLS
- $729,0004 bd3 ba2.8k sqft10580 Cauley Creek Dr, Johns Creek, GA 30097For SaleMLS ID #7794519, Jinming Gu, Virtual Properties Realty.com. FMLS GA
- $730,0006 bd3 ba3.6k sqft2433 Tall Timbers Trl, Marietta, GA 30066For SaleMLS ID #7786584, WEI HAN, AllTrust Realty, Inc.. FMLS GA
- $725,0004 bd4 ba3.2k sqft1445 Hedgewood Ln NW, Kennesaw, GA 30152Active Under ContractMLS ID #10801925, Path & Post Team, Path & Post. GAMLS
- $737,0004 bd3 ba2.4k sqft405 Briars Bnd, Alpharetta, GA 30004Active Under ContractMLS ID #10759387, Christina Scally Carter, Keller Williams Community Partners. GAMLS
- $999,9005 bd5 ba4.2k sqft2046 Kinsmon Dr, Marietta, GA 30062ActiveMLS ID #10812035, Gabriela Panzera, Harry Norman Realtors. GAMLS
- $679,9904 bd3 ba2.8k sqft5008 Highland Oaks Ct SE, Smyrna, GA 30126ActiveMLS ID #10803830, Hanyang Chen, Virtual Properties Realty.com. GAMLS
