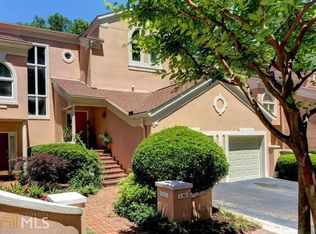
*** PRICE ADJUSTMENT *** Welcome to sophisticated Vinings living in this beautifully renovated 3-bedroom, 3.5-bath townhome offering 3,172 square feet of thoughtfully designed living space. Ideally situated just steps from Vinings Jubilee, this exceptional home combines elevated interiors with an incredible location near shopping, dining, the Chattahoochee River, Paces Mill Park, The Battery, I-75 and I-285. The main level is designed for both everyday living and effortless entertaining, featuring a spectacular chef’s kitchen with a large island, 36-inch Thermador gas cooktop, stainless-steel appliances, 42-bottle wine refrigerator, custom walnut cabinetry, floating walnut shelves, custom quartz backsplash, and tumbled granite countertops. The kitchen opens beautifully to the spacious dining and living areas, where a cozy gas fireplace with a custom metal surround creates an inviting focal point. Floor-to-ceiling windows and doors bring in abundant natural light and lead to a large deck—perfect for relaxing or entertaining. The main-level owner’s suite is a true retreat, featuring a beautifully renovated spa-inspired bath with a glass-enclosed wet room, Grohe shower system, Jacuzzi tub, Terra Italia Calacatta Terrazzo wall tile, marble countertops with double vanity, and a generous dressing room with custom shelving and cabinetry. A convenient laundry room and custom half bath complete the main level. The lower level provides an entirely separate living experience with a spacious living room and open bar featuring marble countertops and floating walnut shelves, opening to a private covered deck. Two additional bedrooms, including one with a walk-in closet and custom shelving, two renovated baths with custom cabinetry, and a spacious storage area offer exceptional flexibility for guests, family, an office, or entertaining. Every detail has been thoughtfully considered, including brand-new luxury engineered plank hardwood flooring, floor-to-ceiling windows and doors, contemporary designer lighting, custom shades, and sophisticated finishes throughout. An attached garage and additional parking directly across from the unit add even more convenience. Beyond the beautiful interiors, the location is truly special. Enjoy nearby Paces Mill Park and the Chattahoochee River, with scenic paved trails ideal for hiking, biking, walking, and running. Vinings Jubilee offers shopping, restaurants, and a seasonal farmers market, while The Battery and Atlanta’s major roadways are just minutes away.
Active
Price cut: $14.9K (9/28)
$665,000
3184 Paces Mill Rd SE, Atlanta, GA 30339
3beds
3,172sqft
Townhouse, Residential
Built in 1985
8,672 Square Feet Lot
$654,900 Zestimate®
$210/sqft
$-- HOA
What's special
Sophisticated finishes throughoutAttached garageContemporary designer lightingPrivate covered deckLarge islandCustom shadesCustom walnut cabinetry
- 54 days
- 486
- 36
Zillow last checked:
Listing updated:
Listed by:
Shannon VanHorn,
Johnny Walker Realty 404-915-0857
Source: FMLS GA,MLS#: 7824641
Facts & features
Interior
Bedrooms & bathrooms
- Bedrooms: 3
- Bathrooms: 4
- Full bathrooms: 3
- 1/2 bathrooms: 1
- Main level bathrooms: 1
- Main level bedrooms: 1
Rooms
- Room types: Family Room
Primary bedroom
- Features: Master on Main, Oversized Master
- Level: Master on Main, Oversized Master
Bedroom
- Features: Master on Main, Oversized Master
Primary bathroom
- Features: Double Vanity, Separate Tub/Shower
Dining room
- Features: Open Concept
Kitchen
- Features: Breakfast Bar, Breakfast Room, Cabinets Stain, Kitchen Island, Pantry, Stone Counters
Heating
- Central, Forced Air, Zoned
Cooling
- Attic Fan, Central Air, Zoned
Appliances
- Included: Dishwasher, Disposal, Double Oven, Gas Cooktop, Gas Oven, Microwave
- Laundry: In Hall
Features
- Bookcases, Double Vanity, Entrance Foyer, High Ceilings 9 ft Lower, High Ceilings 10 ft Main, Recessed Lighting
- Flooring: Carpet, Wood
- Windows: Insulated Windows
- Basement: Finished,Finished Bath,Full,Interior Entry,Walk-Out Access
- Number of fireplaces: 1
- Fireplace features: Factory Built, Gas Log, Gas Starter, Living Room
- Common walls with other units/homes: 2+ Common Walls
Interior area
- Total structure area: 3,172
- Total interior livable area: 3,172 sqft
Video & virtual tour
Property
Parking
- Total spaces: 1
- Parking features: Attached, Garage, Kitchen Level, Level Driveway
- Attached garage spaces: 1
- Has uncovered spaces: Yes
Accessibility
- Accessibility features: None
Features
- Levels: Two
- Stories: 2
- Patio & porch: Covered, Deck, Patio
- Exterior features: Lighting, No Dock
- Pool features: None
- Spa features: None
- Fencing: None
- Has view: Yes
- View description: Neighborhood, Trees/Woods
- Waterfront features: None
- Body of water: None
Lot
- Size: 8,672 Square Feet
- Features: Landscaped, Wooded
Details
- Additional structures: None
- Parcel number: 17097601740
- Other equipment: None
- Horse amenities: None
Construction
Type & style
- Home type: Townhouse
- Architectural style: Townhouse
- Property subtype: Townhouse, Residential
- Attached to another structure: Yes
Materials
- Stucco
- Foundation: Concrete Perimeter
- Roof: Composition
Condition
- Resale
- New construction: No
- Year built: 1985
Utilities & green energy
- Electric: 110 Volts
- Sewer: Public Sewer
- Water: Public
- Utilities for property: Cable Available, Electricity Available, Natural Gas Available, Underground Utilities, Water Available
Green energy
- Energy efficient items: None
- Energy generation: None
Community & HOA
Community
- Features: None
- Security: Security System Owned, Smoke Detector(s)
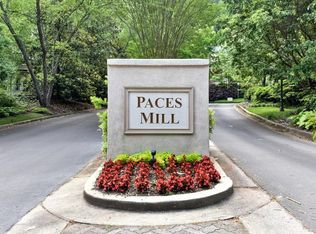
- Subdivision: Paces Mill
HOA
- Has HOA: No
Location
- Region: Atlanta
Financial & listing details
- Price per square foot: $210/sqft
- Tax assessed value: $537,300
- Annual tax amount: $1,966
- Date on market: 8/20/2026
- Cumulative days on market: 54 days
- Ownership: Condominium
- Electric utility on property: Yes
- Road surface type: Asphalt
Estimated market value
$654,900
$622,000 - $688,000
$3,343/mo
Price history
| Date | Event | Price |
|---|---|---|
| 9/28/2026 | Price change | $665,000-2.2%$210/sqft |
Source:  FMLS GA #7824641 Report a problem FMLS GA #7824641 Report a problem | ||
| 8/22/2026 | Listed for sale | $679,900+3.5%$214/sqft |
Source: FMLS GA #7824641 Report a problem | ||
| 4/29/2025 | Sold | $657,100-1.8%$207/sqft |
Source: FMLS GA #7518997 Report a problem | ||
| 4/7/2025 | Pending sale | $669,000$211/sqft |
Source: FMLS GA #7518997 Report a problem | ||
| 3/17/2025 | Price change | $669,000-0.9%$211/sqft |
Source: FMLS GA #7518997 Report a problem | ||
| 2/5/2025 | Listed for sale | $675,000-6.9%$213/sqft |
Source: FMLS GA #7518997 Report a problem | ||
| 10/11/2024 | Listing removed | $725,000$229/sqft |
Source: FMLS GA #7426518 Report a problem | ||
| 7/26/2024 | Listed for sale | $725,000+93.3%$229/sqft |
Source: FMLS GA #7426518 Report a problem | ||
| 10/19/2020 | Sold | $375,000-3.8%$118/sqft |
Source: Public Record Report a problem | ||
| 9/18/2020 | Pending sale | $390,000$123/sqft |
Source: Atlanta Fine Homes Sotheby's International #6721429 Report a problem | ||
| 8/18/2020 | Listed for sale | $390,000$123/sqft |
Source: Atlanta Fine Homes Sotheby's International #6721429 Report a problem | ||
| 8/10/2020 | Pending sale | $390,000$123/sqft |
Source: Atlanta Fine Homes Sotheby's International #6721429 Report a problem | ||
| 6/8/2020 | Price change | $390,000-2.5%$123/sqft |
Source: Atlanta Fine Homes Sotheby's International #6721429 Report a problem | ||
| 5/12/2020 | Listed for sale | $400,000$126/sqft |
Source: Atlanta Fine Homes Sotheby's International Realty #6721429 Report a problem | ||
Public tax history
| Year | Property taxes | Tax assessment |
|---|---|---|
| 2024 | $1,927 +14.9% | $214,920 +7.3% |
| 2023 | $1,677 -10.9% | $200,300 |
| 2022 | $1,884 +15.4% | $200,300 +33.5% |
| 2021 | $1,633 +36.5% | $150,000 -7.3% |
| 2020 | $1,196 | $161,852 |
| 2019 | $1,196 +4.2% | $161,852 +11% |
| 2018 | $1,148 | $145,820 |
| 2017 | $1,148 +11.9% | $145,820 |
| 2016 | $1,026 +2.4% | $145,820 +22.8% |
| 2015 | $1,002 -1.7% | $118,756 |
| 2014 | $1,019 +1.1% | $118,756 +7.4% |
| 2013 | $1,008 -6.3% | $110,620 -11.9% |
| 2012 | $1,076 -2.7% | $125,624 -6.5% |
| 2011 | $1,105 +9% | $134,352 -15% |
| 2010 | $1,014 | $158,120 |
| 2009 | $1,014 +3.9% | $158,120 |
| 2006 | $976 +3.7% | $158,120 +11.3% |
| 2005 | $941 | $142,008 |
| 2004 | $941 | $142,008 |
| 2003 | $941 -3.6% | $142,008 -6.6% |
| 2002 | $976 +17.4% | $152,060 +61.5% |
| 2001 | $832 -2.9% | $94,168 |
| 2000 | $857 | $94,168 |
Find assessor info on the county website
Monthly payment
Est. payment
Payment breakdown
Explore the cost of this home by adjusting the details. Changes won't be saved.Climate risks
Neighborhood: 30339
Nearby schools
Schools provided by the listing agent
- Elementary: Teasley
- Middle: Campbell
- High: Campbell
Source: FMLS GA. This data may not be complete. We recommend contacting the local school district to confirm school assignments for this home.
Similar homes
- $675,0003 bd4 ba3.2k sqft121 Brookview Cir, Sandy Springs, GA 30339For Sale

 MLS ID #7837299, Leslie Michael, Beacham and Company. FMLS GA
 - $629,9004 bd5 ba3.4k sqft4678 Ivygate Cir SE, Smyrna, GA 30339Active
 MLS ID #10814201, Debbie Forrester, REMAX Around Atlanta. GAMLS
 - $665,0003 bd5 ba2.1k sqft2076 Holtz Ln, Atlanta, GA 30318For Sale
 MLS ID #7829838, TONY ZHEN LIN, True Legacy Realty, LLC.. FMLS GA
 - $444,9003 bd4 ba1.8k sqft3635 Chattahoochee Summit Dr SE #14, Atlanta, GA 30339For Sale
 MLS ID #7847273, Whitney Stuckart, The Providence Group Realty, LLC.. FMLS GA
 - $685,0004 bd5 ba3k sqft2153 Hinton Dr, Smyrna, GA 30080For SaleMLS ID #7734673, KAY SETTLE, Harry Norman Realtors. FMLS GA
- $574,9003 bd4 ba3.3k sqft1425 Montclair Ct SE #13, Smyrna, GA 30080For SaleMLS ID #7822328, Elena Kors, Dalton Wade, Inc.. FMLS GA
- $685,0004 bd5 ba3.6k sqft2153 Hinton Dr, Smyrna, GA 30080ActiveMLS ID #10709851, Kay Settle, Harry Norman Realtors. GAMLS
- $719,0003 bd4 ba2.3k sqft1296 Chelsea Cir NW, Atlanta, GA 30318For SaleMLS ID #7851658, CHASE MIZELL, Atlanta Fine Homes Sotheby's International. FMLS GA
- $650,0003 bd4 ba2.5k sqft143 Barkley Ln, Sandy Springs, GA 30328For SaleMLS ID #7837077, VANESSA WESTFALL, LoKation Real Estate, LLC. FMLS GA
- $465,0003 bd4 ba1.6k sqft2612 Caruso Way, Atlanta, GA 30339ActiveMLS ID #10801212, Rocky Seaman, Harry Norman Realtors. GAMLS
- $850,0004 bd4 ba2.7k sqft4078 Columns Dr SE, Marietta, GA 30067For SaleMLS ID #7846081, John Mathew, NorthGroup Realty. FMLS GA
- $725,0004 bd3 ba2.6k sqft175 Reynolds St SW, Marietta, GA 30064For SaleMLS ID #7851064, Mike Cash, Anderson Cash Realty. FMLS GA
- $625,0004 bd4 ba2.4k sqft1339 Rosen Rd, Atlanta, GA 30319For SaleMLS ID #7834672, Alex McLean, Atlanta Fine Homes Sotheby's International. FMLS GA
- $550,0003 bd3 ba2.1k sqft4620 Wieuca Rd NE APT 74, Atlanta, GA 30342For SaleMLS ID #7835539, Kathryn Crabtree, Atlanta Fine Homes Sotheby's International. FMLS GA
- $725,0004 bd5 ba2.9k sqft1038 Culpepper St NW, Atlanta, GA 30318For SaleMLS ID #7825622, Robert Bairstow, Atlanta Fine Homes Sotheby's International. FMLS GA
- $625,0004 bd4 ba2.4k sqft2690 Telfair Dr SE, Smyrna, GA 30080For SaleMLS ID #7799005, ARNALDO SAN MARTIN, Bolst. FMLS GA
- $550,0003 bd4 ba2.5k sqft120 Wren Dr, Roswell, GA 30076For SaleMLS ID #7849002, Anastasia Denisova, Keller Williams Rlty, First Atlanta. FMLS GA
- $645,0003 bd4 ba2.2k sqft264 Castleberry Station Dr, Atlanta, GA 30313ActiveMLS ID #10840512, Shaun Van Orsouw, Redfin Corporation. GAMLS
