The Virginia-Highland lifestyle at its finest! Perfectly positioned just steps from Ash Coffee and the beloved boutiques, restaurants, and parks that make Virginia-Highland one of Atlanta’s most sought-after neighborhoods. With exceptional curb appeal and an inviting front porch, this darling home offers the perfect blend of timeless charm, modern updates, and effortless Intown living. Enter a foyer leading to a fireside living room flanked by custom built-ins. This is a warm and welcoming gathering space, while the formal dining room is ideal for entertaining effortlessly. The beautifully renovated kitchen offers a center island, beautiful cabinetry, a gas range, wine cooler and new refrigerator. The Kitchen opens seamlessly to a comfortable keeping room, creating the perfect setting for everyday living and relaxation. A delightful screened porch extends the living space outdoors, offering a great setting for morning coffee or evening relaxation. The oversized primary suite has vaulted ceilings and is drenched in natural light. It features an ensuite spa-inspired bath and its own private patio. Three additional bedrooms provide flexibility for family, guests, or a home office. A fully fenced, professionally landscaped backyard offers wonderful space for outdoor enjoyment, while a whole-house generator provides added peace of mind. It's your time to live the walkable VaHi lifestyle you've been dreaming of! Walk to your favorite coffee shop, enjoy dinner at a neighborhood restaurant, explore local boutiques, or simply relax on your charming front porch. At 1150 Rosedale Road, it's more than a beautiful home—it's an exceptional lifestyle in the heart of Virginia-Highland!
Active
$1,195,000
1150 Rosedale Dr NE, Atlanta, GA 30306
4beds
2,274sqft
Single Family Residence, Residential
Built in 1919
7,405 Square Feet Lot
$1,177,400 Zestimate®
$526/sqft
$-- HOA
What's special
Custom built-insCenter islandBeautifully renovated kitchenCharming front porchInviting front porchBeautiful cabinetryEnsuite spa-inspired bath
- 8 days
- 2,043
- 236
Likely to sell faster than
Zillow last checked:
Listing updated:
Listed by:
Joy Myrick,
Atlanta Fine Homes Sotheby's International 404-408-2331
Source: FMLS GA,MLS#: 7861037
Facts & features
Interior
Bedrooms & bathrooms
- Bedrooms: 4
- Bathrooms: 3
- Full bathrooms: 3
- Main level bathrooms: 3
- Main level bedrooms: 4
Rooms
- Room types: Family Room
Primary bedroom
- Features: Master on Main, Roommate Floor Plan, Split Bedroom Plan
- Level: Master on Main, Roommate Floor Plan, Split Bedroom Plan
Bedroom
- Features: Master on Main, Roommate Floor Plan, Split Bedroom Plan
Primary bathroom
- Features: Double Vanity, Shower Only
Dining room
- Features: Seats 12+, Separate Dining Room
Kitchen
- Features: Breakfast Bar, Cabinets White, Eat-in Kitchen, Kitchen Island, Pantry Walk-In, View to Family Room
Heating
- Central
Cooling
- Central Air
Appliances
- Included: Dishwasher, Dryer, Gas Range, Gas Water Heater, Microwave, Refrigerator, Washer
- Laundry: Laundry Room, Main Level
Features
- Bookcases, Double Vanity, Entrance Foyer, His and Hers Closets, Vaulted Ceiling(s), Walk-In Closet(s)
- Flooring: Hardwood
- Windows: None
- Basement: Crawl Space
- Number of fireplaces: 1
- Fireplace features: Living Room
- Common walls with other units/homes: No Common Walls
Interior area
- Total structure area: 2,274
- Total interior livable area: 2,274 sqft
Video & virtual tour
Property
Parking
- Total spaces: 2
- Parking features: Driveway
- Has uncovered spaces: Yes
Accessibility
- Accessibility features: None
Features
- Levels: One
- Stories: 1
- Patio & porch: Covered, Front Porch, Screened, Side Porch
- Exterior features: Private Yard, No Dock
- Pool features: None
- Spa features: None
- Fencing: Back Yard
- Has view: Yes
- View description: Other
- Waterfront features: None
- Body of water: None
Lot
- Size: 7,405 Square Feet
- Dimensions: 47x169x57x164
- Features: Back Yard, Front Yard, Landscaped
Details
- Additional structures: None
- Parcel number: 17 000100100613
- Other equipment: Generator
- Horse amenities: None
Construction
Type & style
- Home type: SingleFamily
- Architectural style: Bungalow,Traditional
- Property subtype: Single Family Residence, Residential
Materials
- Brick, Cement Siding
- Roof: Composition
Condition
- Resale
- New construction: No
- Year built: 1919
Utilities & green energy
- Electric: None
- Sewer: Public Sewer
- Water: Public
- Utilities for property: Cable Available, Electricity Available, Natural Gas Available, Phone Available, Sewer Available, Water Available
Green energy
- Energy efficient items: None
- Energy generation: None
Community & HOA
Community
- Features: Near Beltline, Near Public Transport, Near Schools, Near Shopping, Near Trails/Greenway, Park, Playground, Restaurant, Sidewalks
- Security: Carbon Monoxide Detector(s), Security System Owned, Smoke Detector(s)
- Subdivision: Virginia Highland
HOA
- Has HOA: No
Location
- Region: Atlanta
Financial & listing details
- Price per square foot: $526/sqft
- Tax assessed value: $1,220,800
- Annual tax amount: $11,556
- Date on market: 11/4/2026
- Cumulative days on market: 7 days
- Electric utility on property: Yes
- Road surface type: Paved
Estimated market value
$1,177,400
$1.12M - $1.24M
$5,269/mo
Price history
| Date | Event | Price |
|---|---|---|
| 11/4/2026 | Listed for sale | $1,195,000+74.5%$526/sqft |
Source:  FMLS GA #7861037 Report a problem | ||
| 1/17/2014 | Sold | $684,800-2.2%$301/sqft |
Source:  FMLS GA #5199121 Report a problem | ||
| 12/1/2013 | Pending sale | $699,999$308/sqft |
Source: Capital City Realty, LLC #5199121 Report a problem | ||
| 10/23/2013 | Price change | $699,999-2.8%$308/sqft |
Source: Capital City Realty, LLC #5199121 Report a problem | ||
| 10/10/2013 | Price change | $719,900-1.4%$317/sqft |
Source: Capital City Realty, LLC #5199121 Report a problem | ||
| 9/20/2013 | Listed for sale | $729,900+92.6%$321/sqft |
Source: Capital City Realty, LLC #5199121 Report a problem | ||
| 4/5/2013 | Sold | $379,035-8.7%$167/sqft |
Source: Public Record Report a problem | ||
| 2/20/2013 | Pending sale | $415,000$182/sqft |
Source: Prudential Georgia Realty-Midtown #5073396 Report a problem | ||
| 1/9/2013 | Price change | $415,000-3.5%$182/sqft |
Source: Prudential Georgia Realty-Midtown #5073396 Report a problem | ||
| 10/25/2012 | Price change | $429,900-1.1%$189/sqft |
Source: Prudential Georgia Realty #5073396 Report a problem | ||
| 10/13/2012 | Listed for sale | $434,900+13%$191/sqft |
Source: Prudential Georgia Realty #5073396 Report a problem | ||
| 11/16/2009 | Sold | $385,000+1%$169/sqft |
Source: Public Record Report a problem | ||
| 2/27/2006 | Sold | $381,000+27%$168/sqft |
Source: Public Record Report a problem | ||
| 12/20/2002 | Sold | $300,000$132/sqft |
Source: Public Record Report a problem | ||
Public tax history
| Year | Property taxes | Tax assessment |
|---|---|---|
| 2025 | $13,641 +18% | $488,320 +24.8% |
| 2024 | $11,565 +18.9% | $391,400 |
| 2023 | $9,723 +3.4% | $391,400 -8.1% |
| 2022 | $9,403 +0.9% | $425,840 +36.8% |
| 2021 | $9,321 -27.7% | $311,320 |
| 2020 | $12,889 +45.1% | $311,320 -10.9% |
| 2019 | $8,880 | $349,440 +36.5% |
| 2018 | $8,880 | $256,000 |
| 2017 | $8,880 -3.7% | $256,000 -6.4% |
| 2016 | $9,222 -1.3% | $273,520 |
| 2015 | $9,347 +36% | $273,520 +80.4% |
| 2014 | $6,873 +12.5% | $151,590 -9.4% |
| 2013 | $6,108 +310.1% | $167,280 |
| 2012 | $1,490 | $167,280 |
| 2011 | -- | $167,280 |
| 2010 | $6,321 | $167,280 |
| 2009 | -- | $167,280 |
| 2008 | -- | $167,280 +4.8% |
| 2007 | $1,680 | $159,560 |
| 2005 | -- | $159,560 +3% |
| 2004 | $1,575 -66.7% | $154,960 +3% |
| 2003 | $4,725 +210.1% | $150,440 +8.3% |
| 2002 | $1,524 -66% | $138,960 +12.5% |
| 2001 | $4,476 | $123,480 |
Find assessor info on the county website
Monthly payment
Est. payment
Payment breakdown
Explore the cost of this home by adjusting the details. Changes won't be saved.Climate risks
Neighborhood: Virginia Highland
Nearby schools
Schools provided by the listing agent
- Elementary: Springdale Park
- Middle: David T Howard
- High: Midtown
Source: FMLS GA. This data may not be complete. We recommend contacting the local school district to confirm school assignments for this home.
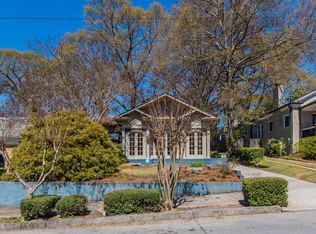


Similar homes
- $1,200,0004 bd2 ba2.2k sqft1031 McLynn Ave NE, Atlanta, GA 30306Active

 MLS ID #10811063, Michael Fischer, Ansley RE | Christie's Int'l RE. GAMLS
- $1,225,0004 bd2 ba1.9k sqft777 Brookridge Dr NE, Atlanta, GA 30306For Sale
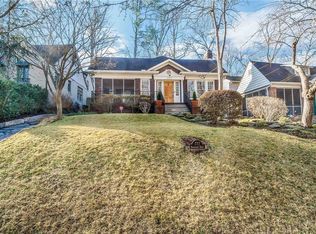
 MLS ID #7767120, Alex McLean, Atlanta Fine Homes Sotheby's International. FMLS GA
- $1,195,0005 bd4 ba3.3k sqft855 Saint Charles Ave NE #B, Atlanta, GA 30306Active
 MLS ID #10831258, ASRE Real Estate, BHHS Georgia Properties. GAMLS
- $1,100,0004 bd4 ba2.7k sqft1456 Miller Ave NE, Atlanta, GA 30307Active
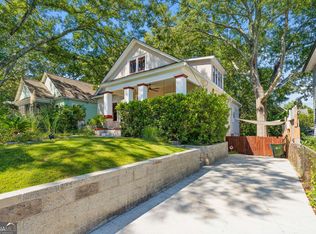 MLS ID #10848085, Jeff Raw, Keller Williams Realty. GAMLS
- $875,0004 bd3 ba2.7k sqft3207 Wiltshire Dr, Avondale Estates, GA 30002ActiveMLS ID #10888788, Alex Tucker, Keller Williams Realty. GAMLS
- $998,0004 bd3 ba2.5k sqft1582 Alder Ct, Atlanta, GA 30317For SaleMLS ID #7837846, Betsy Meagher, Atlanta Fine Homes Sotheby's International. FMLS GA
- $1,399,0004 bd3 ba3k sqft317 Beverly Rd NE, Atlanta, GA 30309For SaleMLS ID #7847868, Sonny Jones, Atlanta Fine Homes Sotheby's International. FMLS GA
- $1,175,0005 bd4 ba3.3k sqft309 Valley Brook Way NE, Atlanta, GA 30342For SaleMLS ID #7861269, Jean Bird, Dorsey Alston Realtors. FMLS GA
- $1,249,9003 bd3 ba2.2k sqft460 Valley Green Dr NE, Atlanta, GA 30342For SaleMLS ID #7823988, The Loudermilk Group, Keller Williams Buckhead. FMLS GA
- $829,0003 bd3 ba2.1k sqft452 Euclid Ter NE, Atlanta, GA 30307For SaleMLS ID #7831110, Tracy Roberson, HomeSmart. FMLS GA
- $630,0004 bd2 ba2.1k sqft602 Moreland Ave NE, Atlanta, GA 30307For SaleMLS ID #7811837, LINDSAY P DENDY, Dorsey Alston Realtors. FMLS GA
- $740,0004 bd4 ba2.6k sqft3009 Greenoaks Cir, Atlanta, GA 30345For SaleMLS ID #7866824, Stephanie Bolton, Atlanta Fine Homes Sotheby's International. FMLS GA
- $1,265,0003 bd4 ba2.9k sqft77 Peachtree Pl NE Unit 605, Atlanta, GA 30309ActiveMLS ID #10855901, Patty Webb, Compass. GAMLS
- $949,9004 bd4 ba2.6k sqft388 Bill Kennedy Way SE, Atlanta, GA 30316For SaleMLS ID #7815086, Jovan Brown, Podium Realty, LLC. FMLS GA
- $1,095,0004 bd4 ba2.8k sqft584 Bismark Rd NE, Atlanta, GA 30324For SaleMLS ID #7835011, ADAM ELLIS, Atlanta Fine Homes Sotheby's International. FMLS GA
- $760,0003 bd2 ba2k sqft975 Cardova Dr NE, Atlanta, GA 30324For SaleMLS ID #7860757, Georgia Vance Robinson, Dorsey Alston Realtors. FMLS GA
- $949,9003 bd3 ba2.7k sqft2632 Brookline Cir NE, Atlanta, GA 30319For SaleMLS ID #7860647, TALBOTT THOMPSON, Trend Atlanta Realty, Inc.. FMLS GA
- $799,0003 bd2 ba1.9k sqft531 Wabash Ave NE, Atlanta, GA 30312ActiveMLS ID #10872246, Nicholas A Gimenez, eXp Realty. GAMLS
- $799,9904 bd3 ba2.8k sqft79 Mortimer St SE, Atlanta, GA 30317For SaleMLS ID #7817810, Paul Cobb, ACC Realty. FMLS GA
- $746,0004 bd3 ba2.7k sqft401 Ashburton Ave SE, Atlanta, GA 30317For SaleMLS ID #7850902, Kim Wilkin, Atlanta Fine Homes Sotheby's International. FMLS GA
