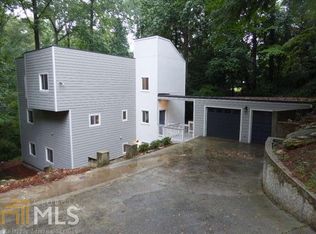
The Terrance Patrick House | Chastain Park More than a residence, this is a work of art. Designed by celebrated architect and former NASA engineer Terrance Patrick, this extraordinary home draws inspiration from Le Corbusier and Frank Lloyd Wright. Perched on a wooded corner lot in Chastain Park, the residence is thoughtfully positioned among the trees, offering a remarkable sense of privacy despite its expansive walls of glass and strategically placed skylights that fill the interiors with natural light. The architecture celebrates the relationship between indoor and outdoor spaces, with integrated planters throughout the home designed to showcase sculptural greenery and bring nature into the living environment. Dramatic windows, intriguing sightlines, and thoughtfully composed spaces create a residence that feels as much like an art gallery as a home. A garage with ramp access to an adjoining workshop provides an ideal space for hobbyists, collectors, and creative pursuits. Rich in original character, the home offers an opportunity for thoughtful updates and modernization that could further enhance its architectural significance and realize its full potential. For the discerning buyer, this is not simply a place to live, but an architectural work worthy of a collection.
Coming soon 10/23
$1,999,000
423 Hillside Dr NW, Atlanta, GA 30342
4beds
4,002sqft
Single Family Residence, Residential
Built in 1986
0.66 Acres Lot
$1,737,000 Zestimate®
$500/sqft
$-- HOA
What's special
- 20 hours
- 264
- 29
Zillow last checked:
Listing updated:
Listed by:
MICHAEL ELLMAN,
Chapman Hall Realtors 404-252-9500
Source: FMLS GA,MLS#: 7856501
Facts & features
Interior
Bedrooms & bathrooms
- Bedrooms: 4
- Bathrooms: 5
- Full bathrooms: 5
- Main level bathrooms: 1
- Main level bedrooms: 1
Rooms
- Room types: Den, Family Room, Game Room, Office, Workshop
Primary bedroom
- Features: Other
- Level: Other
Bedroom
- Features: Other
Primary bathroom
- Features: Double Vanity, Separate Tub/Shower, Skylights, Other
Dining room
- Features: Seats 12+, Separate Dining Room
Kitchen
- Features: Breakfast Room, Cabinets White, Kitchen Island, Pantry Walk-In
Heating
- Forced Air, Natural Gas
Cooling
- Ceiling Fan(s), Central Air, Zoned
Appliances
- Included: Double Oven, Electric Cooktop, Gas Water Heater
- Laundry: In Basement, Laundry Room
Features
- Bookcases, Entrance Foyer, High Ceilings 9 ft Lower, High Ceilings 10 ft Main, High Ceilings 10 ft Upper
- Flooring: Carpet, Hardwood, Tile
- Windows: Double Pane Windows, Skylight(s)
- Basement: Daylight,Driveway Access,Finished Bath,Interior Entry
- Number of fireplaces: 1
- Fireplace features: Family Room
- Common walls with other units/homes: No Common Walls
Interior area
- Total structure area: 4,002
- Total interior livable area: 4,002 sqft
Property
Parking
- Total spaces: 3
- Parking features: Covered, Garage, Garage Door Opener
- Garage spaces: 3
Accessibility
- Accessibility features: None
Features
- Levels: Two
- Stories: 2
- Patio & porch: Patio
- Exterior features: Balcony, Permeable Paving, Rain Gutters
- Pool features: None
- Spa features: Community
- Fencing: None
- Has view: Yes
- View description: City, Trees/Woods
- Waterfront features: None
- Body of water: None
Lot
- Size: 0.66 Acres
- Features: Corner Lot
Details
- Additional structures: Shed(s)
- Parcel number: 17013800030428
- Other equipment: None
- Horse amenities: None
Construction
Type & style
- Home type: SingleFamily
- Architectural style: Other
- Property subtype: Single Family Residence, Residential
Materials
- Stucco
- Foundation: Concrete Perimeter
- Roof: Composition
Condition
- Resale
- New construction: No
- Year built: 1986
Utilities & green energy
- Electric: 110 Volts, 220 Volts in Laundry
- Sewer: Public Sewer
- Water: Private
- Utilities for property: Cable Available, Electricity Available, Natural Gas Available, Phone Available, Sewer Available, Water Available
Green energy
- Energy efficient items: None
- Energy generation: None
Community & HOA
Community
- Features: Golf, Near Trails/Greenway, Playground, Pool, Restaurant, Sidewalks, Stable(s), Street Lights, Swim Team, Tennis Court(s)
- Security: None
- Subdivision: Chastain Park
HOA
- Has HOA: No
Location
- Region: Atlanta
Financial & listing details
- Price per square foot: $500/sqft
- Tax assessed value: $1,325,100
- Annual tax amount: $19,989
- Date on market: 10/21/2026
- Electric utility on property: Yes
- Road surface type: Concrete
Estimated market value
$1,737,000
$1.51M - $2.01M
$7,560/mo
Price history
| Date | Event | Price |
|---|---|---|
| 2/7/2020 | Sold | $835,000-12.1%$209/sqft |
Source:  GAMLS #8703926 Report a problem | ||
| 1/8/2020 | Pending sale | $950,000$237/sqft |
Source: Harry Norman, REALTORS� #6654396 Report a problem | ||
| 12/6/2019 | Listed for sale | $950,000$237/sqft |
Source: Harry Norman Realtors #6654396 Report a problem | ||
Public tax history
| Year | Property taxes | Tax assessment |
|---|---|---|
| 2025 | $19,989 +1.4% | $530,040 +1.9% |
| 2024 | $19,717 +4.5% | $520,120 -12.1% |
| 2023 | $18,873 -1.1% | $591,640 +25.5% |
| 2022 | $19,086 +36.3% | $471,600 +41.2% |
| 2021 | $14,006 -21.1% | $334,000 -22.1% |
| 2020 | $17,746 +43.9% | $428,640 +1.8% |
| 2019 | $12,328 | $421,080 +15% |
| 2018 | $12,328 | $366,040 +29.4% |
| 2017 | $12,328 +12.5% | $282,920 |
| 2016 | $10,956 -0.3% | $282,920 |
| 2015 | $10,990 -0.7% | $282,920 |
| 2014 | $11,070 +24.5% | $282,920 |
| 2013 | $8,892 -0.6% | $282,920 |
| 2012 | $8,945 | $282,920 |
| 2011 | -- | $282,920 -1.1% |
| 2010 | $9,042 -1.9% | $286,080 |
| 2009 | $9,214 | $286,080 |
| 2008 | -- | $286,080 -0.1% |
| 2007 | $2,477 | $286,240 +14.9% |
| 2005 | -- | $249,160 |
| 2004 | $2,251 -77.1% | $249,160 +2.8% |
| 2003 | $9,840 +271.1% | $242,440 +7.6% |
| 2002 | $2,651 -60.2% | $225,320 +29.2% |
| 2001 | $6,665 | $174,360 |
Find assessor info on the county website
Monthly payment
Est. payment
Payment breakdown
Explore the cost of this home by adjusting the details. Changes won't be saved.Climate risks
Neighborhood: Chastain Park
Nearby schools
Schools provided by the listing agent
- Elementary: Jackson - Atlanta
- Middle: Willis A. Sutton
- High: North Atlanta
Source: FMLS GA. This data may not be complete. We recommend contacting the local school district to confirm school assignments for this home.
- $1,599,0003 bd3 ba3.7k sqft411 Hillside Dr NW, Atlanta, GA 30342Off Market
- $1,421,3004 bd3 ba3.2k sqft4206 Tuxedo Forest Dr NW, Atlanta, GA 30342Off Market
- $1,751,6004 bd4 ba2.9k sqft4220 Tuxedo Forest Dr NW, Atlanta, GA 30342Off Market
- $1,262,2005 bd3 ba3.5k sqft4232 Tuxedo Forest Dr NW, Atlanta, GA 30342Off Market
Similar homes
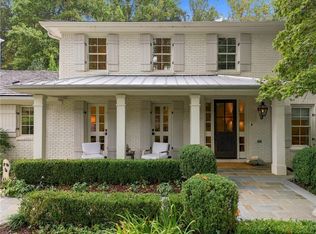
- $2,395,0005 bd5 ba5k sqft323 Blanton Rd NW, Atlanta, GA 30342For Sale
 MLS ID #7849654, Kathy Ghirardini, Dorsey Alston Realtors. FMLS GA
- $1,799,9005 bd6 ba5.2k sqft351 Valley Brook Dr NE, Atlanta, GA 30342Active

 MLS ID #10872493, Rodney Autry, Keller Williams Realty Atl. Partners. GAMLS
- $1,750,0004 bd5 ba4.6k sqft1024 Club Commons Cir NE, Atlanta, GA 30319For Sale
 MLS ID #7854233, Kristen K Sodemann, HOME Luxury Real Estate. FMLS GA
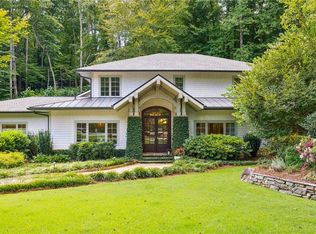
- $2,499,9505 bd6 ba5.6k sqft544 Hollydale Ct NW, Atlanta, GA 30342For Sale
 MLS ID #7844783, Ashley Battleson, Atlanta Fine Homes Sotheby's International. FMLS GA
- $1,795,0005 bd6 ba3.8k sqft585 Mountain Way NE, Atlanta, GA 30342For SaleMLS ID #7834690, JARED SAPP, Atlanta Fine Homes Sotheby's International. FMLS GA
- $2,600,0003 bd3 ba2.7k sqft349 Pineland Rd NW, Atlanta, GA 30342ActiveMLS ID #10868078, Molly Beery, Ansley RE | Christie's Int'l RE. GAMLS
- $2,295,0006 bd5 ba5.1k sqft4365 Lake Forrest Dr NE, Atlanta, GA 30342For SaleMLS ID #7834013, STEPHANIE MCCARTHY, Atlanta Fine Homes Sotheby's International. FMLS GA
- $1,725,0006 bd5 ba4.3k sqft4029 Emma Ln NE, Atlanta, GA 30342For SaleMLS ID #7785321, TOM ARMENTROUT, Atlanta Fine Homes Sotheby's International. FMLS GA
- $2,000,0006 bd5 ba4.4k sqft1180 E Beechwood Dr NW, Atlanta, GA 30327ActiveMLS ID #10735194, Anita Kauka, Harry Norman Realtors. GAMLS
- $1,995,0005 bd7 ba4.5k sqft4250 Carmain Dr, Atlanta, GA 30342ActiveMLS ID #10817919, Tanisha Lopez, Coldwell Banker Realty. GAMLS
- $1,549,0005 bd4 ba3.6k sqft3626 N Stratford Rd NE, Atlanta, GA 30342ActiveMLS ID #10840287, Corey J Cooke, Chapman Hall Realtors. GAMLS
- $2,200,0005 bd5 ba5.5k sqft3882 Wieuca Rd NE, Atlanta, GA 30342ActiveMLS ID #10817307, Renatta Goduto, Harry Norman Realtors. GAMLS
- $1,000,0005 bd7 ba4.5k sqft4274 Wieuca Overlook NE, Atlanta, GA 30342ActiveMLS ID #10868434, Roman Teyf, Compass. GAMLS
- $2,250,0005 bd5 ba5.7k sqft2870 Margaret Mitchell Dr NW, Atlanta, GA 30327ActiveMLS ID #10874246, The Farren Group, Keller Williams Realty PeachtreeRoad. GAMLS
- $1,575,0005 bd5 ba4.2k sqft4595 Peachtree Dunwoody Rd, Sandy Springs, GA 30342ActiveMLS ID #10872010, Cherie Berkley, Jason Mitchell Real Estate Georgia. GAMLS
- $2,495,0005 bd5 ba5.8k sqft4431 Northside Chase NW, Atlanta, GA 30327ActiveMLS ID #10847539, Steve Raimonde, Knapp Realty. GAMLS
- $1,895,0005 bd6 ba5k sqft7 W Andrews Dr NW, Atlanta, GA 30305For SaleMLS ID #7847169, CHARLES GUTHRIE, Dorsey Alston Realtors. FMLS GA
- $1,395,0005 bd4 ba4k sqft3590 Ivy Rd NE, Atlanta, GA 30342For SaleMLS ID #7811357, Ben Hirsh, Hirsh Real Estate Buckhead.com. FMLS GA
- $2,095,0005 bd5 ba5.9k sqft220 Powers Cv, Sandy Springs, GA 30327For SaleMLS ID #7831674, CHASE MIZELL, Atlanta Fine Homes Sotheby's International. FMLS GA
