Discover timeless elegance, exceptional craftsmanship, and incredible living space in this stunning four-story custom home nestled in the highly desirable Meadowbrook community of Buckhead. Offering over 5,000 square feet of finished living space, this impressive residence combines luxurious appointments, versatile living areas, and outstanding indoor-outdoor entertaining spaces in an unbeatable location near Chastain Park, Trader Joe's, hospitals, shopping, and more. Zoned for sought-after Warren T. Jackson Elementary School, this home truly checks all the boxes! A welcoming entry foyer showcases a tiled floor and beautiful spiral staircase, setting the tone for the quality and character found throughout. The spacious family room features a tray ceiling, extensive heavy moldings, and five built-in speakers, while the inviting keeping room offers a gorgeous stone fireplace with a beautiful mantle and an open connection to the gourmet kitchen. Designed for the home chef, the kitchen boasts rich stained cabinetry, granite countertops, a 48-inch gas range with double ovens, a stainless steel vent hood, a built-in refrigerator, and more. Formal living and dining rooms provide elegant spaces for entertaining, while a main-level guest bedroom with a fully remodeled bathroom offers comfort and convenience for visitors or multigenerational living. The luxurious primary suite is a true retreat, featuring a gas fireplace, abundant natural light from numerous windows, and a distinctive accent wall. The beautifully updated and upgraded primary bath offers a relaxing soaking tub, double vanity, linen closets, heated tile floors, a heated towel rack, and an oversized shower with a frameless glass enclosure. His-and-her closets with custom organizers provide exceptional storage and functionality. Three spacious secondary bedrooms each offer direct access to a full bathroom, providing privacy and convenience for family and guests. All closets throughout the home have been remodeled for enhanced organization. A finished attic bonus room adds even more flexibility, making it an ideal playroom, media room, or teen retreat. The finished terrace level expands the home's possibilities with luxury vinyl plank flooring, a custom bayed window, and a powder room, creating an excellent space for recreation, hobbies, entertaining, or additional storage. One of the home's most exceptional features is the amazing screened porch, beautifully appointed with tiled flooring, vaulted tongue-and-groove wood ceilings, and rich wood and stone accents. Bromic heaters extend the enjoyment of this inviting outdoor retreat, making it a wonderful place to relax or entertain throughout much of the year. Step outside to discover a large, level, fenced backyard offering exceptional privacy and a peaceful wooded backdrop. Professionally landscaped grounds with an irrigation system create beautiful curb appeal, while a separate outbuilding provides valuable additional storage. Additional highlights include solar panels to help reduce electricity costs, premium Daikin HVAC equipment, a new gas water heater, an electric vehicle charger, a new front glass door, and a garage floor professionally coated by Guardian Garage. With five bedrooms, four full bathrooms, two powder rooms, multiple living and entertaining spaces, a private backyard, and an outstanding collection of luxury features, this remarkable Meadowbrook home offers the perfect blend of sophistication, comfort, functionality, and energy-conscious upgrades-all in one of Buckhead's most desirable locations
Active
$1,799,900
351 Valley Brook Dr NE, Atlanta, GA 30342
5beds
5,239sqft
Single Family Residence
Built in 2006
0.41 Acres Lot
$1,723,900 Zestimate®
$344/sqft
$-- HOA
What's special
Gas fireplaceLarge level fenced backyardProfessionally landscaped groundsLuxurious primary suiteBeautiful spiral staircasePrivate backyardCustom bayed window
- 7 days
- 1,654
- 121
Zillow last checked:
Listing updated:
Listed by:
Rodney Autry 770-312-9892,
Keller Williams Realty Atl. Partners
Source: GAMLS,MLS#: 10872493
Facts & features
Interior
Bedrooms & bathrooms
- Bedrooms: 5
- Bathrooms: 6
- Full bathrooms: 4
- 1/2 bathrooms: 2
- Main level bathrooms: 1
- Main level bedrooms: 1
Rooms
- Room types: Bonus Room, Family Room, Foyer, Keeping Room, Laundry, Office
Dining room
- Features: Separate Room
Kitchen
- Features: Breakfast Bar, Kitchen Island, Pantry, Walk-in Pantry
Heating
- Central, Forced Air, Natural Gas, Zoned
Cooling
- Ceiling Fan(s), Central Air, Dual, Zoned
Appliances
- Included: Dishwasher, Double Oven, Gas Water Heater, Microwave, Oven/Range (Combo), Refrigerator, Stainless Steel Appliance(s)
- Laundry: Upper Level
Features
- Double Vanity, High Ceilings, Separate Shower, Soaking Tub, Tray Ceiling(s), Entrance Foyer, Walk-In Closet(s), Wet Bar
- Flooring: Hardwood, Tile
- Windows: Double Pane Windows
- Basement: Bath Finished,Daylight,Exterior Entry,Finished,Full,Interior Entry
- Number of fireplaces: 1
- Fireplace features: Factory Built, Family Room
- Common walls with other units/homes: No Common Walls
Interior area
- Total structure area: 5,239
- Total interior livable area: 5,239 sqft
- Finished area above ground: 4,339
- Finished area below ground: 900
Property
Parking
- Total spaces: 2
- Parking features: Attached, Garage, Garage Door Opener
- Has attached garage: Yes
Features
- Levels: Three Or More
- Stories: 3
- Patio & porch: Deck, Porch, Screened
- Exterior features: Sprinkler System
- Fencing: Back Yard,Fenced,Wood
Lot
- Size: 0.41 Acres
- Features: Level, Private
Details
- Additional structures: Outbuilding
- Parcel number: 17 006500070355
Construction
Type & style
- Home type: SingleFamily
- Architectural style: Brick/Frame,Traditional
- Property subtype: Single Family Residence
Materials
- Brick, Stone
- Roof: Composition
Condition
- Resale
- New construction: No
- Year built: 2006
Utilities & green energy
- Sewer: Public Sewer
- Water: Public
- Utilities for property: Cable Available, Electricity Available, High Speed Internet, Natural Gas Available, Phone Available, Sewer Connected
Green energy
- Energy efficient items: Thermostat
- Energy generation: Solar
Community & HOA
Community
- Features: Street Lights
- Subdivision: Meadowbrook
HOA
- Has HOA: No
- Services included: None
Location
- Region: Atlanta
Financial & listing details
- Price per square foot: $344/sqft
- Tax assessed value: $1,157,000
- Annual tax amount: $13,752
- Date on market: 10/14/2026
- Cumulative days on market: 7 days
- Listing agreement: Exclusive Right To Sell
- Electric utility on property: Yes
Estimated market value
$1,723,900
$1.64M - $1.81M
$6,441/mo
Price history
| Date | Event | Price |
|---|---|---|
| 10/14/2026 | Listed for sale | $1,799,900+125.3%$344/sqft |
Source:  FMLS GA #7853833 Report a problem | ||
| 3/2/2011 | Listing removed | $799,000-15.9%$153/sqft |
Source: Atlanta Fine Homes Sotheby's International Realty #3992256 Report a problem | ||
| 2/28/2011 | Sold | $950,000+18.9%$181/sqft |
Source: Public Record Report a problem | ||
| 6/4/2010 | Price change | $799,000-5.9%$153/sqft |
Source: Superlative, Inc. #3992256 Report a problem | ||
| 5/21/2010 | Price change | $849,000-5.6%$162/sqft |
Source: Superlative, Inc. #3992256 Report a problem | ||
| 3/31/2010 | Listed for sale | $899,000$172/sqft |
Source: Superlative, Inc. #3992256 Report a problem | ||
| 2/18/2010 | Listing removed | $899,000$172/sqft |
Source: Atlanta Fine Homes Sotheby's International Realty #3992256 Report a problem | ||
| 1/5/2010 | Price change | $899,000-5.3%$172/sqft |
Source: Atlanta Fine Homes Sotheby's International Realty #3992256 Report a problem | ||
| 12/3/2009 | Listed for sale | $949,000-5.1%$181/sqft |
Source: Atlanta Fine Homes Sotheby's International Realty #3992256 Report a problem | ||
| 7/27/2008 | Listing removed | $1,000,000$191/sqft |
Source: Visual Tour #3693700 Report a problem | ||
| 6/5/2008 | Price change | $1,000,000-8.7%$191/sqft |
Source: Visual Tour #3693700 Report a problem | ||
| 5/25/2008 | Listed for sale | $1,095,000+277.6%$209/sqft |
Source: Visual Tour #3693700 Report a problem | ||
| 7/24/2006 | Sold | $290,000-2.8%$55/sqft |
Source: Public Record Report a problem | ||
| 5/25/2000 | Sold | $298,500$57/sqft |
Source: Public Record Report a problem | ||
Public tax history
| Year | Property taxes | Tax assessment |
|---|---|---|
| 2025 | $14,344 -3.5% | $462,800 -4.3% |
| 2024 | $14,858 +53.6% | $483,680 +24.4% |
| 2023 | $9,675 -21.4% | $388,720 |
| 2022 | $12,303 +0.9% | $388,720 |
| 2021 | $12,192 -21.8% | $388,720 +3.3% |
| 2020 | $15,583 +11.3% | $376,400 |
| 2019 | $14,004 | $376,400 -2.7% |
| 2018 | $14,004 | $387,040 +50.6% |
| 2017 | $14,004 +20.9% | $257,040 |
| 2016 | $11,587 +4.3% | $257,040 +0.5% |
| 2015 | $11,108 +3.8% | $255,880 +8.4% |
| 2014 | $10,706 | $236,120 +2% |
| 2013 | -- | $231,520 |
| 2012 | $10,287 | $231,520 |
| 2011 | -- | $231,520 |
| 2010 | $10,225 | $231,520 |
| 2009 | -- | $231,520 |
| 2008 | -- | $231,520 +90.4% |
| 2007 | -- | $121,600 +19.8% |
| 2005 | -- | $101,480 +1.5% |
| 2004 | $921 -73% | $100,000 +1.5% |
| 2003 | $3,414 +251.1% | $98,520 +1.9% |
| 2002 | $972 -63.1% | $96,720 +19.8% |
| 2001 | $2,638 | $80,760 |
Find assessor info on the county website
Monthly payment
Est. payment
Payment breakdown
Explore the cost of this home by adjusting the details. Changes won't be saved.Climate risks
Neighborhood: North Buckhead
Nearby schools
Schools provided by the listing agent
- Elementary: Jackson
- Middle: Sutton
- High: North Atlanta
Source: GAMLS. This data may not be complete. We recommend contacting the local school district to confirm school assignments for this home.
- $860,1003 bd2 ba2.2k sqft345 Valley Brook Dr NE, Atlanta, GA 30342Off Market
- $1,888,6005 bd5 ba5.1k sqft361 Valley Brook Dr NE, Atlanta, GA 30342Off Market
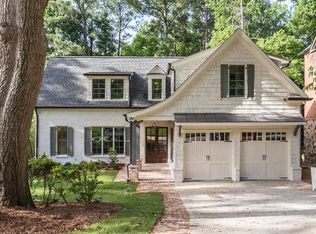
- $1,041,9003 bd3 ba2.1k sqft343 Valley Brook Dr NE, Atlanta, GA 30342Off Market
- $817,8003 bd2 ba1.4k sqft369 Valley Brook Dr NE, Atlanta, GA 30342Off Market
Similar homes
- $1,795,0005 bd6 ba3.8k sqft585 Mountain Way NE, Atlanta, GA 30342For Sale
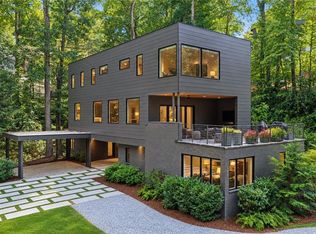
 MLS ID #7834690, JARED SAPP, Atlanta Fine Homes Sotheby's International. FMLS GA
- $1,895,0005 bd7 ba6.3k sqft4842 Kitty Hawk Dr, Sandy Springs, GA 30342For Sale
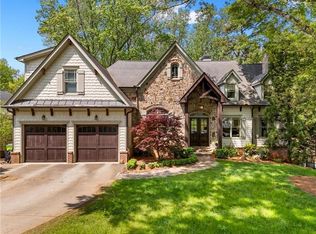 MLS ID #7848499, Jen Metzger, Atlanta Fine Homes Sotheby's International. FMLS GA
- $1,725,0006 bd5 ba4.3k sqft4029 Emma Ln NE, Atlanta, GA 30342For Sale
 MLS ID #7785321, TOM ARMENTROUT, Atlanta Fine Homes Sotheby's International. FMLS GA
- $2,395,0005 bd5 ba5k sqft323 Blanton Rd NW, Atlanta, GA 30342For Sale
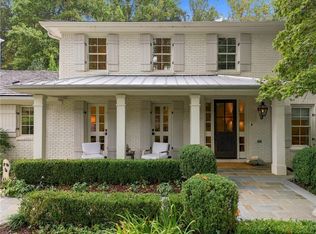 MLS ID #7849654, Kathy Ghirardini, Dorsey Alston Realtors. FMLS GA
- $1,575,0005 bd5 ba4.2k sqft4595 Peachtree Dunwoody Rd, Sandy Springs, GA 30342Active
 MLS ID #10872010, Cherie Berkley, Jason Mitchell Real Estate Georgia. GAMLS
- $1,750,0004 bd5 ba4.6k sqft1024 Club Commons Cir NE, Atlanta, GA 30319For SaleMLS ID #7854233, Kristen K Sodemann, HOME Luxury Real Estate. FMLS GA
- $2,295,0006 bd5 ba5.1k sqft4365 Lake Forrest Dr NE, Atlanta, GA 30342For SaleMLS ID #7834013, STEPHANIE MCCARTHY, Atlanta Fine Homes Sotheby's International. FMLS GA
- $1,999,9995 bd8 ba6.1k sqft4037 Wieuca Rd NE, Atlanta, GA 30342ActiveMLS ID #10690885, Harriet Hinson, eXp Realty. GAMLS
- $1,000,0005 bd7 ba4.5k sqft4274 Wieuca Overlook NE, Atlanta, GA 30342ActiveMLS ID #10868434, Roman Teyf, Compass. GAMLS
- $1,425,0004 bd6 ba5.5k sqft4267 Olde Mill Ln NE, Atlanta, GA 30342For SaleMLS ID #7796741, MARY STUART IVERSON, HOME Luxury Real Estate. FMLS GA
- $1,350,0005 bd5 ba5.6k sqft545 Greenland Rd, Atlanta, GA 30342ActiveMLS ID #10867423, Jennifer Barnes, Keller Williams Realty PeachtreeRoad. GAMLS
- $1,549,0005 bd4 ba3.6k sqft3626 N Stratford Rd NE, Atlanta, GA 30342ActiveMLS ID #10840287, Corey J Cooke, Chapman Hall Realtors. GAMLS
- $2,200,0005 bd5 ba5.5k sqft3882 Wieuca Rd NE, Atlanta, GA 30342ActiveMLS ID #10817307, Renatta Goduto, Harry Norman Realtors. GAMLS
- $1,585,0006 bd6 ba6.7k sqft400 Old Ivy Rd NE, Atlanta, GA 30342For SaleMLS ID #7815183, Casey Keesee, Atlanta Fine Homes Sotheby's International. FMLS GA
- $2,150,0007 bd7 ba7.8k sqft270 Trimble Crest Dr, Sandy Springs, GA 30342For SaleMLS ID #7854956, Stephanie Davis, Partnership Realty, Inc.. FMLS GA
- $1,595,0004 bd5 ba6.2k sqft885 Carlton Rdg NE, Atlanta, GA 30342Active Under ContractMLS ID #10732260, Bobbie Schmitt, Ansley RE | Christie's Int'l RE. GAMLS
- $1,995,0005 bd7 ba4.5k sqft4250 Carmain Dr, Atlanta, GA 30342ActiveMLS ID #10817919, Tanisha Lopez, Coldwell Banker Realty. GAMLS
- $1,395,0005 bd4 ba4k sqft3590 Ivy Rd NE, Atlanta, GA 30342For SaleMLS ID #7811357, Ben Hirsh, Hirsh Real Estate Buckhead.com. FMLS GA
- $1,500,0006 bd6 ba4.9k sqft260 Lake Summit Vw, Sandy Springs, GA 30342ActiveMLS ID #10816870, Jan Brownfield, Harry Norman Realtors. GAMLS
- $1,550,0005 bd6 ba5.2k sqft1240 Brookhaven Hideaway Ct, Atlanta, GA 30319For SaleMLS ID #7846296, Sparkle Bryant, Keller Williams Atlanta Classic. FMLS GA
