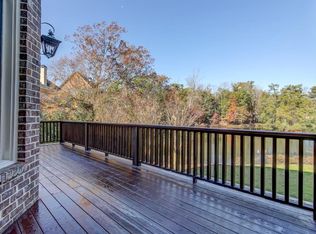
Waterfront Living at Its Finest! Discover a rare opportunity for luxury lakefront living Inside the Perimeter in prestigious Brookhaven Lakes, one of Atlanta’s most exclusive gated enclaves. This elegant traditional residence offers exceptional craftsmanship, timeless architecture, and serene water views. With every room along the rear of the home overlooking the lake, breathtaking water views become part of everyday living. Imagine relaxing by the lake on the dock, watching swans gracefully glide across the water. A truly extraordinary setting in the heart of Atlanta! Designed for sophisticated living and effortless entertaining, this home showcases soaring ceilings, hardwood floors, exquisite millwork, and generously proportioned rooms. The spacious family room features a coffered ceiling, custom built-ins, and a wood-burning fireplace. A private main-level office provides a quiet retreat. The chef’s kitchen offers abundant cabinetry, a walk-in pantry, and a sun-filled breakfast area overlooking the lake. A screened porch, expansive deck, and multiple outdoor entertaining spaces provide the perfect backdrop for enjoying tranquil waterfront views. A butler’s pantry connects to the oversized formal dining room, ideal for elegant gatherings. A main-level guest suite with private bath offers exceptional flexibility. Upstairs, the luxurious primary retreat enjoys complete privacy and picturesque lake views, featuring a double-sided fireplace, sitting room, and expansive dressing room. Three additional spacious bedrooms, including one ensuite and two sharing a Jack-and-Jill bath, complement a versatile loft with custom built-ins. Large laundry room us upstairs with laundry sink and even has lake views! The finished terrace level is an entertainer’s dream, offering a living area, guest bedroom with full bath, and an extraordinary climate-controlled brick wine cellar with a spacious tasting room. Generous unfinished space provides endless possibilities for an additional bedroom or studio, while direct outdoor access adds convenience. A three-car garage completes this exceptional residence. Ideally located minutes from Buckhead, Perimeter, premier schools, major medical centers, and interstate access, this remarkable home offers the perfect balance of privacy, prestige, and convenience. An exceptional opportunity to experience refined waterfront living in one of Atlanta’s most coveted gated communities.
Active
$2,150,000
270 Trimble Crest Dr, Sandy Springs, GA 30342
7beds
7,852sqft
Single Family Residence, Residential
Built in 2003
0.48 Acres Lot
$2,035,700 Zestimate®
$274/sqft
$342/mo HOA
What's special
- 2 days
- 68
- 3
Zillow last checked:
Listing updated:
Listed by:
Stephanie Davis,
Partnership Realty, Inc. 404-234-0011
Source: FMLS GA,MLS#: 7854956
Facts & features
Interior
Bedrooms & bathrooms
- Bedrooms: 7
- Bathrooms: 7
- Full bathrooms: 5
- 1/2 bathrooms: 2
- Main level bathrooms: 1
- Main level bedrooms: 1
Rooms
- Room types: Basement, Exercise Room, Game Room, Office, Wine Cellar, Workshop
Primary bedroom
- Features: Oversized Master, Sitting Room
- Level: Oversized Master, Sitting Room
Bedroom
- Features: Oversized Master, Sitting Room
Primary bathroom
- Features: Double Vanity, Separate Tub/Shower
Dining room
- Features: Seats 12+, Separate Dining Room
Kitchen
- Features: Breakfast Room, Cabinets Stain, Eat-in Kitchen, Kitchen Island, Pantry Walk-In, Solid Surface Counters
Heating
- Forced Air, Natural Gas
Cooling
- Ceiling Fan(s), Central Air
Appliances
- Included: Dishwasher, Disposal, Gas Cooktop, Gas Water Heater
- Laundry: Laundry Room, Sink, Upper Level
Features
- Bookcases, Coffered Ceiling(s), Crown Molding, Double Vanity, Entrance Foyer, Walk-In Closet(s)
- Flooring: Hardwood
- Windows: Double Pane Windows, Insulated Windows, Plantation Shutters
- Basement: Daylight,Finished,Finished Bath,Full,Interior Entry
- Number of fireplaces: 3
- Fireplace features: Basement, Double Sided, Family Room, Gas Starter, Master Bedroom
- Common walls with other units/homes: No Common Walls
Interior area
- Total structure area: 7,852
- Total interior livable area: 7,852 sqft
Video & virtual tour
Property
Parking
- Total spaces: 4
- Parking features: Attached, Garage
- Attached garage spaces: 4
Accessibility
- Accessibility features: None
Features
- Levels: Three Or More
- Patio & porch: Covered, Deck, Patio, Screened
- Exterior features: Private Yard, Dock
- Pool features: None
- Spa features: None
- Fencing: None
- Has view: Yes
- View description: Lake, Trees/Woods, Water
- Has water view: Yes
- Water view: Lake,Water
- Waterfront features: Pond
- Body of water: Other
- Frontage length: Waterfrontage Length(200)
Lot
- Size: 0.48 Acres
- Features: Back Yard, Cul-De-Sac, Front Yard, Landscaped, Level
Details
- Additional structures: None
- Parcel number: 17 0014 LL1262
- Other equipment: Irrigation Equipment
- Horse amenities: None
Construction
Type & style
- Home type: SingleFamily
- Architectural style: Traditional
- Property subtype: Single Family Residence, Residential
Materials
- Brick, Brick 4 Sides
- Foundation: Concrete Perimeter
- Roof: Composition
Condition
- Resale
- New construction: No
- Year built: 2003
Utilities & green energy
- Electric: 110 Volts, 220 Volts
- Sewer: Public Sewer
- Water: Public
- Utilities for property: Cable Available, Electricity Available, Natural Gas Available
Green energy
- Energy efficient items: None
- Energy generation: None
Community & HOA
Community
- Features: Gated, Homeowners Assoc, Lake, Near Schools, Near Shopping
- Security: Fire Alarm, Smoke Detector(s)
- Subdivision: Brookhaven Lakes
HOA
- Has HOA: Yes
- Services included: Maintenance Grounds, Reserve Fund, Trash
- HOA fee: $4,100 annually
- HOA phone: 404-835-9159
Location
- Region: Sandy Springs
Financial & listing details
- Price per square foot: $274/sqft
- Tax assessed value: $1,478,700
- Annual tax amount: $11,217
- Date on market: 10/15/2026
- Cumulative days on market: 2 days
- Electric utility on property: Yes
- Road surface type: Asphalt
Estimated market value
$2,035,700
$1.93M - $2.14M
$6,979/mo
Price history
| Date | Event | Price |
|---|---|---|
| 10/16/2026 | Listed for sale | $2,150,000+100%$274/sqft |
Source:  FMLS GA #7854956 Report a problem FMLS GA #7854956 Report a problem | ||
| 9/27/2004 | Sold | $1,075,000+161.6%$137/sqft |
Source: Public Record Report a problem | ||
| 5/3/2001 | Sold | $411,000$52/sqft |
Source: Public Record Report a problem | ||
Public tax history
| Year | Property taxes | Tax assessment |
|---|---|---|
| 2025 | $11,555 +3% | $591,480 +3.4% |
| 2024 | $11,217 +9.6% | $571,960 +26.7% |
| 2023 | $10,237 -5% | $451,400 |
| 2022 | $10,772 +0.8% | $451,400 +3% |
| 2021 | $10,691 -9.4% | $438,280 +4.9% |
| 2020 | $11,798 +13% | $418,000 +1.8% |
| 2019 | $10,437 | $410,640 +2.4% |
| 2018 | $10,437 | $401,000 -5.9% |
| 2017 | $10,437 -6.7% | $426,200 |
| 2016 | $11,181 +0.2% | $426,200 |
| 2015 | $11,159 -2% | $426,200 |
| 2014 | $11,389 +3.1% | $426,200 |
| 2013 | $11,044 +12.7% | $426,200 |
| 2012 | $9,796 | $426,200 |
| 2011 | -- | $426,200 -5.8% |
| 2010 | $11,311 | $452,440 |
| 2009 | -- | $452,440 |
| 2008 | -- | $452,440 |
| 2007 | $10,808 | $452,440 |
Find assessor info on the county website
Monthly payment
Est. payment
Payment breakdown
Explore the cost of this home by adjusting the details. Changes won't be saved.Climate risks
Neighborhood: High Point
Nearby schools
Schools provided by the listing agent
- Elementary: High Point
- Middle: Ridgeview Charter
- High: Riverwood International Charter
Source: FMLS GA. This data may not be complete. We recommend contacting the local school district to confirm school assignments for this home.
- $2,109,6006 bd7 ba6.3k sqft280 Trimble Crest Dr, Sandy Springs, GA 30342Off Market
- $2,565,9005 bd-- ba6.9k sqft260 Trimble Crest Dr, Sandy Springs, GA 30342Off Market
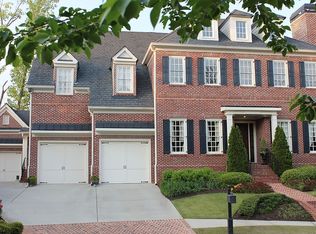
- $2,167,0006 bd6 ba7.2k sqft290 Trimble Crest Dr, Sandy Springs, GA 30342Off Market
- $2,309,5004 bd7 ba6.8k sqft295 Trimble Crest Dr, Sandy Springs, GA 30342Off Market
Similar homes
- $1,799,9005 bd6 ba5.2k sqft351 Valley Brook Dr NE, Atlanta, GA 30342Active

 MLS ID #10872493, Rodney Autry, Keller Williams Realty Atl. Partners. GAMLS
 - $2,395,0005 bd5 ba5k sqft323 Blanton Rd NW, Atlanta, GA 30342For Sale
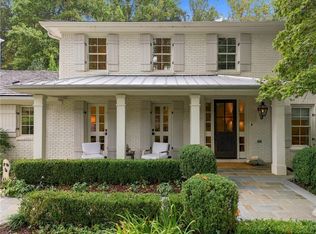
 MLS ID #7849654, Kathy Ghirardini, Dorsey Alston Realtors. FMLS GA
 - $2,375,0006 bd8 ba7.6k sqft4584 Meadow Valley Dr, Sandy Springs, GA 30342For Sale
 MLS ID #7811101, STEPHANIE MCCARTHY, Atlanta Fine Homes Sotheby's International. FMLS GA
 - $1,895,0005 bd7 ba6.3k sqft4842 Kitty Hawk Dr, Sandy Springs, GA 30342For Sale
 MLS ID #7848499, Jen Metzger, Atlanta Fine Homes Sotheby's International. FMLS GA
 - $2,295,0006 bd5 ba5.1k sqft4365 Lake Forrest Dr NE, Atlanta, GA 30342For SaleMLS ID #7834013, STEPHANIE MCCARTHY, Atlanta Fine Homes Sotheby's International. FMLS GA
- $1,235,0005 bd4 ba5.3k sqft11 Wieuca Trce NE, Atlanta, GA 30342ActiveMLS ID #10873966, Jon Shapiro, REMAX Around Atlanta. GAMLS
- $2,795,0006 bd8 ba6.8k sqft4659 Club Cir NE, Atlanta, GA 30319For SaleMLS ID #7851943, CATHY BOSTON, HOME Luxury Real Estate. FMLS GA
- $1,575,0005 bd5 ba4.2k sqft4595 Peachtree Dunwoody Rd, Sandy Springs, GA 30342ActiveMLS ID #10872010, Cherie Berkley, Jason Mitchell Real Estate Georgia. GAMLS
- $1,350,0005 bd5 ba5.6k sqft545 Greenland Rd, Atlanta, GA 30342ActiveMLS ID #10867423, Jennifer Barnes, Keller Williams Realty PeachtreeRoad. GAMLS
- $2,000,0005 bd5 ba5.8k sqft430 Windship Pl, Sandy Springs, GA 30327ActiveMLS ID #10869063, Carolyn Calloway, Harry Norman Realtors. GAMLS
- $2,200,0006 bd6 ba6.8k sqft1435 Lanier Ct NE, Atlanta, GA 30319ActiveMLS ID #10841519, Dorothy H Brooks, Keller Williams Realty PeachtreeRoad. GAMLS
- $2,350,0004 bd4 ba4.5k sqft5260 New London Trce, Sandy Springs, GA 30327For SaleMLS ID #7851612, Jen Metzger, Atlanta Fine Homes Sotheby's International. FMLS GA
- $2,200,0005 bd5 ba5.5k sqft3882 Wieuca Rd NE, Atlanta, GA 30342ActiveMLS ID #10817307, Renatta Goduto, Harry Norman Realtors. GAMLS
- $2,395,0005 bd8 ba7.3k sqft170 Helmsley Dr NE, Atlanta, GA 30327For SaleMLS ID #7848171, DAWN ANDERSON, Dorsey Alston Realtors. FMLS GA
- $1,650,0006 bd7 ba5.3k sqft1569 Tryon Rd, Atlanta, GA 30319ActiveMLS ID #10872409, Madalyn Suits, Keller Williams Realty PeachtreeRoad. GAMLS
- $1,999,9995 bd8 ba6.1k sqft4037 Wieuca Rd NE, Atlanta, GA 30342ActiveMLS ID #10690885, Harriet Hinson, eXp Realty. GAMLS
- $2,595,0006 bd8 ba6.7k sqft841 Camden Park Ct NE, Atlanta, GA 30342ActiveMLS ID #10798900, Khanh Tran, Maxima Realty. GAMLS
- $2,474,0005 bd6 ba6.3k sqft4550 Jolyn Pl, Sandy Springs, GA 30342ActiveMLS ID #10856164, Gwendolyn G McKinley, GG Sells Atlanta Inc.. GAMLS
- $2,095,0005 bd5 ba5.9k sqft220 Powers Cv, Sandy Springs, GA 30327For SaleMLS ID #7831674, CHASE MIZELL, Atlanta Fine Homes Sotheby's International. FMLS GA
- $1,750,0006 bd6 ba5.4k sqft6434 Cherry Tree Ln, Sandy Springs, GA 30328ActiveMLS ID #10867675, Samantha E Phillips, Atlas Real Estate Inc.. GAMLS
