OPPORTUNITY KNOCKING TWICE! CONTRACT HAS FALLEN THROUGH. MOTIVATED SELLER HAS PRICED UNDER MARKET TO FACILITATE AN IMMEDIATE SALE! IN A WORD "IMPECCABLE," IN 2 WORDS "MAGAZINE QUALITY." P R I M E NORTH BUCKHEAD LOCATION IN THE PRESTIGIOUS GATED NEIGHBORHOOD OF WIEUCA TRACE. SELLER HAS PUT OVER $350,000 INTO THIS MASTERPIECE DURING OWNERSHIP INCLUDING KITCHEN & BATH RENOVATIONS, EXTENSIVE EXTERIOR LANDSCAPING AND FINISHING THE LOWER LEVEL WITH A MEDIA ROOM. BEDROOM AND FULL BATH ON THE MAIN LEVEL. IMPECCABLY MAINTAINED. NEW HVAC SYSTEMS AND ROOF IN THE PAST 3 YEARS. ONE OF THE BEST LOTS IN THE NEIGHBORHOOD WITH GARAGE ON SAME LEVEL AS KITCHEN AND WALK OUT BACKYARD OASIS WITH PUTTING GREEN! LOTS OF NATURAL LIGHT AND INCREDIBLE HOUSE FOR ENTERTAINING. THANKS FOR SHOWING. SELLER RECEPTIVE TO SELLING FURNISHED. COMPARE LOCATION, SQUARE FOOTAGE AND FINISHES AND BRING OFFER.
Active
Price cut: $26K (8/19)
$1,269,000
11 Wieuca Trce NE, Atlanta, GA 30342
5beds
5,308sqft
Single Family Residence
Built in 1999
0.43 Acres Lot
$1,256,800 Zestimate®
$239/sqft
$100/mo HOA
What's special
Lots of natural lightNew hvac systemsExtensive exterior landscapingIncredible house for entertainingKitchen and bath renovations
- 157 days
- 968
- 71
Zillow last checked:
Listing updated:
Listed by:
Jon Shapiro 404-735-3855,
REMAX Around Atlanta
Source: GAMLS,MLS#: 10757744
Facts & features
Interior
Bedrooms & bathrooms
- Bedrooms: 5
- Bathrooms: 4
- Full bathrooms: 4
- Main level bathrooms: 1
- Main level bedrooms: 1
Rooms
- Room types: Foyer, Media Room, Office
Dining room
- Features: Seats 12+, Separate Room
Heating
- Natural Gas, Zoned
Cooling
- Ceiling Fan(s), Central Air, Electric, Zoned
Appliances
- Included: Dishwasher, Disposal, Double Oven, Gas Water Heater, Microwave
- Laundry: Upper Level
Features
- Soaking Tub
- Flooring: Carpet, Wood, Tile
- Windows: Double Pane Windows
- Basement: Bath Finished,Concrete,Daylight,Finished,Full
- Number of fireplaces: 2
- Fireplace features: Gas Starter, Master Bedroom
- Common walls with other units/homes: No Common Walls
Interior area
- Total structure area: 5,308
- Total interior livable area: 5,308 sqft
- Finished area above ground: 3,404
- Finished area below ground: 1,904
Property
Parking
- Parking features: Garage, Garage Door Opener, Kitchen Level
- Has garage: Yes
Features
- Levels: Three Or More
- Stories: 3
- Patio & porch: Patio
- Exterior features: Sprinkler System
- Body of water: None
Lot
- Size: 0.43 Acres
- Features: Private
- Residential vegetation: Wooded
Details
- Parcel number: 17 006400090032
Construction
Type & style
- Home type: SingleFamily
- Architectural style: Brick 4 Side,Traditional
- Property subtype: Single Family Residence
Materials
- Other
- Roof: Other
Condition
- Resale
- New construction: No
- Year built: 1999
Utilities & green energy
- Sewer: Public Sewer
- Water: Public
- Utilities for property: Cable Available, Electricity Available, Natural Gas Available, Phone Available, Sewer Available, Underground Utilities, Water Available
Green energy
- Energy efficient items: Insulation
Community & HOA
Community
- Features: None
- Security: Gated Community, Smoke Detector(s)
- Subdivision: Wieuca Trace
HOA
- Has HOA: Yes
- Services included: None
- HOA fee: $1,200 annually
Location
- Region: Atlanta
Financial & listing details
- Price per square foot: $239/sqft
- Tax assessed value: $983,400
- Annual tax amount: $12,732
- Date on market: 5/5/2026
- Cumulative days on market: 147 days
- Listing agreement: Exclusive Right To Sell
- Listing terms: Cash,Conventional,FHA
- Electric utility on property: Yes
Estimated market value
$1,256,800
$1.19M - $1.32M
$7,711/mo
Price history
| Date | Event | Price |
|---|---|---|
| 10/8/2026 | Listed for sale | $1,269,000$239/sqft |
Source:  GAMLS #10757744 Report a problem GAMLS #10757744 Report a problem | ||
| 9/28/2026 | Pending sale | $1,269,000$239/sqft |
Source: GAMLS #10757744 Report a problem | ||
| 8/19/2026 | Price change | $1,269,000-2%$239/sqft |
Source:  FMLS GA #7761377 Report a problem FMLS GA #7761377 Report a problem | ||
| 7/30/2026 | Price change | $1,295,000-3.7%$244/sqft |
Source: FMLS GA #7761377 Report a problem | ||
| 7/20/2026 | Price change | $1,345,000-1.8%$253/sqft |
Source: GAMLS #10757744 Report a problem | ||
| 7/3/2026 | Price change | $1,369,000-1.9%$258/sqft |
Source: FMLS GA #7761377 Report a problem | ||
| 6/17/2026 | Price change | $1,395,000-6.7%$263/sqft |
Source: FMLS GA #7761377 Report a problem | ||
| 5/30/2026 | Price change | $1,495,000-3.5%$282/sqft |
Source: FMLS GA #7761377 Report a problem | ||
| 5/15/2026 | Price change | $1,549,000-3.2%$292/sqft |
Source: FMLS GA #7761377 Report a problem | ||
| 5/5/2026 | Listed for sale | $1,600,000+155.6%$301/sqft |
Source: FMLS GA #7761377 Report a problem | ||
| 2/4/2011 | Sold | $626,000-10.6%$118/sqft |
Source: Public Record Report a problem | ||
| 9/2/2010 | Listing removed | $699,999$132/sqft |
Source: Harry Norman, Reators #3933678 Report a problem | ||
| 5/12/2010 | Price change | $699,999-5.4%$132/sqft |
Source: Harry Norman, Reators #3933678 Report a problem | ||
| 3/6/2010 | Price change | $739,999-4.5%$139/sqft |
Source: Harry Norman, Reators #3933678 Report a problem | ||
| 11/10/2009 | Price change | $774,900-3.1%$146/sqft |
Source: Harry Norman, Reators #3933678 Report a problem | ||
| 10/31/2009 | Listed for sale | $799,999+21.8%$151/sqft |
Source: Harry Norman, Reators #3933678 Report a problem | ||
| 6/30/2006 | Sold | $657,000+41.2%$124/sqft |
Source: Public Record Report a problem | ||
| 6/9/1999 | Sold | $465,200+512.1%$88/sqft |
Source: Public Record Report a problem | ||
| 8/31/1995 | Sold | $76,000$14/sqft |
Source: Public Record Report a problem | ||
Public tax history
| Year | Property taxes | Tax assessment |
|---|---|---|
| 2025 | $12,732 +0.1% | $393,360 |
| 2024 | $12,724 +64.8% | $393,360 +27.4% |
| 2023 | $7,722 -25.8% | $308,800 |
| 2022 | $10,413 +3.6% | $308,800 +3.6% |
| 2021 | $10,051 -17.6% | $297,960 +1.2% |
| 2020 | $12,191 +23.9% | $294,480 +14.2% |
| 2019 | $9,840 | $257,840 +2.4% |
| 2018 | $9,840 | $251,800 +4% |
| 2017 | $9,840 +0.3% | $242,120 |
| 2016 | $9,807 -0.4% | $242,120 |
| 2015 | $9,850 +1.9% | $242,120 |
| 2014 | $9,668 +326.4% | $242,120 |
| 2013 | $2,267 -76.1% | $242,120 |
| 2012 | $9,477 | $242,120 |
| 2011 | -- | $242,120 |
| 2010 | $9,430 +337.2% | $242,120 |
| 2009 | $2,157 | $242,120 -5% |
| 2008 | -- | $254,840 0% |
| 2007 | $2,065 +8096.3% | $254,920 +20.5% |
| 2005 | $25 -98.9% | $211,520 +9.2% |
| 2004 | $2,305 -72.2% | $193,720 +4.2% |
| 2003 | $8,298 +256.1% | $185,840 +4.1% |
| 2002 | $2,330 -67.8% | $178,480 +6.2% |
| 2001 | $7,231 | $168,080 |
Find assessor info on the county website
Monthly payment
Est. payment
Payment breakdown
Explore the cost of this home by adjusting the details. Changes won't be saved.Climate risks
Neighborhood: North Buckhead
Nearby schools
Schools provided by the listing agent
- Elementary: Smith
- Middle: Sutton
- High: North Atlanta
Source: GAMLS. This data may not be complete. We recommend contacting the local school district to confirm school assignments for this home.
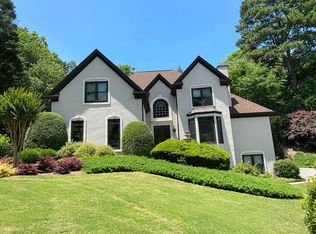
Similar homes
- $1,295,0005 bd5 ba4.4k sqft920 Greyfield Pl, Sandy Springs, GA 30328Active Under Contract

 MLS ID #10848815, Kym Fleming, Atlanta Communities. GAMLS
 - $924,9003 bd5 ba5.8k sqft4223 Wieuca Overlook NE, Atlanta, GA 30342For Sale
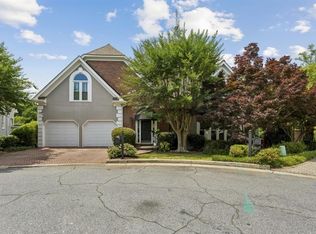
 MLS ID #7830461, STACY SHAILENDRA, Ansley Real Estate | Christie's International Real Estate. FMLS GA
 - $1,295,0006 bd6 ba5.8k sqft1135 Peachtree Battle Ave NW, Atlanta, GA 30327Active
 MLS ID #10823537, Erin Yabroudy, Atlanta Fine Homes - Sotheby's Int'l. GAMLS
 - $1,895,0005 bd7 ba6.3k sqft4842 Kitty Hawk Dr, Sandy Springs, GA 30342For Sale
 MLS ID #7848499, Jen Metzger, Atlanta Fine Homes Sotheby's International. FMLS GA
 - $1,195,0006 bd6 ba4.4k sqft1930 Durand Mill Dr NE, Atlanta, GA 30307ActiveMLS ID #10857622, Molly Carter, Ansley RE|Christie's Int'l RE. GAMLS
- $1,324,9005 bd4 ba3.4k sqft2607 Camille Dr, Atlanta, GA 30319ActiveMLS ID #10764203, Karen L Henry, Hester Group, REALTORS. GAMLS
- $1,249,9005 bd5 ba5.1k sqft8430 Valemont Dr, Sandy Springs, GA 30350For SaleMLS ID #7828743, Avi Shemesh, Chapman Hall Realty. FMLS GA
- $1,199,0005 bd5 ba4.8k sqft1175 Jennifer Oaks Dr, Alpharetta, GA 30004For SaleMLS ID #7850744, Tammy Weaver, Armont Real Estate. FMLS GA
- $1,275,0005 bd4 ba3.3k sqft855 Saint Charles Ave NE #B, Atlanta, GA 30306ActiveMLS ID #10831258, ASRE Real Estate, BHHS Georgia Properties. GAMLS
- $1,399,0004 bd3 ba3k sqft317 Beverly Rd NE, Atlanta, GA 30309For SaleMLS ID #7847868, Sonny Jones, Atlanta Fine Homes Sotheby's International. FMLS GA
- $925,0006 bd4 ba2.8k sqft3131 Dale Dr NE, Atlanta, GA 30305ActiveMLS ID #10844237, Ashley Altenbach, Ansley RE | Christie's Int'l RE. GAMLS
- $1,145,0004 bd4 ba4.6k sqft682 Austin Dr SE, Smyrna, GA 30082For SaleMLS ID #7843666, Martha OSullivan, Atlanta Communities. FMLS GA
- $975,0005 bd4 ba4.5k sqft235 Meissen Ct, Johns Creek, GA 30022ActiveMLS ID #10867660, Marci Saunders, Northside Realty Partners. GAMLS
- $1,495,0004 bd5 ba4.3k sqft1372 Noel Dr NE, Atlanta, GA 30319ActiveMLS ID #10789418, Gail Laney, REMAX Around Atlanta. GAMLS
- $1,895,0005 bd6 ba4.9k sqft1929 Wildwood Pl NE, Atlanta, GA 30324For SaleMLS ID #7834798, JARED SAPP, Atlanta Fine Homes Sotheby's International. FMLS GA
- $1,025,0005 bd4 ba5.3k sqft11001 Estates Cir, Alpharetta, GA 30022For SaleMLS ID #7850813, Tammy Weaver, Armont Real Estate. FMLS GA
- $1,198,0006 bd6 ba4.6k sqft1740 Childress Dr SW, Atlanta, GA 30311ActiveMLS ID #10813606, Kevin Moody, BHGRE Metro Brokers. GAMLS
- $1,150,0005 bd6 ba6k sqft7810 Landowne Dr, Sandy Springs, GA 30350For SaleMLS ID #7815278, Andrea Seeney, Atlanta Fine Homes Sotheby's International. FMLS GA
- $995,0005 bd6 ba4.8k sqft8180 Tynecastle Dr, Sandy Springs, GA 30350For SaleMLS ID #7843831, Joe Crochet, Crochet Real Estate LLC. FMLS GA
- $1,390,0007 bd7 ba5.1k sqft5120 Post Oak Tritt Rd NE, Roswell, GA 30075For SaleMLS ID #7820611, Alex Egan, Peachtree Town & Country. FMLS GA
