Set in the sought-after Morris Brandon school district, this spacious home offers room to live, work, and entertain. A gracious two-story foyer welcomes you into an open flow of formal living and dining spaces alongside a kitchen outfitted with updated appliances, plus a flexible bonus room adjacent to the kitchen that works well as a second dining area or additional living space. A covered patio off the kitchen makes outdoor grilling and dining effortless, and a two-car garage on the kitchen level adds everyday convenience. Also on the main level is a large bedroom with access to two full baths, ideal for guests or multigenerational living. Upstairs, four bedrooms and a laundry room round out the sleeping quarters. The oversized primary suite includes his and hers walk-in closets and a spa-like bath with a double vanity, soaking tub, and separate shower. The basement adds significant living space, with room for play and entertaining, plus a separate deck. A basement bath and bedroom sets up the level perfectly as a guest suite or au pair suite. Outside, a turfed backyard backs up to a private, wooded view for added privacy. Parking is abundant, with a pergola-style covered parking area and a circular driveway completing the picture.
Active
$1,295,000
1135 Peachtree Battle Ave NW, Atlanta, GA 30327
6beds
5,806sqft
:
Get pre-qualified$8,914/mo
Single Family Residence
Built in 1959
0.47 Acres Lot
$1,255,400 Zestimate®
$223/sqft
$-- HOA
What's special
Gracious two-story foyerPergola-style covered parking areaCircular drivewayOversized primary suite
- 2 days |
- 729 |
- 41 |
Zillow last checked:
Listing updated:
Listed by:
Erin Yabroudy 404-316-2203,
Atlanta Fine Homes - Sotheby's Int'l,
Catherine Olivier 404-502-4800,
Atlanta Fine Homes - Sotheby's Int'l
Source: GAMLS,MLS#: 10823537
Facts & features
Interior
Bedrooms & bathrooms
- Bedrooms: 6
- Bathrooms: 6
- Full bathrooms: 6
- Main level bathrooms: 2
- Main level bedrooms: 1
Rooms
- Room types: Family Room, Great Room
Dining room
- Features: Separate Room
Kitchen
- Features: Breakfast Bar
Heating
- Central
Cooling
- Central Air, Zoned
Appliances
- Included: Dishwasher, Disposal, Microwave, Refrigerator
- Laundry: Upper Level
Features
- Master On Main Level, Separate Shower, Soaking Tub, Entrance Foyer
- Flooring: Carpet, Hardwood
- Windows: Double Pane Windows
- Basement: Bath Finished,Exterior Entry,Finished,Interior Entry
- Number of fireplaces: 1
- Fireplace features: Living Room
- Common walls with other units/homes: No Common Walls
Interior area
- Total structure area: 5,806
- Total interior livable area: 5,806 sqft
- Finished area above ground: 5,806
- Finished area below ground: 0
Property
Parking
- Parking features: Garage
- Has garage: Yes
Features
- Levels: Three Or More
- Stories: 3
- Patio & porch: Deck
- Fencing: Back Yard
- Has view: Yes
- View description: City
- Body of water: None
Lot
- Size: 0.47 Acres
- Features: Private
Details
- Parcel number: 17 018400030306
Construction
Type & style
- Home type: SingleFamily
- Architectural style: Brick 4 Side,Traditional
- Property subtype: Single Family Residence
Materials
- Brick
- Roof: Composition
Condition
- Resale
- New construction: No
- Year built: 1959
Utilities & green energy
- Sewer: Public Sewer
- Water: Public
- Utilities for property: Cable Available, Electricity Available, Natural Gas Available, Phone Available, Sewer Available, Water Available
Community & HOA
Community
- Features: Sidewalks, Near Public Transport, Walk To Schools, Near Shopping
- Subdivision: Buckhead
HOA
- Has HOA: No
- Services included: None
Location
- Region: Atlanta
Financial & listing details
- Price per square foot: $223/sqft
- Tax assessed value: $911,500
- Annual tax amount: $14,915
- Date on market: 8/13/2026
- Listing agreement: Exclusive Right To Sell
- Electric utility on property: Yes
Estimated market value
$1,255,400
$1.19M - $1.32M
$7,076/mo
Price history
| Date | Event | Price |
|---|---|---|
| 8/13/2026 | Listed for sale | $1,295,000+33%$223/sqft |
Source:  GAMLS #10823537 Report a problem GAMLS #10823537 Report a problem | ||
| 8/14/2023 | Sold | $974,000+0.5%$168/sqft |
Source:  FMLS GA #7235833 Report a problem FMLS GA #7235833 Report a problem | ||
| 7/25/2023 | Pending sale | $969,000$167/sqft |
Source: FMLS GA #7235833 Report a problem | ||
| 6/28/2023 | Listed for sale | $969,000+42.5%$167/sqft |
Source: FMLS GA #7235833 Report a problem | ||
| 2/16/2018 | Sold | $680,000-2.7%$117/sqft |
Source:  FMLS GA #5945860 Report a problem FMLS GA #5945860 Report a problem | ||
| 1/18/2018 | Pending sale | $699,000$120/sqft |
Source: BEACHAM AND COMPANY REALTORS #5945860 Report a problem | ||
| 1/1/2018 | Price change | $699,000-3.6%$120/sqft |
Source: BEACHAM AND COMPANY REALTORS #5945860 Report a problem | ||
| 10/10/2017 | Price change | $724,900-2.2%$125/sqft |
Source: BEACHAM AND COMPANY REALTORS #5945860 Report a problem | ||
| 10/6/2017 | Price change | $741,000-0.1%$128/sqft |
Source: BEACHAM AND COMPANY REALTORS #5945860 Report a problem | ||
| 9/28/2017 | Price change | $742,000-0.1%$128/sqft |
Source: BEACHAM AND COMPANY REALTORS #5945860 Report a problem | ||
| 9/21/2017 | Price change | $743,000-0.1%$128/sqft |
Source: BEACHAM AND COMPANY REALTORS #5945860 Report a problem | ||
| 9/14/2017 | Price change | $744,000-0.1%$128/sqft |
Source: BEACHAM AND COMPANY REALTORS #5945860 Report a problem | ||
| 9/8/2017 | Price change | $745,000-0.1%$128/sqft |
Source: BEACHAM AND COMPANY REALTORS #5945860 Report a problem | ||
| 8/25/2017 | Price change | $746,000-0.1%$128/sqft |
Source: BEACHAM AND COMPANY REALTORS #5945860 Report a problem | ||
| 8/21/2017 | Price change | $747,000-0.1%$129/sqft |
Source: BEACHAM AND COMPANY REALTORS #5945860 Report a problem | ||
| 8/3/2017 | Price change | $748,000-0.1%$129/sqft |
Source: BEACHAM AND COMPANY REALTORS #5945860 Report a problem | ||
| 7/20/2017 | Price change | $749,000-0.7%$129/sqft |
Source: BEACHAM AND COMPANY REALTORS #5945860 Report a problem | ||
| 7/13/2017 | Price change | $754,000-0.7%$130/sqft |
Source: BEACHAM AND COMPANY REALTORS #5945860 Report a problem | ||
| 7/8/2017 | Price change | $759,000-0.7%$131/sqft |
Source: BEACHAM AND COMPANY REALTORS #5945860 Report a problem | ||
| 6/15/2017 | Price change | $764,000-0.7%$132/sqft |
Source: BEACHAM AND COMPANY REALTORS #5945860 Report a problem | ||
| 6/8/2017 | Price change | $769,000-0.6%$132/sqft |
Source: BEACHAM AND COMPANY REALTORS #5945860 Report a problem | ||
| 6/1/2017 | Price change | $774,000-0.6%$133/sqft |
Source: BEACHAM AND COMPANY REALTORS #5945860 Report a problem | ||
| 5/30/2017 | Price change | $779,000-0.6%$134/sqft |
Source: BEACHAM AND COMPANY REALTORS #5945860 Report a problem | ||
| 5/18/2017 | Price change | $784,000-0.6%$135/sqft |
Source: BEACHAM AND COMPANY REALTORS #5945860 Report a problem | ||
| 5/11/2017 | Price change | $789,000+3056%$136/sqft |
Source: BEACHAM AND COMPANY REALTORS #5945860 Report a problem | ||
| 1/4/2017 | Sold | $25,000-92.7%$4/sqft |
Source: Public Record Report a problem | ||
| 12/28/2000 | Sold | $341,500+32.1%$59/sqft |
Source: Public Record Report a problem | ||
| 9/2/1998 | Sold | $258,500+12.4%$45/sqft |
Source: Public Record Report a problem | ||
| 9/12/1997 | Sold | $230,000+48.9%$40/sqft |
Source: Public Record Report a problem | ||
| 2/4/1994 | Sold | $154,500$27/sqft |
Source: Public Record Report a problem | ||
Public tax history
| Year | Property taxes | Tax assessment |
|---|---|---|
| 2025 | $14,915 -5.5% | $364,600 -5.4% |
| 2024 | $15,777 +87.3% | $385,360 +15.3% |
| 2023 | $8,422 -24% | $334,080 |
| 2022 | $11,079 +7.6% | $334,080 +9.4% |
| 2021 | $10,301 -24.5% | $305,280 -7.3% |
| 2020 | $13,637 +8.3% | $329,400 -39.4% |
| 2019 | $12,598 | $544,000 +87.3% |
| 2018 | $12,598 | $290,520 +15.8% |
| 2017 | $12,598 +10.5% | $250,800 |
| 2016 | $11,402 +4.7% | $250,800 |
| 2015 | $10,887 -4.3% | $250,800 |
| 2014 | $11,372 +489.7% | $250,800 -48% |
| 2013 | $1,928 -76.1% | $481,920 +129.2% |
| 2012 | $8,061 | $210,240 |
| 2011 | -- | $210,240 |
| 2010 | $8,218 +309.3% | $210,240 |
| 2009 | $2,008 | $210,240 |
| 2008 | -- | $210,240 |
| 2007 | $1,965 | $210,240 |
| 2005 | -- | $210,240 +3.2% |
| 2004 | $2,156 -72.4% | $203,800 +3.3% |
| 2003 | $7,824 +299% | $197,280 +14.4% |
| 2002 | $1,961 -54.8% | $172,440 +43.5% |
| 2001 | $4,335 | $120,200 |
Find assessor info on the county website
Monthly payment
Est. payment
Payment breakdown
Explore the cost of this home by adjusting the details. Changes won't be saved.Climate risks
Neighborhood: Wesley Battle
Nearby schools
GreatSchools rating
- 9/10Brandon Elementary SchoolGrades: PK-5Distance: 0.6 mi
- 8/10Sutton Middle SchoolGrades: 6-8Distance: 1.1 mi
- 7/10North Atlanta High SchoolGrades: 9-12Distance: 3 mi
Schools provided by the listing agent
- Elementary: Brandon
- Middle: Sutton
- High: North Atlanta
Source: GAMLS. This data may not be complete. We recommend contacting the local school district to confirm school assignments for this home.
- $1,937,6005 bd5 ba4.1k sqft1155 Peachtree Battle Ave NW, Atlanta, GA 30327Off Market
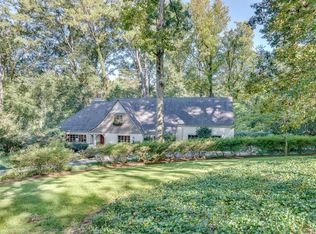
- $1,653,9005 bd5 ba3.9k sqft1159 Peachtree Battle Ave NW, Atlanta, GA 30327Off Market
- $2,064,3004 bd4 ba4.1k sqft1163 Peachtree Battle Ave NW, Atlanta, GA 30327Off Market
- $1,209,5005 bd3 ba2.5k sqft1150 Peachtree Battle Ave NW, Atlanta, GA 30327Off Market

- $1,198,4003 bd4 ba2.9k sqft1140 Peachtree Battle Ave NW, Atlanta, GA 30327Off Market
- $830,8002 bd2 ba2.8k sqft1130 Peachtree Battle Ave NW, Atlanta, GA 30327Off Market
- $2,291,7005 bd7 ba4.8k sqft1000 Battle Creek Way NW, Atlanta, GA 30327Off Market
- $2,044,7005 bd7 ba4.8k sqft1006 Battle Creek Way NW, Atlanta, GA 30327Off Market
A local agent can set up tours, give advice and negotiate with sellers.
Similar homes
- $1,450,0005 bd6 ba4.7k sqft1875 Meredith Dr NW, Atlanta, GA 30318For Sale

 MLS ID #7819661, Ben Hirsh, Hirsh Real Estate Buckhead.com. FMLS GA
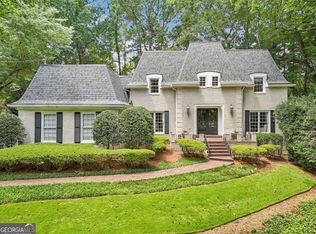
 - $1,125,0004 bd6 ba3.4k sqft1382 W Wesley Rd NW, Atlanta, GA 30327Closed
 MLS ID #10560342, Jennifer Barnes, Keller Williams Realty. GAMLS
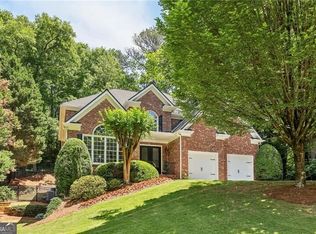
 - $1,295,0005 bd4 ba5.3k sqft11 Wieuca Trce NE, Atlanta, GA 30342Active
 MLS ID #10757744, Jon Shapiro, REMAX Around Atlanta. GAMLS
 - $1,295,0004 bd5 ba3k sqft4414 Paces Battle NW, Atlanta, GA 30327Active
 MLS ID #10792066, Jennifer Quinn, Ansley RE | Christie's Int'l RE. GAMLS
 - $1,199,0004 bd4 ba3.8k sqft4418 Paces Battle NW, Atlanta, GA 30327For SaleMLS ID #7813021, LAURI M CHILDS, Dorsey Alston Realtors. FMLS GA
- $1,600,0006 bd6 ba4.7k sqft2577 Red Valley Rd NW, Atlanta, GA 30305For SaleMLS ID #7777835, The Griffith Group, Atlanta Fine Homes Sotheby's International. FMLS GA
- $1,129,0006 bd5 ba5.9k sqft9170 Nesbit Lakes Dr, Alpharetta, GA 30022ActiveMLS ID #10824813, Licet Escobar, Compass. GAMLS
- $1,399,0005 bd4 ba4k sqft2534 Brookwood Dr NE, Atlanta, GA 30305For SaleMLS ID #7789383, Amanda Price, Atlanta Fine Homes Sotheby's International. FMLS GA
- $1,142,0004 bd5 ba3.6k sqft2417 Glenwood Dr NE, Atlanta, GA 30305Off Market
- $1,499,0004 bd3 ba3.6k sqft561 Peachtree Battle Ave NW, Atlanta, GA 30305For SaleMLS ID #7759346, Kyle Baumann, Atlanta Fine Homes Sotheby's International. FMLS GA
- $1,225,0004 bd4 ba4.6k sqft682 Austin Dr SE, Smyrna, GA 30082For SaleMLS ID #7814249, Martha OSullivan, Atlanta Communities. FMLS GA
- $1,295,0005 bd4 ba3.7k sqft320 Valley Brook Way NE, Atlanta, GA 30342ActiveMLS ID #10791459, Katie McGuirk, Ansley RE | Christie's Int'l RE. GAMLS
- $1,250,0007 bd6 ba6.4k sqft2436 Fontainebleau Dr, Dunwoody, GA 30360For SaleMLS ID #7811021, Rachel Provow, HOME Luxury Real Estate. FMLS GA
- $1,200,0003 bd3 ba3.1k sqft1559 N Morningside Dr NE, Atlanta, GA 30306For SaleMLS ID #7810088, Joy Myrick, Atlanta Fine Homes Sotheby's International. FMLS GA
- $1,325,0007 bd7 ba7.4k sqft751 Parkside Trl NW, Marietta, GA 30064For SaleMLS ID #7811994, SHARON MACALUSO, Atlanta Fine Homes Sotheby's International. FMLS GA
- $1,150,0005 bd6 ba6k sqft7810 Landowne Dr, Sandy Springs, GA 30350For SaleMLS ID #7815278, Andrea Seeney, Atlanta Fine Homes Sotheby's International. FMLS GA
- $1,325,0007 bd5 ba5k sqft205 Aerie Ct, Sandy Springs, GA 30350ActiveMLS ID #10781066, Dianne Underwood, Ansley RE | Christie's Int'l RE. GAMLS
- $1,475,0004 bd3 ba3k sqft317 Beverly Rd NE, Atlanta, GA 30309For SaleMLS ID #7809430, Sonny Jones, Atlanta Fine Homes Sotheby's International. FMLS GA
- $999,5006 bd5 ba5.9k sqft5110 Parkwood Oaks Ln, Smyrna, GA 30080For SaleMLS ID #7724644, JAMES COYLE, Keller Williams Realty Cityside. FMLS GA
- $1,349,9005 bd4 ba3.4k sqft2607 Camille Dr, Atlanta, GA 30319ActiveMLS ID #10764203, Karen L Henry, Hester Group, REALTORS. GAMLS
