Welcome to a home that makes everyday living feel a little more exciting. Tucked inside North Buckhead's desirable Park at Brookhaven, this European-inspired estate sits on a beautifully landscaped lot and was originally custom-built by the former CEO of Georgia Power-so yes, it brings both style and substance. Step through the grand foyer and you're immediately greeted by spaces that feel equal parts elegant and inviting. There's a formal dining room ready for memorable dinners and a statement study with a domed ceiling and fireplace that practically begs for a good book or a productive work session. Rich walnut floors lead you into the show-stopping two-story great room, where a dramatic French limestone fireplace and a wall of windows set the scene. Open the French doors and you've got your own covered terrace-perfect for coffee, cocktails, or anything in between. The kitchen is where things really come to life. Outfitted with high-end appliances and a large island, it flows effortlessly into the vaulted family room with its stone fireplace and built-ins-ideal for game nights, casual hangouts, or cozy evenings in. The main-level owner's suite is your personal escape, complete with a sitting area, fireplace, and a spa-like bath with a steam shower that feels like a daily luxury. Upstairs, four spacious bedrooms each come with their own en-suite baths, so everyone gets their own private retreat. Downstairs is where the fun really kicks in. The finished terrace level (completed in 2019) is built for entertaining, featuring a game room, billiards area, den, full kitchenette, and a guest suite. The home theater-with its massive 215-inch screen and golf simulator-turns movie nights and practice swings into full-on experiences. Outside, the good vibes continue with a second covered patio, a firepit lounge, and lush landscaping that keeps things private and peaceful year-round. With smart home features, updated systems, multiple fireplaces, dual laundry rooms, a dedicated office, and plenty of storage, this home doesn't just look good-it lives well. And when you're ready to explore, you're just minutes from top spots like Phipps Plaza, Lenox Mall, Capital City Club, and Nancy Creek Park-so you can keep the fun going wherever the day takes you.
Active
$2,965,000
841 Camden Park Ct NE, Atlanta, GA 30342
6beds
--sqft
:
Get pre-qualified$20,752/mo
Single Family Residence
Built in 2007
0.41 Acres Lot
$2,874,400 Zestimate®
$--/sqft
$33/mo HOA
What's special
Dramatic french limestone fireplaceDedicated officeWall of windowsRich walnut floorsGrand foyerSecond covered patioCovered terrace
- 22 days |
- 745 |
- 36 |
Zillow last checked:
Listing updated:
Listed by:
Khanh Tran 678-896-7170,
Maxima Realty
Source: GAMLS,MLS#: 10798900
Facts & features
Interior
Bedrooms & bathrooms
- Bedrooms: 6
- Bathrooms: 8
- Full bathrooms: 6
- 1/2 bathrooms: 2
- Main level bathrooms: 1
- Main level bedrooms: 1
Rooms
- Room types: Bonus Room, Den, Exercise Room, Foyer, Game Room, Laundry, Office
Kitchen
- Features: Breakfast Area, Breakfast Room, Kitchen Island, Pantry, Second Kitchen, Solid Surface Counters
Heating
- Forced Air, Natural Gas, Zoned
Cooling
- Ceiling Fan(s), Central Air, Zoned
Appliances
- Included: Dishwasher, Disposal, Double Oven, Dryer, Microwave, Refrigerator, Tankless Water Heater, Washer
- Laundry: Mud Room
Features
- Double Vanity, Master On Main Level, Tray Ceiling(s), Walk-In Closet(s), Wet Bar
- Flooring: Hardwood
- Windows: Double Pane Windows
- Basement: Bath Finished,Bath/Stubbed,Daylight,Exterior Entry,Finished,Interior Entry
- Number of fireplaces: 4
- Fireplace features: Family Room, Master Bedroom, Other
- Common walls with other units/homes: No Common Walls
Interior area
- Total structure area: 0
- Finished area above ground: 0
- Finished area below ground: 0
Property
Parking
- Total spaces: 3
- Parking features: Garage, Parking Pad, Side/Rear Entrance
- Has garage: Yes
- Has uncovered spaces: Yes
Features
- Levels: Three Or More
- Stories: 3
- Exterior features: Balcony
- Fencing: Privacy
- Body of water: None
Lot
- Size: 0.41 Acres
- Features: Private
Details
- Additional structures: Garage(s)
- Parcel number: 17 004300041023
- Special conditions: As Is
- Other equipment: Home Theater
Construction
Type & style
- Home type: SingleFamily
- Architectural style: Brick 4 Side,European
- Property subtype: Single Family Residence
Materials
- Stone
- Roof: Other
Condition
- Resale
- New construction: No
- Year built: 2007
Utilities & green energy
- Sewer: Public Sewer
- Water: Public
- Utilities for property: Cable Available, Electricity Available, Natural Gas Available, Phone Available, Sewer Available, Underground Utilities, Water Available
Green energy
- Energy efficient items: Thermostat
Community & HOA
Community
- Features: Park, Sidewalks, Street Lights, Near Public Transport, Walk To Schools, Near Shopping
- Security: Carbon Monoxide Detector(s), Security System, Smoke Detector(s)
- Subdivision: The Park at Brookhaven
HOA
- Has HOA: Yes
- Services included: Other
- HOA fee: $400 annually
Location
- Region: Atlanta
Financial & listing details
- Tax assessed value: $2,821,300
- Annual tax amount: $46,167
- Date on market: 7/3/2026
- Cumulative days on market: 22 days
- Listing agreement: Exclusive Right To Sell
- Electric utility on property: Yes
Estimated market value
$2,874,400
$2.73M - $3.02M
$7,526/mo
Price history
| Date | Event | Price |
|---|---|---|
| 7/3/2026 | Listed for sale | $2,965,000-1% |
Source:  FMLS GA #7797240 Report a problem FMLS GA #7797240 Report a problem | ||
| 6/25/2026 | Listing removed | $2,995,000 |
Source:  GAMLS #10766828 Report a problem GAMLS #10766828 Report a problem | ||
| 5/16/2026 | Price change | $2,995,000+3.6% |
Source: FMLS GA #7763641 Report a problem | ||
| 4/4/2026 | Listed for sale | $2,890,000 |
Source: GAMLS #10645682 Report a problem | ||
| 2/6/2026 | Listing removed | $2,890,000 |
Source: GAMLS #10645682 Report a problem | ||
| 12/21/2025 | Price change | $2,890,000-3.5% |
Source: FMLS GA #7682965 Report a problem | ||
| 11/20/2025 | Listed for sale | $2,995,000+1.5% |
Source: GAMLS #10645682 Report a problem | ||
| 5/22/2025 | Listing removed | $2,950,000 |
Source: GAMLS #10503760 Report a problem | ||
| 4/17/2025 | Listed for sale | $2,950,000+3.5% |
Source: FMLS GA #7561635 Report a problem | ||
| 7/1/2024 | Sold | $2,850,000-5% |
Source: GAMLS #10210190 Report a problem | ||
| 5/17/2024 | Pending sale | $3,000,000 |
Source: GAMLS #10210190 Report a problem | ||
| 12/8/2023 | Price change | $3,000,000-3.1% |
Source: GAMLS #10210190 Report a problem | ||
| 10/4/2023 | Listed for sale | $3,095,000+58.7% |
Source: GAMLS #10210190 Report a problem | ||
| 7/12/2017 | Sold | $1,950,000+15.4% |
Source: Public Record Report a problem | ||
| 3/1/2012 | Listing removed | $1,690,000 |
Source: Harry Norman, Realtors #4277007 Report a problem | ||
| 1/19/2012 | Price change | $1,690,000-6.1% |
Source: Harry Norman, Realtors #4277007 Report a problem | ||
| 9/24/2011 | Listed for sale | $1,800,000-9.1% |
Source: Harry Norman, Realtors #4277007 Report a problem | ||
| 3/31/2008 | Sold | $1,980,000 |
Source: Agent Provided Report a problem | ||
Public tax history
| Year | Property taxes | Tax assessment |
|---|---|---|
| 2025 | $46,167 +38.8% | $1,128,520 +38.9% |
| 2024 | $33,253 +28.3% | $812,240 |
| 2023 | $25,910 -21.2% | $812,240 |
| 2022 | $32,871 +2.9% | $812,240 +3% |
| 2021 | $31,945 -14.8% | $788,560 -12.9% |
| 2020 | $37,485 +14.2% | $905,440 +3.6% |
| 2019 | $32,828 | $874,280 +12.1% |
| 2018 | $32,828 | $780,000 +83.4% |
| 2017 | $32,828 +85.9% | $425,200 |
| 2016 | $17,657 +2.6% | $425,200 |
| 2015 | $17,212 -4.2% | $425,200 |
| 2014 | $17,969 +2.7% | $425,200 |
| 2013 | $17,488 | $425,200 |
| 2012 | -- | $425,200 |
| 2011 | -- | $425,200 |
| 2010 | $17,712 +171.1% | $425,200 -33.6% |
| 2009 | $6,534 | $640,000 -2% |
| 2008 | -- | $653,280 +29.4% |
| 2007 | $21,440 | $504,920 |
Find assessor info on the county website
Monthly payment
Est. payment
Payment breakdown
Explore the cost of this home by adjusting the details. Changes won't be saved.Climate risks
Neighborhood: North Buckhead
Nearby schools
GreatSchools rating
- 7/10Smith Elementary SchoolGrades: PK-5Distance: 1 mi
- 8/10Sutton Middle SchoolGrades: 6-8Distance: 3.6 mi
- 7/10North Atlanta High SchoolGrades: 9-12Distance: 5 mi
Schools provided by the listing agent
- Elementary: Smith
- Middle: Sutton
- High: North Atlanta
Source: GAMLS. This data may not be complete. We recommend contacting the local school district to confirm school assignments for this home.
- $1,700,0007 bd8 ba8.2k sqft851 Camden Park Ct NE, Atlanta, GA 30342Sold
- $1,298,1003 bd3 ba3.7k sqft4040 Peachtree Dunwoody Rd NE, Atlanta, GA 30342Off Market
- $1,919,5005 bd5 ba5.5k sqft850 Camden Park Ct NE, Atlanta, GA 30342Off Market
- $1,992,5005 bd4 ba-- sqft850 Camden Park Ct, Atlanta, GA 30342Off Market

- $2,800,0006 bd10 ba9.8k sqft831 Camden Park Ct NE, Atlanta, GA 30342For Sale
- $2,250,0006 bd9 ba9.8k sqft840 Camden Park Ct NE, Atlanta, GA 30342Sold
- $1,859,9005 bd5 ba5.2k sqft4030 Peachtree Dunwoody Rd NE, Atlanta, GA 30342Off Market
- $2,200,0006 bd8 ba7.2k sqft821 Camden Park Ct NE, Atlanta, GA 30342Sold
A local agent can set up tours, give advice and negotiate with sellers.
Similar homes
- $2,800,0006 bd10 ba9.8k sqft831 Camden Park Ct NE, Atlanta, GA 30342Active
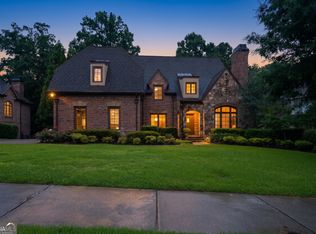
 MLS ID #10801676, Janeen Rumanes, The Gates Real Estate Group. GAMLS
 - $3,000,0006 bd9 ba8.5k sqft542 Hillside Dr NW, Atlanta, GA 30342For Sale
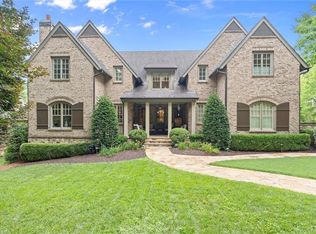
 MLS ID #7803570, Stephen Flanagin, Atlanta Fine Homes Sotheby's International. FMLS GA
 - $2,450,0008 bd7 ba8.8k sqft3809 Wieuca Rd NE, Atlanta, GA 30342For Sale
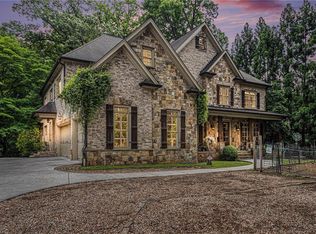 MLS ID #7749078, FRANK L NELSON, Dorsey Alston Realtors. FMLS GA
 - $2,499,9005 bd5 ba6.5k sqft3118 W Roxboro Rd NE, Atlanta, GA 30324For Sale
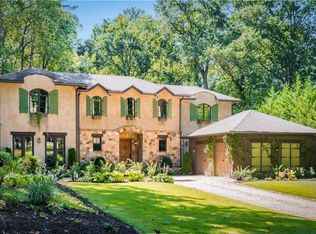 MLS ID #7809341, David Sanders, Keller Knapp. FMLS GA
 - $1,999,9995 bd8 ba6.1k sqft4037 Wieuca Rd NE, Atlanta, GA 30342ActiveMLS ID #10690885, Harriet Hinson, eXp Realty. GAMLS
- $3,995,0006 bd8 ba8.6k sqft820 Loridans Dr NE, Atlanta, GA 30342For SaleMLS ID #7766088, CHASE MIZELL, Atlanta Fine Homes Sotheby's International. FMLS GA
- $2,975,0007 bd9 ba9.4k sqft3282 Pinestream Rd NW, Atlanta, GA 30327For SaleMLS ID #7752886, BETSY AKERS, Atlanta Fine Homes Sotheby's International. FMLS GA
- $3,895,0006 bd7 ba8.8k sqft840 Kenry Ct NE, Atlanta, GA 30342ActiveMLS ID #10767452, Laura A Herrera, Ansley RE|Christie's Int'l RE. GAMLS
- $3,095,0006 bd8 ba6.5k sqft1060 Canter Rd NE, Atlanta, GA 30324For SaleMLS ID #7734967, Joy Andrews, Atlanta Fine Homes Sotheby's International. FMLS GA
- $3,100,0005 bd8 ba6.8k sqft355 Pine Tree Dr NE, Atlanta, GA 30305For SaleMLS ID #7784565, Kyle Baumann, Atlanta Fine Homes Sotheby's International. FMLS GA
- $3,250,0005 bd6 ba-- sqft745 Brookwoods Trce, Sandy Springs, GA 30342ActiveMLS ID #10695147, Cynthia Pierce, Keller Williams Atlanta Perimeter. GAMLS
- $2,649,0005 bd8 ba-- sqft3460 Paces Valley Rd NW, Atlanta, GA 30327For SaleMLS ID #7804830, BETSY AKERS, Atlanta Fine Homes Sotheby's International. FMLS GA
- $3,500,0006 bd8 ba8.6k sqft2267 Echo Trl NE, Atlanta, GA 30345ActiveMLS ID #10796458, Duane K Sells, Keller Williams Lake Oconee. GAMLS
- $3,100,0006 bd5 ba8.5k sqft510 Londonberry Rd NW, Atlanta, GA 30327For SaleMLS ID #7776286, JASON HATCHER, Atlanta Fine Homes Sotheby's International. FMLS GA
- $2,850,0005 bd8 ba6.2k sqft1609 Nottingham Way NE, Atlanta, GA 30309ActiveMLS ID #10764658, Russell Gray, Harry Norman Realtors. GAMLS
- $2,475,0006 bd9 ba7.9k sqft2494 Oak Grove Ests NE, Atlanta, GA 30345For SaleMLS ID #7788466, Kristen White, Bolst, Inc.. FMLS GA
- $3,000,0005 bd7 ba6.6k sqft1235 W Garmon Rd NW, Atlanta, GA 30327For SaleMLS ID #7750646, PAM SALLS, Atlanta Communities. FMLS GA
- $1,800,0006 bd5 ba6k sqft160 Trimble Crest Dr, Sandy Springs, GA 30342ActiveMLS ID #10765901, Katie Belew, Harry Norman Realtors. GAMLS
- $2,600,0005 bd8 ba7.3k sqft170 Helmsley Dr NW, Sandy Springs, GA 30327For SaleMLS ID #7781288, DAWN ANDERSON, Dorsey Alston Realtors. FMLS GA
- $2,199,0007 bd8 ba7.6k sqft1431 Hearst Dr NE, Atlanta, GA 30319ActiveMLS ID #10806890, Marc Castillo, Coldwell Banker Realty. GAMLS
