Stunning North Buckhead Residence in The Park at Brookhaven! This exquisite home offers an unmatched blend of elegance, comfort, and convenience, just minutes from the heart of Buckhead. Enjoy proximity to Phipps Plaza, Lenox Mall, Capital City Club, Nancy Creek Park, renowned restaurants, and top medical centers including Emory Saint Joseph and Northside hospitals. Designed with exceptional craftsmanship and attention to detail, this residence features four-sided brick construction and soaring ceilings on all three levels that create a grand and open atmosphere. The main-level primary suite is a private retreat, complete with a renovated spa-like bath and an oversized dressing suite. A two-story foyer opens to a sophisticated wood-paneled office, perfect for work or meetings, and a formal dining room with butler's pantry. The chef's kitchen is a true showpiece, featuring an oversized island with prep sink, Sub-Zero refrigerator, 48" Viking range with six burners and double ovens, and a dedicated bar area with wine cooler, dishwasher, and additional refrigerator. The kitchen flows seamlessly into a dramatic morning room with vaulted beamed ceiling and stone fireplace. Accordion/bi-fold doors open to a covered porch with fireplace, automatic screen, and slate flooring, ideal for year-round entertaining overlooking the private backyard. Additional highlights on the main level include a mudroom, pocket office, laundry room, and two half baths. The upper level offers spacious en-suite bedrooms, a secondary dressing suite, an additional laundry room, and an expansive Au Pair Suite providing privacy and comfort. The terrace level is designed for entertaining with a custom bar, wine wall with cabinetry and shelving, and additional unfinished space for future build-out or storage. With four fireplaces, two laundry rooms, extensive storage, and refined finishes throughout, this home offers the perfect balance of luxury and livability in one of Buckhead's most desirable neighborhoods.
Closed
$2,250,000
840 Camden Park Ct NE, Atlanta, GA 30342
6beds
9,890sqft
Single Family Residence
Built in 2006
0.43 Acres Lot
$2,670,600 Zestimate®
$228/sqft
$7,955 Estimated rent
Home value
$2,670,600
$2.54M - $2.80M
$7,955/mo
Zestimate® history
Owner options
List your home for rent
$7,955/mo
Rent Zestimate®
Find your next renter with Zillow Rental Manager. Plus, with online applications, you can quickly screen prospective tenants – for free.
$7,955/mo
Rent Zestimate®
Refinance and save
$11,125/mo
Est. payment
Refinancing to a lower rate could help reduce your monthly payments and save thousands over the life of the loan.
$11,125/mo
Est. payment
Explore your selling options
Work with a Zillow partner agent
Leverage their expertise and Zillow's premium Showcase listings to get your home seen by more buyers.
Get startedList with your own agent
Get your home in front of millions of buyers by listing it on Zillow.
Learn how to do itSell it yourself
Take full control of how buyers see your home on Zillow by listing For Sale by Owner (FSBO).
List your homeWhat's special
Zillow last checked:
Listing updated:
Listed by:
Debbie A Leonard 770-354-3325,
Keller Williams Realty,
Eric Daniels 404-380-6724,
Keller Williams Realty
Bought with:
Mikeal Jones, 442270
Vylla Home
Source: GAMLS,MLS#: 10673376
Facts & features
Interior
Bedrooms & bathrooms
- Bedrooms: 6
- Bathrooms: 9
- Full bathrooms: 6
- 1/2 bathrooms: 3
- Main level bathrooms: 1
- Main level bedrooms: 1
Rooms
- Room types: Family Room, Game Room, Great Room, Keeping Room, Laundry, Library
Kitchen
- Features: Breakfast Area, Breakfast Bar, Kitchen Island, Pantry, Solid Surface Counters
Heating
- Central, Forced Air, Natural Gas, Zoned
Cooling
- Ceiling Fan(s), Central Air, Electric, Zoned
Appliances
- Included: Dishwasher, Disposal, Double Oven, Dryer, Gas Water Heater, Microwave, Refrigerator, Washer
- Laundry: Upper Level
Features
- Bookcases, Central Vacuum, Double Vanity, Master On Main Level, Vaulted Ceiling(s), Walk-In Closet(s), Wet Bar, Wine Cellar
- Flooring: Carpet, Hardwood, Tile
- Windows: Double Pane Windows
- Basement: Bath Finished,Exterior Entry,Finished,Interior Entry,Unfinished
- Attic: Pull Down Stairs
- Number of fireplaces: 4
- Fireplace features: Family Room, Master Bedroom
- Common walls with other units/homes: No Common Walls
Interior area
- Total structure area: 9,890
- Total interior livable area: 9,890 sqft
- Finished area above ground: 7,390
- Finished area below ground: 2,500
Property
Parking
- Total spaces: 3
- Parking features: Assigned, Garage, Garage Door Opener, Kitchen Level
- Has garage: Yes
Features
- Levels: Three Or More
- Stories: 3
- Patio & porch: Patio
- Waterfront features: No Dock Or Boathouse
- Body of water: None
Lot
- Size: 0.43 Acres
- Features: Level, Private
Details
- Parcel number: 17 004300041080
Construction
Type & style
- Home type: SingleFamily
- Architectural style: Brick 4 Side,European,Traditional
- Property subtype: Single Family Residence
Materials
- Stone
- Roof: Composition
Condition
- Resale
- New construction: No
- Year built: 2006
Utilities & green energy
- Sewer: Public Sewer
- Water: Public
- Utilities for property: Cable Available, Electricity Available, High Speed Internet, Natural Gas Available, Phone Available, Sewer Available, Underground Utilities, Water Available
Community & HOA
Community
- Features: Park, Walk To Schools, Near Shopping
- Security: Carbon Monoxide Detector(s), Security System, Smoke Detector(s)
- Subdivision: The Park at Brookhaven
HOA
- Has HOA: No
- Services included: None
Location
- Region: Atlanta
Financial & listing details
- Price per square foot: $228/sqft
- Tax assessed value: $2,947,300
- Annual tax amount: $25,424
- Date on market: 1/16/2026
- Cumulative days on market: 10 days
- Listing agreement: Exclusive Right To Sell
- Electric utility on property: Yes
Price history
| Date | Event | Price |
|---|---|---|
| 3/4/2026 | Sold | $2,250,000-10%$228/sqft |
Source:  GAMLS #10673376 Report a problem GAMLS #10673376 Report a problem | ||
| 2/9/2026 | Pending sale | $2,500,000$253/sqft |
Source: GAMLS #10673376 Report a problem | ||
| 1/16/2026 | Listed for sale | $2,500,000$253/sqft |
Source:  FMLS GA #7704055 Report a problem FMLS GA #7704055 Report a problem | ||
| 12/31/2025 | Listing removed | $2,500,000$253/sqft |
Source: GAMLS #10603323 Report a problem | ||
| 11/23/2025 | Listed for sale | $2,500,000$253/sqft |
Source: GAMLS #10603323 Report a problem | ||
| 10/16/2025 | Pending sale | $2,500,000$253/sqft |
Source: GAMLS #10603323 Report a problem | ||
| 9/12/2025 | Listed for sale | $2,500,000-5.7%$253/sqft |
Source: FMLS GA #7646039 Report a problem | ||
| 7/29/2025 | Listing removed | $2,650,000$268/sqft |
Source: FMLS GA #7283409 Report a problem | ||
| 7/9/2025 | Price change | $2,650,000-1.9%$268/sqft |
Source: FMLS GA #7283409 Report a problem | ||
| 5/13/2025 | Listed for sale | $2,700,000$273/sqft |
Source: FMLS GA #7283409 Report a problem | ||
| 5/13/2025 | Pending sale | $2,700,000$273/sqft |
Source: FMLS GA #7283409 Report a problem | ||
| 6/6/2024 | Contingent | $2,700,000$273/sqft |
Source: GAMLS #10208959 Report a problem | ||
| 5/30/2024 | Listing removed | -- |
Source: FMLS GA #7343417 Report a problem | ||
| 5/30/2024 | Pending sale | $2,700,000$273/sqft |
Source: FMLS GA #7283409 Report a problem | ||
| 2/25/2024 | Listed for rent | $15,000$2/sqft |
Source: FMLS GA #7343417 Report a problem | ||
| 10/1/2023 | Listed for sale | $2,700,000$273/sqft |
Source: FMLS GA #7283409 Report a problem | ||
| 10/1/2023 | Listing removed | -- |
Source: GAMLS #10181634 Report a problem | ||
| 7/10/2023 | Listed for sale | $2,700,000$273/sqft |
Source: FMLS GA #7224768 Report a problem | ||
| 6/12/2023 | Listing removed | $2,700,000$273/sqft |
Source: FMLS GA #7224768 Report a problem | ||
| 6/1/2023 | Listed for sale | $2,700,000+66.2%$273/sqft |
Source: FMLS GA #7224768 Report a problem | ||
| 4/30/2015 | Sold | $1,625,000+8.3%$164/sqft |
Source: Public Record Report a problem | ||
| 3/26/2009 | Sold | $1,500,000$152/sqft |
Source: Public Record Report a problem | ||
Public tax history
| Year | Property taxes | Tax assessment |
|---|---|---|
| 2025 | $48,228 +89.7% | $1,178,920 +59.5% |
| 2024 | $25,424 +17% | $739,320 |
| 2023 | $21,733 -12.5% | $739,320 |
| 2022 | $24,834 +3.7% | $739,320 +3% |
| 2021 | $23,942 -18.5% | $717,760 +1.2% |
| 2020 | $29,364 +23% | $709,280 +1.8% |
| 2019 | $23,869 | $696,720 +2.4% |
| 2018 | $23,869 | $680,400 +4.7% |
| 2017 | $23,869 -0.1% | $650,000 |
| 2016 | $23,891 +86.8% | $650,000 +108.9% |
| 2015 | $12,790 -0.1% | $311,160 |
| 2014 | $12,798 +2.7% | $311,160 |
| 2013 | $12,456 -0.7% | $311,160 |
| 2012 | $12,545 | $311,160 |
| 2011 | -- | $311,160 |
| 2010 | $12,675 +144.3% | $311,160 -36.8% |
| 2009 | $5,188 -80% | $492,600 -9.7% |
| 2008 | $25,901 +5024% | $545,480 +1036.4% |
| 2007 | $505 | $48,000 |
Find assessor info on the county website
Neighborhood: North Buckhead
Nearby homes
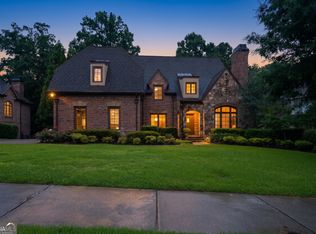
- $2,800,0006 bd10 ba9.8k sqft831 Camden Park Ct NE, Atlanta, GA 30342For Sale
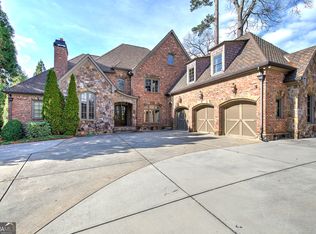
- $1,760,0004 bd5 ba-- sqft4076 Peachtree Dunwoody Rd NE, Atlanta, GA 30342Sold
- $1,362,000-- bd-- ba-- sqft830 Camden Park Ct, Atlanta, GA 30342Off Market
- $2,250,0006 bd7 ba7.1k sqft830 Camden Park Ct NE, Atlanta, GA 30342Sold
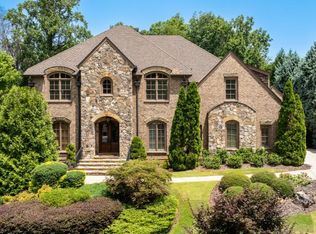
- $1,977,6005 bd5 ba5.5k sqft850 Camden Park Ct NE, Atlanta, GA 30342Off Market
- $1,882,9005 bd4 ba-- sqft850 Camden Park Ct, Atlanta, GA 30342Off Market
- $1,841,5005 bd6 ba-- sqft4084 Peachtree Dunwoody Rd NE, Atlanta, GA 30342Sold
- $2,219,4005 bd6 ba8k sqft820 Camden Park Ct NE, Atlanta, GA 30342Off Market
Nearby schools
GreatSchools rating
- 7/10Smith Elementary SchoolGrades: PK-5Distance: 1.1 mi
- 8/10Sutton Middle SchoolGrades: 6-8Distance: 3.6 mi
- 7/10North Atlanta High SchoolGrades: 9-12Distance: 5 mi
Schools provided by the listing agent
- Elementary: Smith
- Middle: Sutton
- High: North Atlanta
Source: GAMLS. This data may not be complete. We recommend contacting the local school district to confirm school assignments for this home.
Get a cash offer in 3 minutes
Find out how much your home could sell for in as little as 3 minutes with a no-obligation cash offer.
Estimated market value
$2,670,600
Get a cash offer in 3 minutes
Find out how much your home could sell for in as little as 3 minutes with a no-obligation cash offer.
Estimated market value
$2,670,600
- Georgia
- Fulton County
- Atlanta
- 30342
- North Buckhead
- 840 Camden Park Ct NE
Nearby cities
Nearby neighborhoods
Nearby zip codes
Other Atlanta Topics
