Welcome to this elegant and stately brick and stone home, situated on a quiet cul-de-sac in Brookhaven. Enter through the grand two-story foyer, flanked on either side by a formal dining room and sophisticated wood-paneled office/den. The main level features a formal living room, beautifully updated kitchen with breakfast area, and a vaulted family room with a fireplace. The large owner's suite completes the main level and includes a tray ceiling, fireplace, spa-like bathroom and two large walk-in closets. Upstairs you'll find four spacious bedrooms, each with its own en suite bathroom. The terrace level offers an additional bedroom and bathroom, plus a large unfinished space, perfect for storage or to finish out to your liking. The exteriors of the home are truly breathtaking and allow for ample relaxation. Off the kitchen is the covered patio which leads to the private, landscaped and turfed backyard with pool and spa. Built by Superior Homes and designed by Harrison Design & Associates, this home combines elegance with functionality. It's ideally located in a prime location, near local private and public schools, Capital City Club, and premier shopping and dining of Buckhead and Brookhaven. Final two photos are virtually edited.
Closed
$2,250,000
830 Camden Park Ct NE, Atlanta, GA 30342
6beds
7,177sqft
Single Family Residence, Residential
Built in 2007
0.44 Acres Lot
$2,223,400 Zestimate®
$314/sqft
$8,769 Estimated rent
Home value
$2,223,400
$2.02M - $2.45M
$8,769/mo
Zestimate® history
Owner options
List your home for rent
$8,769/mo
Rent Zestimate®
Find your next renter with Zillow Rental Manager. Plus, with online applications, you can quickly screen prospective tenants – for free.
$8,769/mo
Rent Zestimate®
Refinance and save
$11,125/mo
Est. payment
Refinancing to a lower rate could help reduce your monthly payments and save thousands over the life of the loan.
$11,125/mo
Est. payment
Explore your selling options
Work with a Zillow partner agent
Leverage their expertise and Zillow's premium Showcase listings to get your home seen by more buyers.
Get startedList with your own agent
Get your home in front of millions of buyers by listing it on Zillow.
Learn how to do itSell it yourself
Take full control of how buyers see your home on Zillow by listing For Sale by Owner (FSBO).
List your homeWhat's special
Pool and spaUpdated kitchenBreakfast areaGrand two-story foyerQuiet cul-de-sacCovered patioWalk-in closets
Zillow last checked:
Listing updated:
Listed by:
SAMUEL G BAYNE II,
Atlanta Fine Homes Sotheby's International 404-375-8628,
Ashley Battleson,
Atlanta Fine Homes Sotheby's International
Bought with:
SAMUEL G BAYNE II, 244257
Atlanta Fine Homes Sotheby's International
Source: FMLS GA,MLS#: 7508100
Facts & features
Interior
Bedrooms & bathrooms
- Bedrooms: 6
- Bathrooms: 7
- Full bathrooms: 6
- 1/2 bathrooms: 1
- Main level bathrooms: 1
- Main level bedrooms: 1
Rooms
- Room types: Living Room, Office
Primary bedroom
- Features: Master on Main, Oversized Master
- Level: Master on Main, Oversized Master
Bedroom
- Features: Master on Main, Oversized Master
Primary bathroom
- Features: Double Vanity, Separate Tub/Shower
Dining room
- Features: Seats 12+, Separate Dining Room
Kitchen
- Features: Breakfast Room, Cabinets White, Eat-in Kitchen, Kitchen Island, Pantry Walk-In, Stone Counters, View to Family Room
Heating
- Natural Gas, Zoned
Cooling
- Central Air, Zoned
Appliances
- Included: Dishwasher, Disposal, Double Oven, Gas Oven, Gas Range, Microwave, Range Hood, Refrigerator
- Laundry: Laundry Closet, Laundry Room, Main Level, Upper Level
Features
- Double Vanity, Entrance Foyer 2 Story, High Ceilings 10 ft Main, High Ceilings 10 ft Upper, High Ceilings, Walk-In Closet(s)
- Flooring: Hardwood
- Windows: None
- Basement: Daylight,Exterior Entry,Finished Bath,Full,Interior Entry
- Number of fireplaces: 4
- Fireplace features: Family Room, Keeping Room, Living Room, Master Bedroom
- Common walls with other units/homes: No Common Walls
Interior area
- Total structure area: 7,177
- Total interior livable area: 7,177 sqft
- Finished area above ground: 7,177
- Finished area below ground: 0
Property
Parking
- Total spaces: 3
- Parking features: Attached, Garage, Kitchen Level
- Attached garage spaces: 3
Accessibility
- Accessibility features: None
Features
- Levels: Three Or More
- Patio & porch: Covered, Patio
- Exterior features: Private Yard, No Dock
- Pool features: In Ground
- Spa features: None
- Fencing: None
- Has view: Yes
- View description: Other
- Waterfront features: None
- Body of water: None
Lot
- Size: 0.44 Acres
- Features: Back Yard, Cul-De-Sac, Front Yard, Landscaped, Private
Details
- Additional structures: None
- Parcel number: 17 004300041072
- Other equipment: None
- Horse amenities: None
Construction
Type & style
- Home type: SingleFamily
- Architectural style: European
- Property subtype: Single Family Residence, Residential
Materials
- Brick, Brick 4 Sides, Stone
- Foundation: Slab
- Roof: Composition
Condition
- Resale
- New construction: No
- Year built: 2007
Utilities & green energy
- Electric: Other
- Sewer: Public Sewer
- Water: Public
- Utilities for property: Other
Green energy
- Energy efficient items: None
- Energy generation: None
Community & HOA
Community
- Features: Near Public Transport, Near Schools, Near Shopping
- Security: Smoke Detector(s)
- Subdivision: Brookhaven
HOA
- Has HOA: No
Location
- Region: Atlanta
Financial & listing details
- Price per square foot: $314/sqft
- Tax assessed value: $1,930,000
- Annual tax amount: $27,393
- Date on market: 1/13/2025
- Cumulative days on market: 102 days
- Ownership: Fee Simple
- Road surface type: Paved
Price history
| Date | Event | Price |
|---|---|---|
| 5/9/2025 | Sold | $2,250,000-9.8%$314/sqft |
Source:  FMLS GA #7508100 Report a problem FMLS GA #7508100 Report a problem | ||
| 5/3/2025 | Pending sale | $2,495,000$348/sqft |
Source: FMLS GA #7508100 Report a problem | ||
| 4/14/2025 | Price change | $2,495,000-5.3%$348/sqft |
Source: FMLS GA #7508100 Report a problem | ||
| 3/26/2025 | Price change | $2,635,000-1.9%$367/sqft |
Source: FMLS GA #7508100 Report a problem | ||
| 2/18/2025 | Price change | $2,685,000-3.6%$374/sqft |
Source: FMLS GA #7508100 Report a problem | ||
| 1/13/2025 | Listed for sale | $2,785,000-0.4%$388/sqft |
Source: FMLS GA #7508100 Report a problem | ||
| 12/13/2024 | Listing removed | $2,795,000$389/sqft |
Source: FMLS GA #7434169 Report a problem | ||
| 9/16/2024 | Price change | $2,795,000-3.3%$389/sqft |
Source: FMLS GA #7434169 Report a problem | ||
| 8/7/2024 | Listed for sale | $2,890,000-0.2%$403/sqft |
Source: FMLS GA #7434169 Report a problem | ||
| 7/25/2024 | Listing removed | -- |
Source:  GAMLS #10191134 Report a problem GAMLS #10191134 Report a problem | ||
| 7/19/2024 | Price change | $2,895,000-2.7%$403/sqft |
Source: FMLS GA #7260128 Report a problem | ||
| 4/30/2024 | Price change | $2,975,000-5.6%$415/sqft |
Source: FMLS GA #7260128 Report a problem | ||
| 8/11/2023 | Listed for sale | $3,150,000+121.1%$439/sqft |
Source: GAMLS #10191134 Report a problem | ||
| 1/28/2009 | Sold | $1,425,000+161.5%$199/sqft |
Source: Public Record Report a problem | ||
| 1/17/2006 | Sold | $545,000$76/sqft |
Source: Public Record Report a problem | ||
Public tax history
| Year | Property taxes | Tax assessment |
|---|---|---|
| 2025 | $31,582 +15.3% | $772,000 -1.9% |
| 2024 | $27,393 +19.6% | $787,160 +9.6% |
| 2023 | $22,904 -21.2% | $718,000 |
| 2022 | $29,057 -0.1% | $718,000 -3.8% |
| 2021 | $29,086 +103.2% | $746,040 +115.8% |
| 2020 | $14,313 +4.7% | $345,720 |
| 2019 | $13,670 | $345,720 -51.1% |
| 2018 | $13,670 | $707,200 +104.6% |
| 2017 | $13,670 -3.9% | $345,720 |
| 2016 | $14,224 +3.4% | $345,720 |
| 2015 | $13,762 -4.2% | $345,720 |
| 2014 | $14,365 +2.7% | $345,720 |
| 2013 | $13,981 -0.7% | $345,720 |
| 2012 | $14,080 | $345,720 |
| 2011 | -- | $345,720 |
| 2010 | $11,911 +103.8% | $345,720 -37.2% |
| 2009 | $5,845 +192.9% | $550,320 +93.2% |
| 2008 | $1,996 +292.2% | $284,880 +489.6% |
| 2007 | $509 | $48,320 |
Find assessor info on the county website
Neighborhood: North Buckhead
Nearby homes
- $1,608,400-- bd-- ba-- sqft830 Camden Park Ct, Atlanta, GA 30342Off Market
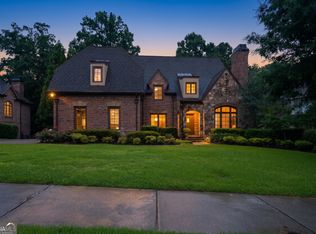
- $2,800,0006 bd10 ba9.8k sqft831 Camden Park Ct NE, Atlanta, GA 30342For Sale
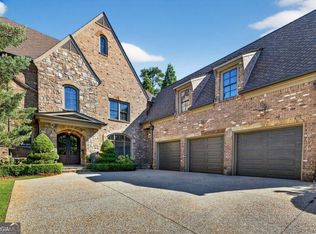
- $2,250,0006 bd9 ba9.8k sqft840 Camden Park Ct NE, Atlanta, GA 30342Sold
- $2,318,4005 bd6 ba8k sqft820 Camden Park Ct NE, Atlanta, GA 30342Off Market

- $1,309,1006 bd5 ba4.8k sqft60 Stratford Pl NE, Atlanta, GA 30342Off Market
- $1,760,0004 bd5 ba-- sqft4076 Peachtree Dunwoody Rd NE, Atlanta, GA 30342Sold
- $1,957,3006 bd7 ba6.5k sqft810 Camden Park Ct NE, Atlanta, GA 30342Off Market
- $1,841,5005 bd6 ba-- sqft4084 Peachtree Dunwoody Rd NE, Atlanta, GA 30342Sold
Nearby schools
GreatSchools rating
- 7/10Smith Elementary SchoolGrades: PK-5Distance: 1 mi
- 8/10Sutton Middle SchoolGrades: 6-8Distance: 3.6 mi
- 7/10North Atlanta High SchoolGrades: 9-12Distance: 5 mi
Schools provided by the listing agent
- Elementary: Sarah Rawson Smith
- Middle: Willis A. Sutton
- High: North Atlanta
Source: FMLS GA. This data may not be complete. We recommend contacting the local school district to confirm school assignments for this home.
Get a cash offer in 3 minutes
Find out how much your home could sell for in as little as 3 minutes with a no-obligation cash offer.
Estimated market value
$2,223,400
Get a cash offer in 3 minutes
Find out how much your home could sell for in as little as 3 minutes with a no-obligation cash offer.
Estimated market value
$2,223,400
- Georgia
- Fulton County
- Atlanta
- 30342
- North Buckhead
- 830 Camden Park Ct NE
Nearby cities
Nearby neighborhoods
Nearby zip codes
Other Atlanta Topics
