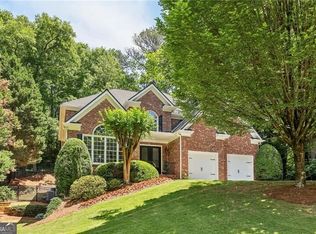
A rare opportunity to be nestled in sought-after North Buckhead on a private, cul-de-sac street! This charming residence offers the perfect blend of comfort, style, and convenience with incredible natural light. Walk into the entrance foyer complete from the front porch and prepare to be amazed by the tall ceilings and custom millwork. The functional floorpan (no other like it in the neighborhood!) is ideal for both everyday living and entertaining. The welcoming living room has a soaring, coffered ceiling over 12 ft tall, gas log fireplace surrounded on both sides by built-ins, a wet bar as well as screened French doors out to an expansive deck. The kitchen boasts white cabinetry, generous counter space with granite countertops, island with stainless steel countertops, TWO walk in pantries, eat in breakfast area and easy access from 2 car garage—perfect for preparing meals and gathering with family and friends. Separate dining room with wall paneling and space to host a crowd. The primary suite on main provides a peaceful retreat with a private sitting room. Primary bath has double vanities, spacious shower, whirlpool tub, private water closet and walk in closet. Laundry room on the main with sink and fantastic storage as well as a separate office space make one level living easy! Three secondary bedrooms each with en-suite baths are located upstairs. Enjoy Charleston style living with a second story porch off the upstairs landing. The terrace level is full of bonus spaces. A large recreation room, generously sized wine cellar, full bath centrally located off hallway (and connects to unfinished space for a 5th bedroom) plus multiple storage rooms. Perfect spaces for work out or second office too! Step outside from both the main and terrace levels to enjoy a private backyard oasis, offering plenty of room for outdoor entertaining on the pergola covered deck and gardening (irrigation in front and back yards). Whether hosting a summer barbecue or enjoying a quiet morning coffee, this outdoor space is a true highlight and private with mature landscaping. Conveniently located near premier shopping, dining, and entertainment, with easy access to major highways and top-rated schools, this home combines suburban tranquility with city accessibility. Enjoy trails on PATH400, Mountain Way Common and Little Nancy Creek Park. This location can’t be beat!
Active
$1,425,000
4267 Olde Mill Ln NE, Atlanta, GA 30342
4beds
5,544sqft
Single Family Residence, Residential
Built in 1999
9,700 Square Feet Lot
$1,384,900 Zestimate®
$257/sqft
$208/mo HOA
What's special
Gas log fireplaceTall ceilingsPrimary suite on mainFront porchExpansive deckSeparate office spaceCustom millwork
- 86 days
- 697
- 52
Zillow last checked:
Listing updated:
Listed by:
MARY STUART IVERSON,
HOME Luxury Real Estate 404-518-3041,
Kelly Boudreau,
HOME Luxury Real Estate
Source: FMLS GA,MLS#: 7796741
Facts & features
Interior
Bedrooms & bathrooms
- Bedrooms: 4
- Bathrooms: 6
- Full bathrooms: 5
- 1/2 bathrooms: 1
- Main level bathrooms: 1
- Main level bedrooms: 1
Rooms
- Room types: Bonus Room, Living Room, Office, Wine Cellar
Primary bedroom
- Features: Master on Main, Roommate Floor Plan, Sitting Room
- Level: Master on Main, Roommate Floor Plan, Sitting Room
Bedroom
- Features: Master on Main, Roommate Floor Plan, Sitting Room
Primary bathroom
- Features: Double Vanity, Separate Tub/Shower, Whirlpool Tub
Dining room
- Features: Separate Dining Room
Kitchen
- Features: Breakfast Room, Cabinets White, Eat-in Kitchen, Kitchen Island, Other Surface Counters, Pantry Walk-In, Stone Counters, View to Family Room
Heating
- Central, Natural Gas
Cooling
- Ceiling Fan(s), Central Air, Electric
Appliances
- Included: Dishwasher, Disposal, Double Oven, Gas Cooktop, Gas Water Heater, Indoor Grill, Microwave, Refrigerator, Self Cleaning Oven
- Laundry: Laundry Room, Main Level, Sink
Features
- Bookcases, Cathedral Ceiling(s), Crown Molding, Double Vanity, Entrance Foyer, High Ceilings 9 ft Upper, High Ceilings 10 ft Main, High Speed Internet, Tray Ceiling(s), Walk-In Closet(s), Wet Bar
- Flooring: Carpet, Ceramic Tile, Hardwood
- Windows: Insulated Windows, Plantation Shutters
- Basement: Daylight,Exterior Entry,Finished,Finished Bath,Interior Entry,Walk-Out Access
- Attic: Pull Down Stairs
- Number of fireplaces: 1
- Fireplace features: Gas Log, Living Room
- Common walls with other units/homes: No Common Walls
Interior area
- Total structure area: 5,544
- Total interior livable area: 5,544 sqft
- Finished area above ground: 4,060
- Finished area below ground: 1,484
Video & virtual tour
Property
Parking
- Total spaces: 2
- Parking features: Driveway, Garage, Garage Faces Front, Level Driveway, On Street, Parking Pad
- Garage spaces: 2
- Has uncovered spaces: Yes
Accessibility
- Accessibility features: None
Features
- Levels: Three Or More
- Patio & porch: Deck, Front Porch, Patio, Rear Porch
- Exterior features: Rear Stairs, Storage, No Dock
- Pool features: None
- Has spa: Yes
- Spa features: Bath, None
- Fencing: Back Yard,Privacy,Wood
- Has view: Yes
- View description: Neighborhood
- Waterfront features: None
- Body of water: None
Lot
- Size: 9,700 Square Feet
- Features: Back Yard, Cul-De-Sac, Front Yard, Landscaped, Sloped
Details
- Additional structures: None
- Parcel number: 17 006500020228
- Other equipment: Irrigation Equipment
- Horse amenities: None
Construction
Type & style
- Home type: SingleFamily
- Architectural style: Cluster Home,Traditional
- Property subtype: Single Family Residence, Residential
Materials
- Brick Front, Shingle Siding
- Foundation: Slab
- Roof: Composition
Condition
- Resale
- New construction: No
- Year built: 1999
Utilities & green energy
- Electric: Other
- Sewer: Public Sewer
- Water: Public
- Utilities for property: Cable Available, Electricity Available, Natural Gas Available, Phone Available, Sewer Available, Water Available
Green energy
- Energy efficient items: Thermostat
- Energy generation: None
Community & HOA
Community
- Features: Near Schools, Park, Playground, Street Lights
- Security: Carbon Monoxide Detector(s), Security System Owned, Smoke Detector(s)
- Subdivision: North Buckhead
HOA
- Has HOA: Yes
- Services included: Maintenance Grounds, Reserve Fund
- HOA fee: $2,500 annually
Location
- Region: Atlanta
Financial & listing details
- Price per square foot: $257/sqft
- Tax assessed value: $1,106,100
- Annual tax amount: $13,592
- Date on market: 7/17/2026
- Cumulative days on market: 86 days
- Electric utility on property: Yes
- Road surface type: Paved
Estimated market value
$1,384,900
$1.32M - $1.45M
$8,095/mo
Price history
| Date | Event | Price |
|---|---|---|
| 7/17/2026 | Listed for sale | $1,425,000+68%$257/sqft |
Source:  FMLS GA #7796741 Report a problem FMLS GA #7796741 Report a problem | ||
| 1/14/2005 | Sold | $848,000+19.2%$153/sqft |
Source: Public Record Report a problem | ||
| 3/24/1999 | Sold | $711,600$128/sqft |
Source: Public Record Report a problem | ||
Public tax history
| Year | Property taxes | Tax assessment |
|---|---|---|
| 2025 | $15,550 +10% | $442,440 +14% |
| 2024 | $14,131 +34.2% | $388,000 |
| 2023 | $10,526 -20.9% | $388,000 -11.3% |
| 2022 | $13,302 -4.2% | $437,240 +12.5% |
| 2021 | $13,886 -12.5% | $388,760 +1.4% |
| 2020 | $15,878 +17.8% | $383,520 |
| 2019 | $13,479 | $383,520 -22.3% |
| 2018 | $13,479 | $493,320 +44.1% |
| 2017 | $13,479 -3.9% | $342,440 |
| 2016 | $14,027 -0.5% | $342,440 |
| 2015 | $14,092 -0.9% | $342,440 |
| 2014 | $14,216 +2.7% | $342,440 |
| 2013 | $13,836 -0.7% | $342,440 |
| 2012 | $13,935 | $342,440 |
| 2011 | -- | $342,440 -4.8% |
| 2010 | $14,813 +313.7% | $359,560 |
| 2009 | $3,580 | $359,560 |
| 2008 | -- | $359,560 -0.1% |
| 2007 | $3,513 | $359,920 |
| 2005 | -- | $359,920 +3.5% |
| 2004 | $3,868 -72.4% | $347,760 +3.6% |
| 2003 | $14,005 +251.9% | $335,720 +2.7% |
| 2002 | $3,980 -67.8% | $327,040 +6.6% |
| 2001 | $12,366 | $306,880 |
Find assessor info on the county website
Monthly payment
Est. payment
Payment breakdown
Explore the cost of this home by adjusting the details. Changes won't be saved.Climate risks
Neighborhood: North Buckhead
Nearby schools
Schools provided by the listing agent
- Elementary: Sara Rawson Smith
- Middle: Willis A. Sutton
- High: North Atlanta
Source: FMLS GA. This data may not be complete. We recommend contacting the local school district to confirm school assignments for this home.
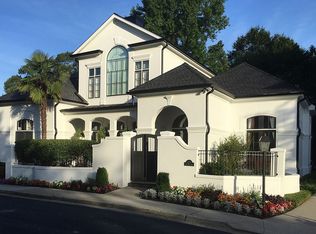
- $1,646,8004 bd5 ba5.2k sqft4273 Olde Mill Ln NE, Atlanta, GA 30342Off Market
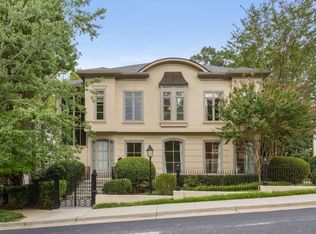
- $1,166,3004 bd3 ba5.1k sqft4261 Olde Mill Ln NE, Atlanta, GA 30342Off Market
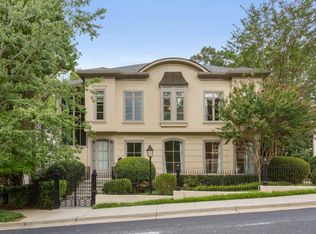
- $1,404,8004 bd3 ba5.1k sqft4261 Olde Mill Ln NE, Atlanta, GA 30342Off Market
- $859,7003 bd2 ba3.5k sqft4246 Wieuca Overlook NE, Atlanta, GA 30342Off Market
Similar homes
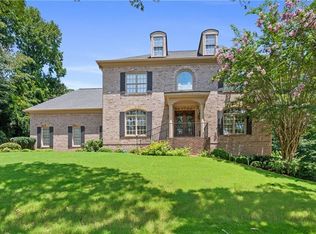
- $1,474,0004 bd5 ba4.4k sqft3880 Stratford Walk Cir NE, Atlanta, GA 30342For Sale
 MLS ID #7841251, Shawn Davis, Atlanta Fine Homes Sotheby's International. FMLS GA
 - $1,350,0005 bd5 ba5.6k sqft545 Greenland Rd, Atlanta, GA 30342Active

 MLS ID #10867423, Jennifer Barnes, Keller Williams Realty PeachtreeRoad. GAMLS
 - $1,269,0005 bd4 ba5.3k sqft11 Wieuca Trce NE, Atlanta, GA 30342Active
 MLS ID #10757744, Jon Shapiro, REMAX Around Atlanta. GAMLS
 - $1,395,0005 bd4 ba4k sqft3590 Ivy Rd NE, Atlanta, GA 30342For Sale
 MLS ID #7811357, Ben Hirsh, Hirsh Real Estate Buckhead.com. FMLS GA
 - $1,575,0005 bd5 ba4.2k sqft4595 Peachtree Dunwoody Rd, Sandy Springs, GA 30342For SaleMLS ID #7848861, Cherie Berkley, Jason Mitchell Real Estate of Georgia, LLC. FMLS GA
- $1,585,0006 bd6 ba6.7k sqft400 Old Ivy Rd NE, Atlanta, GA 30342For SaleMLS ID #7815183, Casey Keesee, Atlanta Fine Homes Sotheby's International. FMLS GA
- $1,595,0004 bd5 ba6.2k sqft885 Carlton Rdg NE, Atlanta, GA 30342Active Under ContractMLS ID #10732260, Bobbie Schmitt, Ansley RE | Christie's Int'l RE. GAMLS
- $1,345,0005 bd4 ba3.2k sqft860 Landmark Dr, Sandy Springs, GA 30342ActiveMLS ID #10857193, Karina C Ibarra, Virtual Properties Realty.com. GAMLS
- $975,0005 bd6 ba3.4k sqft4217 Wieuca Overlook NE, Atlanta, GA 30342For SaleMLS ID #7789161, Meher Stevie, Sparen Realty ATL. FMLS GA
- $1,795,0006 bd5 ba4.3k sqft4029 Emma Ln NE, Atlanta, GA 30342For SaleMLS ID #7785321, TOM ARMENTROUT, Atlanta Fine Homes Sotheby's International. FMLS GA
- $1,795,0005 bd6 ba3.8k sqft585 Mountain Way NE, Atlanta, GA 30342For SaleMLS ID #7834690, JARED SAPP, Atlanta Fine Homes Sotheby's International. FMLS GA
- $1,500,0006 bd6 ba4.9k sqft260 Lake Summit Vw, Sandy Springs, GA 30342ActiveMLS ID #10816870, Jan Brownfield, Harry Norman Realtors. GAMLS
- $1,599,0005 bd4 ba3.6k sqft3626 N Stratford Rd NE, Atlanta, GA 30342ActiveMLS ID #10840287, Corey J Cooke, Chapman Hall Realtors. GAMLS
- $1,895,0005 bd7 ba6.3k sqft4842 Kitty Hawk Dr, Sandy Springs, GA 30342For SaleMLS ID #7848499, Jen Metzger, Atlanta Fine Homes Sotheby's International. FMLS GA
- $1,295,0004 bd3 ba2.8k sqft70 Highland Dr NE, Atlanta, GA 30305ActiveMLS ID #10855722, Susan Thompson, Ansley RE | Christie's Int'l RE. GAMLS
- $1,550,0005 bd5 ba5.1k sqft4475 Crestwicke Pointe, Sandy Springs, GA 30319For SaleMLS ID #7838912, Stacey Adams, Compass. FMLS GA
- $1,999,9995 bd8 ba6.1k sqft4037 Wieuca Rd NE, Atlanta, GA 30342ActiveMLS ID #10690885, Harriet Hinson, eXp Realty. GAMLS
- $1,395,0005 bd5 ba4.5k sqft1090 Mendell Cir, Atlanta, GA 30319ActiveMLS ID #10854751, Robin M Fink, Ansley RE|Christie's Int'l RE. GAMLS
- $949,0003 bd3 ba3k sqft4091 Peachtree Dunwoody Rd NE, Atlanta, GA 30342ActiveMLS ID #10832422, Sara Lee Parker, Keller Williams Realty. GAMLS
- $1,175,0004 bd5 ba5.1k sqft1166 Fairway Gdns NE, Atlanta, GA 30319ActiveMLS ID #10854486, Christie Stillson, Keller Williams Realty Cityside. GAMLS
