Welcome to this extraordinary 4-bedroom, 4.5-bath, four-level home with ELEVATOR in the heart of Brookhaven's coveted Lenox Park community, where luxury, comfort, and incredible entertaining spaces come together in one truly special property. With an ELEVATOR serving all four levels, this home offers a rare combination of accessibility, functionality, and effortless everyday living. From the moment you arrive, you'll appreciate the thoughtful design and extensive updates throughout. This is an entertainer's dream, with multiple inviting spaces to gather, relax, dine, and enjoy time with family and friends. The stunning, recently renovated kitchen is the heart of the home, featuring quartz countertops, an oversized island, a breakfast bar, Sub-Zero refrigerator, high-end appliances, and a pantry with custom doors. The open-concept main level is filled with natural light and features a wall of vaulted windows, beautiful hardwood floors, and a charming sunroom overlooking the peaceful, wooded setting. The living area is anchored by a gorgeous real-stone fireplace with slate mantle and hearth, creating a comfortable gathering space. Glass doors open to a covered screened porch with a fireplace, extending the living space outdoors. Hardwood flooring runs throughout all four levels, and all four full bathrooms have been updated. The oversized primary suite is a private retreat, complete with its own fireplace and sunroom. The spacious walk-in closet is exceptionally designed with a closet system, built-in drawers, and a window storage bench. The luxurious primary bath feels like a boutique spa, featuring an oversized designer soaking tub, designer wallpaper, and Spanish tile accents in the walk-in steam shower. Outdoor living is truly remarkable. Relax on the large front porch with its charming Charleston-Style twin size swing, or enjoy one of the multiple screened outdoor spaces. The screened side porch features a metal roof and fireplace, while the expansive double-size screened back porch creates a magical treehouse-like setting surrounded by lush greenery. Brand-new side stairs provide easy access to the backyard. All decks feature high-performance composite decking, designed for long-lasting beauty and low maintenance. The professionally landscaped grounds are enhanced by landscape lighting, irrigation in both the front and back yards, and a newly installed low-maintenance artificial grass front lawn. The finished lower levels provide even more room to live and entertain, with two separate basement areas, each featuring a bedroom and full bath, plus wet bars for entertaining. Whether used for guests, a home office, recreation, or a private retreat, these flexible spaces offer endless possibilities. The lowest level is accessible via Elevator or exterior back stairs. There is also abundant storage in the lower basement, attic, exterior storage closet, and garage closet. Other details to note throughout this home include plantation shutters on the upper two levels, designer lighting, extensive recessed lighting, high-end bar appliances, custom finishes, and wired speakers throughout. Situated within the Lenox Park community, residents enjoy access to beautiful lakes, grassy gathering spaces, a dog park, and scenic walking trails. Within the Fairway Gardens community, a beautifully landscaped island with seating and an Italian-Like fountain creates an inviting neighborhood focal point. The home is also walkable to restaurants, bars, shops, parks, and everyday conveniences, while being tucked away in a peaceful, charming community. With convenient access to I-85 and GA-400, Midtown, Buckhead, Downtown Atlanta, and the airport are all easily accessible. A rare opportunity to experience four levels of beautifully designed living, incredible indoor and outdoor entertaining spaces, and the convenience of an elevator-all in one of Brookhaven's most desirable locations. Owner Agent.
Active
$1,175,000
1166 Fairway Gdns NE, Atlanta, GA 30319
4beds
5,199sqft
Single Family Residence
Built in 1995
0.4 Acres Lot
$1,133,800 Zestimate®
$226/sqft
$200/mo HOA
What's special
Oversized islandRecently renovated kitchenCustom finishesWall of vaulted windowsBreakfast barWired speakers throughoutHigh-end bar appliances
- 12 days
- 913
- 102
Zillow last checked:
Listing updated:
Listed by:
Christie Stillson 4043081917,
Keller Williams Realty Cityside
Source: GAMLS,MLS#: 10854486
Facts & features
Interior
Bedrooms & bathrooms
- Bedrooms: 4
- Bathrooms: 5
- Full bathrooms: 4
- 1/2 bathrooms: 1
Rooms
- Room types: Bonus Room, Great Room, Laundry, Media Room, Office, Sun Room
Dining room
- Features: Separate Room
Kitchen
- Features: Breakfast Area, Breakfast Bar, Kitchen Island, Pantry
Heating
- Central, Forced Air
Cooling
- Ceiling Fan(s), Central Air, Whole House Fan
Appliances
- Included: Dishwasher, Disposal, Dryer, Gas Water Heater, Refrigerator, Tankless Water Heater, Washer
- Laundry: In Hall, Upper Level
Features
- Bookcases, Double Vanity, Rear Stairs, Tray Ceiling(s), Walk-In Closet(s), Wet Bar
- Flooring: Hardwood
- Windows: Bay Window(s)
- Basement: Bath Finished,Daylight,Exterior Entry,Finished,Interior Entry
- Number of fireplaces: 3
- Fireplace features: Family Room, Gas Log, Gas Starter, Master Bedroom
- Common walls with other units/homes: No Common Walls
Interior area
- Total structure area: 5,199
- Total interior livable area: 5,199 sqft
- Finished area above ground: 5,199
- Finished area below ground: 0
Video & virtual tour
Property
Parking
- Total spaces: 2
- Parking features: Garage, Garage Door Opener
- Has garage: Yes
Accessibility
- Accessibility features: Accessible Elevator Installed
Features
- Levels: Three Or More
- Stories: 3
- Patio & porch: Deck, Screened
- Exterior features: Sprinkler System
- Fencing: Back Yard
- Waterfront features: No Dock Or Boathouse
- Body of water: None
Lot
- Size: 0.4 Acres
- Features: Cul-De-Sac, Private
Details
- Parcel number: 18 200 14 017
- Special conditions: Agent Owned
Construction
Type & style
- Home type: SingleFamily
- Architectural style: Brick 4 Side,Traditional
- Property subtype: Single Family Residence
Materials
- Brick, Stucco
- Foundation: Slab
- Roof: Composition
Condition
- Updated/Remodeled
- New construction: No
- Year built: 1995
Utilities & green energy
- Sewer: Public Sewer
- Water: Public
- Utilities for property: Cable Available, Electricity Available, Natural Gas Available, Sewer Available, Water Available
Community & HOA
Community
- Features: Lake, Park, Sidewalks, Street Lights, Near Public Transport, Walk To Schools, Near Shopping
- Security: Security System, Smoke Detector(s)
- Subdivision: Fairway Gardens
HOA
- Has HOA: Yes
- Services included: Maintenance Grounds
- HOA fee: $2,394 annually
Location
- Region: Atlanta
Financial & listing details
- Price per square foot: $226/sqft
- Annual tax amount: $10,240
- Date on market: 9/29/2026
- Cumulative days on market: 12 days
- Listing agreement: Exclusive Right To Sell
- Listing terms: Cash,Conventional
- Electric utility on property: Yes
Estimated market value
$1,133,800
$1.08M - $1.19M
$6,575/mo
Price history
| Date | Event | Price |
|---|---|---|
| 9/29/2026 | Listed for sale | $1,175,000$226/sqft |
Source:  GAMLS #10854486 Report a problem GAMLS #10854486 Report a problem | ||
Public tax history
Tax history is unavailable.
Monthly payment
Est. payment
Payment breakdown
Explore the cost of this home by adjusting the details. Changes won't be saved.Climate risks
Neighborhood: Lenox Park
Nearby schools
Schools provided by the listing agent
- Elementary: Woodward
- Middle: Sequoyah
- High: Cross Keys
Source: GAMLS. This data may not be complete. We recommend contacting the local school district to confirm school assignments for this home.


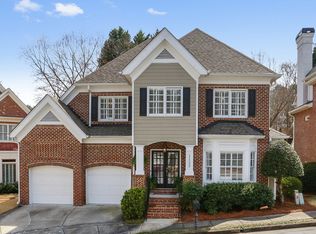
Similar homes
- $1,175,0005 bd5 ba4.1k sqft2601 Stoland Dr NE, Atlanta, GA 30319Active

 MLS ID #10870023, Debbie A Leonard, Keller Williams Realty PeachtreeRoad. GAMLS
 - $1,264,9006 bd5 ba4.9k sqft2356 Tilbury Dr, Atlanta, GA 30319Active
 MLS ID #10869939, Connie Carlson, Real Broker, LLC. GAMLS
 - $1,079,0005 bd5 ba4k sqft1003 Nottingham Ln NE, Atlanta, GA 30319Active
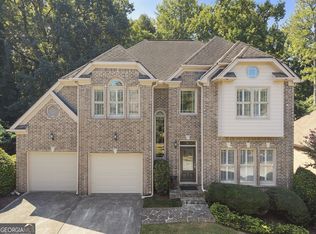 MLS ID #10846148, Team Stowe Group, Ansley RE | Christie's Int'l RE. GAMLS
 - $1,250,0004 bd4 ba3.5k sqft2741 Tallulah Dr, Atlanta, GA 30319Active
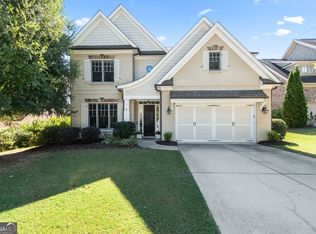 MLS ID #10854163, Natalie Blalock, The Rezerve. GAMLS
 - $999,0004 bd5 ba4k sqft1036 Arbor Trce NE, Atlanta, GA 30319For Sale
 MLS ID #7830951, Kristen K Sodemann, HOME Luxury Real Estate. FMLS GA
 - $1,150,0004 bd4 ba3.1k sqft2433 Oostanaula Dr NE, Atlanta, GA 30319ActiveMLS ID #10754337, Grace Morgan, Bolst. GAMLS
- $1,195,0005 bd3 ba2.9k sqft2348 Poplar Springs Dr NE, Brookhaven, GA 30319For SaleMLS ID #7842597, ELIZABETH KING, Dorsey Alston Realtors. FMLS GA
- $1,050,0006 bd5 ba4.8k sqft2093 Wrights Mill Cir NE, Atlanta, GA 30324ActiveMLS ID #10853233, Joshua Scheib, Compass. GAMLS
- $915,0004 bd3 ba3k sqft1138 Fairway Gdns NE, Atlanta, GA 30319For SaleMLS ID #7835488, Holly Cox, Dorsey Alston Realtors. FMLS GA
- $1,500,0007 bd6 ba4.4k sqft1404 Briarwood Rd NE, Atlanta, GA 30319For SaleMLS ID #7847746, James YEH, TruPorch Homes. FMLS GA
- $995,0004 bd3 ba2.8k sqft3648 Kingsboro Rd NE, Atlanta, GA 30319For SaleMLS ID #7840379, Ross Harrell, Dorsey Alston Realtors. FMLS GA
- $860,0004 bd4 ba3.9k sqft1121 Ashton Bluff Dr NE, Atlanta, GA 30319ActiveMLS ID #10855229, Hillary Dukes, Coldwell Banker Realty. GAMLS
- $995,0004 bd4 ba3.6k sqft1303 N Druid Hills Rd NE, Atlanta, GA 30319For SaleMLS ID #7789029, IGOR ARKHIPOV, Realco Brokers, Inc.. FMLS GA
- $995,0004 bd4 ba3.6k sqft1303 N Druid Hills Rd, Atlanta, GA 30319ActiveMLS ID #10786575, Igor Arkhipov, Realco Brokers Intl. LLC. GAMLS
- $1,200,0004 bd5 ba5k sqft1240 Beech Haven Rd NE, Atlanta, GA 30324ActiveMLS ID #10843570, Sherry Warner, Bolst. GAMLS
- $1,324,9005 bd4 ba3.4k sqft2607 Camille Dr, Atlanta, GA 30319ActiveMLS ID #10764203, Karen L Henry, Hester Group, REALTORS. GAMLS
- $1,399,0004 bd4 ba3.6k sqft2336 Drew Valley Rd NE, Brookhaven, GA 30319ActiveMLS ID #10828165, Nicholas Brown, Compass. GAMLS
- $925,0004 bd4 ba4.4k sqft2635 Brookline Cir NE, Atlanta, GA 30319For SaleMLS ID #7827777, ROBERT MCCARTHY III, Atlanta Fine Homes Sotheby's International. FMLS GA
- $1,495,0004 bd5 ba4.3k sqft1372 Noel Dr NE, Atlanta, GA 30319ActiveMLS ID #10789418, Gail Laney, REMAX Around Atlanta. GAMLS
- $1,190,0004 bd5 ba2.9k sqft3715 Peachtree Rd NE #9, Atlanta, GA 30319ActiveMLS ID #10852735, Gerry Barger, Atlanta Communities. GAMLS
