
Welcome to 1036 Arbor Trace, an exceptional home, with an ELEVATOR, in the gated Arbors at Lenox Park community, offering a rare combination of privacy, space and convenience just minutes from both Brookhaven and Buckhead. Freshly painted throughout and topped with a brand-new roof, this pristine 4-bedroom, 4.5-bath residence is beautifully maintained and truly move-in ready. Designed for comfortable everyday living and effortless entertaining, the open-concept floor plan features hardwood floors, custom draperies and striking light fixtures throughout. An elevator provides convenient access to all levels, while a guest bedroom with en suite bath on the main level offers wonderful flexibility for family and visitors. The spacious primary suite is a true retreat with a luxurious bath, generous walk-in closet and its own private balcony overlooking the peaceful surroundings. Two additional en suite bedrooms provide privacy and comfort for family or guests. Outdoor living is equally inviting, with a large private patio and covered area creating an ideal setting for dining, entertaining or simply enjoying the quiet backyard. Exceptional storage is another significant advantage, including a large walk-in attic and an oversized garage with additional storage—particularly appealing for buyers who want to simplify without sacrificing space. The Arbors at Lenox Park offers a peaceful, gated setting with charming common areas and neighborhood gazebos, all directly across from the beautiful green spaces of Lenox Park. Enjoy rolling lawns, walking paths, a picturesque lake and dog park just outside the community, while remaining remarkably convenient to the shops, restaurants and amenities of Brookhaven and Buckhead. With an elevator, guest suite on the main level, exceptional storage, private outdoor spaces and a prime gated location, 1036 Arbor Trace offers the ease of a lock-and-leave lifestyle without compromising the space and comfort of a single-family home.
Active
$1,050,000
1036 Arbor Trce NE, Atlanta, GA 30319
4beds
4,052sqft
Single Family Residence, Residential
Built in 1997
9,147 Square Feet Lot
$1,030,300 Zestimate®
$259/sqft
$325/mo HOA
What's special
Spacious primary suiteHardwood floorsCustom draperiesBrand-new roofLarge private patioOpen-concept floor planQuiet backyard
- 3 days
- 505
- 28
Likely to sell faster than
Zillow last checked:
Listing updated:
Listed by:
Kristen K Sodemann,
HOME Luxury Real Estate 404-310-0608
Source: FMLS GA,MLS#: 7830951
Facts & features
Interior
Bedrooms & bathrooms
- Bedrooms: 4
- Bathrooms: 5
- Full bathrooms: 4
- 1/2 bathrooms: 1
- Main level bathrooms: 1
- Main level bedrooms: 1
Rooms
- Room types: Den, Family Room
Primary bedroom
- Features: Oversized Master
- Level: Oversized Master
Bedroom
- Features: Oversized Master
Primary bathroom
- Features: Separate Tub/Shower, Whirlpool Tub
Dining room
- Features: Open Concept, Separate Dining Room
Kitchen
- Features: Breakfast Bar, Cabinets White, Kitchen Island, Other Surface Counters, Pantry, View to Family Room
Heating
- Forced Air
Cooling
- Central Air
Appliances
- Included: Dishwasher, Disposal, Double Oven, Gas Cooktop, Refrigerator, Self Cleaning Oven
- Laundry: Laundry Room, Main Level, Sink
Features
- Bookcases, Crown Molding, Elevator, Walk-In Closet(s)
- Flooring: Carpet, Hardwood
- Windows: None
- Basement: None
- Number of fireplaces: 2
- Fireplace features: Family Room, Master Bedroom
- Common walls with other units/homes: No Common Walls
Interior area
- Total structure area: 4,052
- Total interior livable area: 4,052 sqft
Video & virtual tour
Property
Parking
- Total spaces: 2
- Parking features: Attached, Garage, Garage Faces Front, Kitchen Level
- Attached garage spaces: 2
Accessibility
- Accessibility features: None
Features
- Levels: Two
- Stories: 2
- Patio & porch: Covered, Front Porch, Patio, Rear Porch
- Exterior features: Balcony, Private Yard, No Dock
- Pool features: None
- Has spa: Yes
- Spa features: Bath, None
- Fencing: Back Yard,Brick
- Has view: Yes
- View description: Neighborhood
- Waterfront features: None
- Body of water: None
Lot
- Size: 9,147 Square Feet
- Features: Back Yard, Landscaped, Level, Private
Details
- Additional structures: None
- Parcel number: 18 200 04 201
- Other equipment: None
- Horse amenities: None
Construction
Type & style
- Home type: SingleFamily
- Architectural style: Traditional
- Property subtype: Single Family Residence, Residential
Materials
- Brick 4 Sides
- Foundation: Brick/Mortar
- Roof: Composition
Condition
- Resale
- New construction: No
- Year built: 1997
Utilities & green energy
- Electric: 220 Volts
- Sewer: Public Sewer
- Water: Public
- Utilities for property: Cable Available, Electricity Available, Natural Gas Available, Phone Available, Sewer Available, Underground Utilities, Water Available
Green energy
- Energy efficient items: None
- Energy generation: None
Community & HOA
Community
- Features: Gated, Homeowners Assoc, Near Public Transport, Near Shopping, Near Trails/Greenway, Street Lights
- Security: Smoke Detector(s)
- Subdivision: The Arbors At Lenox Park
HOA
- Has HOA: Yes
- HOA fee: $325 monthly
Location
- Region: Atlanta
Financial & listing details
- Price per square foot: $259/sqft
- Annual tax amount: $10,221
- Date on market: 9/1/2026
- Cumulative days on market: 51 days
- Electric utility on property: Yes
- Road surface type: Asphalt
Estimated market value
$1,030,300
$979,000 - $1.08M
$6,189/mo
Price history
| Date | Event | Price |
|---|---|---|
| 9/1/2026 | Listed for sale | $1,050,000$259/sqft |
Source:  FMLS GA #7830951 Report a problem FMLS GA #7830951 Report a problem | ||
| 7/27/2026 | Listing removed | $1,050,000$259/sqft |
Source: FMLS GA #7769397 Report a problem | ||
| 6/17/2026 | Listed for sale | $1,050,000$259/sqft |
Source: FMLS GA #7769397 Report a problem | ||
| 6/4/2026 | Listing removed | $1,050,000$259/sqft |
Source: FMLS GA #7769397 Report a problem | ||
| 5/18/2026 | Listed for sale | $1,050,000$259/sqft |
Source: FMLS GA #7769397 Report a problem | ||
Public tax history
Tax history is unavailable.
Monthly payment
Est. payment
Payment breakdown
Explore the cost of this home by adjusting the details. Changes won't be saved.Climate risks
Neighborhood: Lenox Park
Nearby schools
Schools provided by the listing agent
- Elementary: Woodward
- Middle: Sequoyah - DeKalb
- High: Cross Keys
Source: FMLS GA. This data may not be complete. We recommend contacting the local school district to confirm school assignments for this home.

Similar homes
- $949,0004 bd7 ba3.2k sqft2447 E Osborne Rd NE, Atlanta, GA 30319Active

 MLS ID #10838536, Céline Higgins Evans, Simply List. GAMLS
 - $995,0004 bd4 ba3.6k sqft1303 N Druid Hills Rd NE, Atlanta, GA 30319For Sale
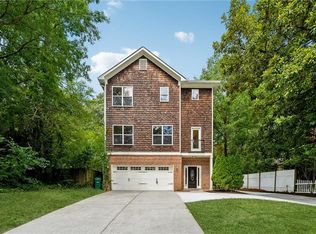
 MLS ID #7789029, IGOR ARKHIPOV, Realco Brokers, Inc.. FMLS GA
 - $995,0004 bd4 ba3.6k sqft1303 N Druid Hills Rd, Atlanta, GA 30319Active
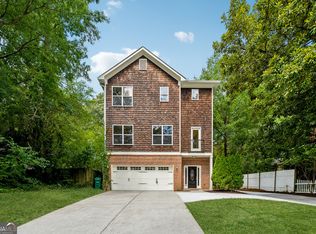 MLS ID #10786575, Igor Arkhipov, Realco Brokers Intl. LLC. GAMLS
 - $899,0004 bd4 ba2.7k sqft2265 Valley Brook Way NE, Atlanta, GA 30319Active Under Contract
 MLS ID #10814180, Shannon Durieux, The Rezerve. GAMLS
 - $1,500,0007 bd6 ba4.4k sqft1404 Briarwood Rd NE, Atlanta, GA 30319For SaleMLS ID #7830887, James YEH, TruPorch Homes. FMLS GA
- $1,450,0004 bd4 ba3.6k sqft2336 Drew Valley Rd NE, Atlanta, GA 30319ActiveMLS ID #10828165, Nicholas Brown, Compass. GAMLS
- $1,095,0004 bd3 ba2.4k sqft3648 Kingsboro Rd NE, Atlanta, GA 30319For SaleMLS ID #7776350, Ross Harrell, Dorsey Alston Realtors. FMLS GA
- $1,050,0006 bd5 ba4.8k sqft2093 Wrights Mill Cir NE, Atlanta, GA 30324ActiveMLS ID #10818255, Joshua Scheib, Compass. GAMLS
- $1,550,0004 bd3 ba3.1k sqft2663 N Thompson Rd NE, Brookhaven, GA 30319For SaleMLS ID #7831943, ELIZABETH KING, Dorsey Alston Realtors. FMLS GA
- $1,099,0005 bd4 ba3.5k sqft1153 Brookhaven Commons Dr NE, Atlanta, GA 30319For SaleMLS ID #7749988, SHAWN PEREZ, Atlanta Fine Homes Sotheby's International. FMLS GA
- $950,0004 bd5 ba4.2k sqft1294 Lenox Park Blvd NE, Atlanta, GA 30319For SaleMLS ID #7799836, Alex Egan, Peachtree Town & Country. FMLS GA
- $1,150,0004 bd4 ba3.1k sqft2433 Oostanaula Dr NE, Atlanta, GA 30319ActiveMLS ID #10754337, Grace Morgan, Bolst, Inc.. GAMLS
- $899,0004 bd5 ba2.9k sqft1419 Cartecay Dr, Atlanta, GA 30319ActiveMLS ID #10804070, Janee C Price, Paradigm Realty, LLC. GAMLS
- $999,9995 bd4 ba3.8k sqft2326 Nesbitt Dr NE, Brookhaven, GA 30319ActiveMLS ID #10810718, Ted Morris, Keller Williams Realty Buckhead. GAMLS
- $759,0004 bd4 ba2.7k sqft1334 Fernwood Cir NE, Atlanta, GA 30319ActiveMLS ID #10839348, Jeff Fedder, Keller Williams Realty. GAMLS
- $825,0004 bd4 ba2.4k sqft2148 Village Point, Atlanta, GA 30319For SaleMLS ID #7808485, Laura Calkins, Dorsey Alston Realtors. FMLS GA
- $775,0006 bd4 ba4.8k sqft1437 Tugaloo Dr NE, Atlanta, GA 30319ActiveMLS ID #10825609, Lauren Tringali, BHGRE Metro Brokers. GAMLS
- $1,100,0003 bd4 ba3.4k sqft1377 Village Park Dr NE, Atlanta, GA 30319ActiveMLS ID #10826203, Jan Hart, Ansley RE | Christie's Int'l RE. GAMLS
- $775,0004 bd4 ba2.6k sqft1452 Sylvan Cir, Atlanta, GA 30319ActiveMLS ID #10778204, Kristen DiCarlo, Keller Williams Realty. GAMLS
- $950,0004 bd5 ba3.6k sqft1940 Park Chase Ln NE, Atlanta, GA 30324ActiveMLS ID #10827775, Keith Smith, Drake Realty of Greater Atlanta. GAMLS
