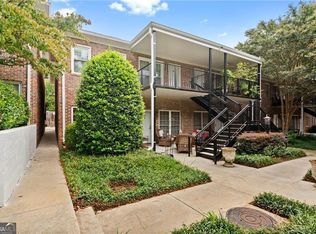
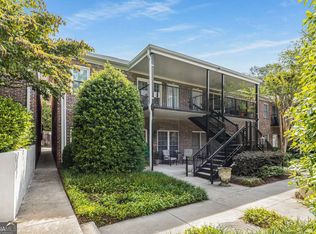
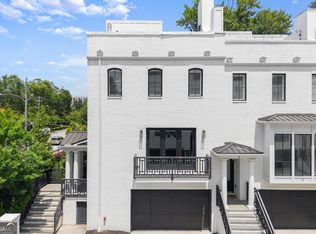
Fabulous Move In Ready Townhome in the heart of Buckhead. Close to shopping and restaurants, but features a private walled courtyard with seating area, garden and fountain. Main level features a large Dining Room/Office with large Butlers Pantry and additional walk-in pantry. Kitchen includes breakfast bar, island, Wolf oven and cooktop, subzero refrigerator, and breakfast/dining area with french doors to covered back patio. Great Room has stone fireplace with gas logs and built-in bookcase. Second level features a bedroom with private bathroom and walk-in closet, laundry room, two large hall closets, and private owners suite with two walk-in closets with built-ins, morning/evening bar with refrigerator, and luxurious bathroom with double vanities, soaking tub, spa shower, and linen closet. Upper level features spacious loft area with two storage closets, and enormous unfinished space which would be great for expansion/exercise room, additional bedroom/bathroom. Lower level features a private bedroom with bathroom and walk in closet, as well as key drop area and coat closet. Large two car garage and two car driveway. Plantation shuttters throughout. Home is in great condition.
Active
$975,000
3675 Brookhaven Manor Xing NE, Atlanta, GA 30319
3beds
2,875sqft
Townhouse, Residential
Built in 2011
2,613 Square Feet Lot
$962,600 Zestimate®
$339/sqft
$450/mo HOA
What's special
Covered back patioTwo large hall closetsLaundry room
- 34 days
- 401
- 34
Zillow last checked:
Listing updated:
Listed by:
Julie Allan,
Peachtree Town & Country 404-671-9100
Source: FMLS GA,MLS#: 7854535
Facts & features
Interior
Bedrooms & bathrooms
- Bedrooms: 3
- Bathrooms: 4
- Full bathrooms: 3
- 1/2 bathrooms: 1
Rooms
- Room types: Attic, Bonus Room, Dining Room, Media Room
Primary bedroom
- Features: Oversized Master
- Level: Oversized Master
Bedroom
- Features: Oversized Master
Primary bathroom
- Features: Double Vanity, Separate Tub/Shower, Soaking Tub, Other
Dining room
- Features: Seats 12+, Separate Dining Room
Kitchen
- Features: Breakfast Bar, Breakfast Room, Cabinets White, Kitchen Island, Pantry Walk-In, Stone Counters, View to Family Room
Heating
- Forced Air, Natural Gas
Cooling
- Central Air, Zoned
Appliances
- Included: Dishwasher, Double Oven, Gas Range, Gas Water Heater, Microwave, Range Hood, Refrigerator, Other
- Laundry: Laundry Room, Upper Level
Features
- Bookcases, Crown Molding, Double Vanity, Elevator, Entrance Foyer, High Ceilings 10 ft Main, High Ceilings 10 ft Upper, High Speed Internet, His and Hers Closets, Walk-In Closet(s)
- Flooring: Carpet, Hardwood, Tile
- Windows: Shutters
- Basement: Daylight,Finished,Finished Bath
- Number of fireplaces: 1
- Fireplace features: Gas Log, Gas Starter, Great Room
- Common walls with other units/homes: 2+ Common Walls
Interior area
- Total structure area: 2,875
- Total interior livable area: 2,875 sqft
Video & virtual tour
Property
Parking
- Total spaces: 2
- Parking features: Attached, Driveway, Garage, Garage Door Opener, Garage Faces Rear, Level Driveway
- Attached garage spaces: 2
- Has uncovered spaces: Yes
Accessibility
- Accessibility features: Accessible Elevator Installed, Accessible Full Bath
Features
- Levels: Three Or More
- Patio & porch: Covered, Deck, Patio
- Exterior features: Courtyard, Rain Gutters
- Pool features: None
- Spa features: None
- Fencing: Front Yard
- Has view: Yes
- View description: Neighborhood
- Waterfront features: None
- Body of water: None
Lot
- Size: 2,613 Square Feet
- Features: Level, Private
Details
- Additional structures: None
- Parcel number: 17 001000041071
- Other equipment: None
- Horse amenities: None
Construction
Type & style
- Home type: Townhouse
- Architectural style: European
- Property subtype: Townhouse, Residential
- Attached to another structure: Yes
Materials
- Brick
- Foundation: Concrete Perimeter
- Roof: Composition
Condition
- Resale
- New construction: No
- Year built: 2011
Utilities & green energy
- Electric: 110 Volts
- Sewer: Public Sewer
- Water: Public
- Utilities for property: Cable Available, Electricity Available, Natural Gas Available, Phone Available, Sewer Available, Underground Utilities, Water Available
Green energy
- Energy efficient items: HVAC, Insulation, Thermostat
- Energy generation: None
Community & HOA
Community
- Features: Homeowners Assoc, Near Schools, Near Shopping, Sidewalks, Street Lights
- Security: Security System Owned, Smoke Detector(s)
- Subdivision: Brookhaven Manor
HOA
- Has HOA: Yes
- Services included: Maintenance Grounds, Pest Control, Reserve Fund, Termite, Trash
- HOA fee: $450 monthly
- HOA phone: 770-904-5270
Location
- Region: Atlanta
Financial & listing details
- Price per square foot: $339/sqft
- Annual tax amount: $9,903
- Date on market: 10/15/2026
- Cumulative days on market: 34 days
- Ownership: Other
- Electric utility on property: Yes
- Road surface type: Asphalt
Estimated market value
$962,600
$914,000 - $1.01M
$6,092/mo
Price history
| Date | Event | Price |
|---|---|---|
| 10/16/2026 | Listed for sale | $975,000$339/sqft |
Source:  FMLS GA #7854535 Report a problem | ||
| 3/24/2021 | Listing removed | -- |
Source: Owner Report a problem | ||
| 3/6/2019 | Listing removed | $5,500$2/sqft |
Source: Owner Report a problem | ||
| 2/22/2019 | Listed for rent | $5,500$2/sqft |
Source: Owner Report a problem | ||
Public tax history
Tax history is unavailable.
Monthly payment
Est. payment
Payment breakdown
Explore the cost of this home by adjusting the details. Changes won't be saved.Climate risks
Neighborhood: Brookhaven
Nearby schools
Schools provided by the listing agent
- Elementary: Sara Rawson Smith
- Middle: Willis A. Sutton
- High: North Atlanta
Source: FMLS GA. This data may not be complete. We recommend contacting the local school district to confirm school assignments for this home.
Similar homes
- $999,0003 bd4 ba2.8k sqft3667 Peachtree Rd NE #1, Atlanta, GA 30319Active
 MLS ID #10778990, Tara Winslow, Keller Williams Realty PeachtreeRoad. GAMLS
- $825,0003 bd4 ba2.8k sqft3671 Manor Brook Ter NE, Atlanta, GA 30319Active
 MLS ID #10823119, Cindy M Young, Keller Williams Realty First Atlanta. GAMLS
- $848,0003 bd4 ba3.1k sqft3685 Peachtree Rd NE APT 16, Atlanta, GA 30319Active
 MLS ID #10831690, Mark Spain, Mark Spain Real Estate. GAMLS
- $990,9004 bd5 ba2.6k sqft3475 Roxboro Rd NE Unit 10, Atlanta, GA 30326For Sale

 MLS ID #7814529, Sonja Young, SRBOA, Inc.. FMLS GA
- $995,0004 bd4 ba3.6k sqft1303 N Druid Hills Rd NE, Atlanta, GA 30319ActiveMLS ID #10882676, Igor Arkhipov, Realco Brokers Intl. LLC. GAMLS
- $1,190,0004 bd5 ba2.9k sqft3715 Peachtree Rd NE #9, Atlanta, GA 30319ActiveMLS ID #10852735, Gerry Barger, Atlanta Communities. GAMLS
- $900,0003 bd4 ba2.4k sqft3667 Peachtree Rd NE #14, Atlanta, GA 30319New ConstructionMLS ID #7855030, Lisa Collins, Atlanta Fine Homes Sotheby's International. FMLS GA
- $900,0003 bd4 ba2.4k sqft3667 Peachtree Rd Unit 12, Atlanta, GA 30319New ConstructionMLS ID #7853839, Lisa Collins, Atlanta Fine Homes Sotheby's International. FMLS GA
- $975,0004 bd4 ba2.9k sqft4323 Peachtree Dunwoody Rd NE, Atlanta, GA 30342ActiveMLS ID #10889816, Thomas J Morris, HomeSmart. GAMLS
- $899,9994 bd5 ba4.2k sqft1294 Lenox Park Blvd NE, Atlanta, GA 30319For SaleMLS ID #7849417, Alex Egan, Peachtree Town & Country. FMLS GA
- $725,0003 bd4 ba2.2k sqft2357 Brissett Ln, Atlanta, GA 30319For SaleMLS ID #7865299, Michelle Schaus, Dorsey Alston Realtors. FMLS GA
- $999,0004 bd5 ba4k sqft1036 Arbor Trce NE, Atlanta, GA 30319For SaleMLS ID #7830951, Kristen K Sodemann, HOME Luxury Real Estate. FMLS GA
- $899,9003 bd5 ba3k sqft3611 E Paces Way NE, Atlanta, GA 30326For SaleMLS ID #7835406, Beth Scott, HOME Luxury Real Estate. FMLS GA
- $925,0003 bd3 ba3k sqft4091 Peachtree Dunwoody Rd NE, Atlanta, GA 30342ActiveMLS ID #10888368, Sara Lee Parker, Keller Williams Realty. GAMLS
- $923,9164 bd4 ba2.7k sqft2207 Wexford Dr #42, Brookhaven, GA 30319New ConstructionMLS ID #7866072, Tracie Bernstein, EAH Brokerage, LP. FMLS GA
- $799,0004 bd4 ba2.9k sqft2148 Village Point, Atlanta, GA 30319For SaleMLS ID #7868018, Laura Calkins, Dorsey Alston Realtors. FMLS GA
- $975,0003 bd3 ba2.1k sqft3481 Lakeside Dr NE APT P201, Atlanta, GA 30326ActiveMLS ID #10812580, Duane Covert, eXp Realty. GAMLS
- $815,0003 bd4 ba2.7k sqft2528 Appleden Pl #9, Atlanta, GA 30319For SaleMLS ID #7844242, Mike Schneider, Atlanta Communities. FMLS GA
- $915,0004 bd3 ba3k sqft1138 Fairway Gdns NE, Atlanta, GA 30319For SaleMLS ID #7835488, Holly Cox, Dorsey Alston Realtors. FMLS GA
