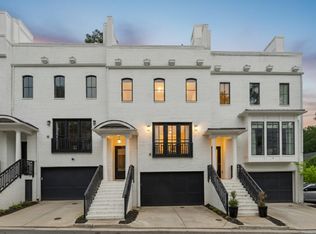
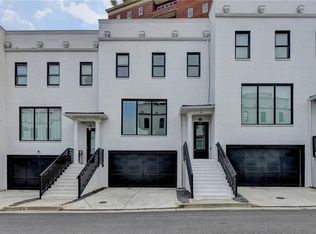
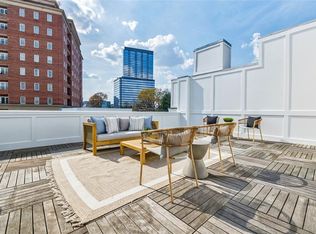
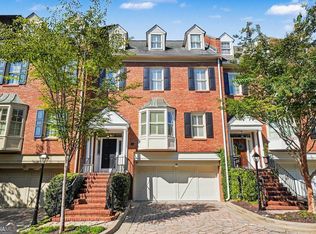
Stunning Buckhead Views Just Steps from Phipps Plaza! Experience upscale city living in this beautiful townhome featuring thoughtfully selected finishes throughout, including quartz countertops, a custom butler’s pantry, beverage refrigerator, soft-close cabinetry, hardwood floors, designer lighting, and kitchen cabinets that extend to the ceiling. Enjoy exceptional natural light and three inviting outdoor living spaces, perfect for relaxing or entertaining and enjoying the best views in the community. The spacious owner’s suite offers a luxurious bathroom and its own covered porch, creating the perfect private retreat. All of this, paired with low HOA fees, makes it easy to enjoy the best of the Buckhead lifestyle. Ask about our preferred lender incentive toward closing costs! Photos shown are of another unit and are intended to showcase the quality of finishes you can expect in this home. They are in the finishing stages of construction and can close in within 30 days. There are only 5 opportunities remain, so don't wait! Secure yours before they're gone.
Active
$900,000
3667 Peachtree Rd Unit 12, Atlanta, GA 30319
3beds
2,495sqft
Townhouse, Residential
Built in 2026
-- sqft lot
$-- Zestimate®
$361/sqft
$550/mo HOA
What's special
- 12 days
- 91
- 8
Zillow last checked:
Listing updated:
Listed by:
Lisa Collins,
Atlanta Fine Homes Sotheby's International 678-522-2304
Source: FMLS GA,MLS#: 7853839
Facts & features
Interior
Bedrooms & bathrooms
- Bedrooms: 3
- Bathrooms: 4
- Full bathrooms: 3
- 1/2 bathrooms: 1
Rooms
- Room types: Family Room
Primary bedroom
- Features: Roommate Floor Plan
- Level: Roommate Floor Plan
Bedroom
- Features: Roommate Floor Plan
Primary bathroom
- Features: Double Vanity, Separate His/Hers, Separate Tub/Shower, Soaking Tub
Dining room
- Features: Butlers Pantry, Open Concept
Kitchen
- Features: Breakfast Bar, Cabinets Other, Kitchen Island, Pantry Walk-In, Stone Counters, View to Family Room
Heating
- Central, Heat Pump, Natural Gas, Zoned
Cooling
- Central Air, Zoned
Appliances
- Included: Dishwasher, Disposal, Gas Range, Gas Water Heater, Microwave, Other
- Laundry: In Hall, Laundry Room, Upper Level
Features
- Double Vanity, High Ceilings 9 ft Lower, High Ceilings 9 ft Upper, High Ceilings 10 ft Main, High Speed Internet, Walk-In Closet(s)
- Flooring: Carpet, Ceramic Tile, Hardwood
- Windows: Insulated Windows
- Basement: None
- Number of fireplaces: 1
- Fireplace features: Gas Log, Great Room, Living Room
- Common walls with other units/homes: End Unit,No One Above,No One Below
Interior area
- Total structure area: 2,495
- Total interior livable area: 2,495 sqft
- Finished area above ground: 2,495
- Finished area below ground: 0
Video & virtual tour
Property
Parking
- Total spaces: 2
- Parking features: Attached, Driveway, Garage, Garage Door Opener, Garage Faces Front
- Attached garage spaces: 2
- Has uncovered spaces: Yes
Accessibility
- Accessibility features: None
Features
- Levels: Three Or More
- Patio & porch: Covered, Deck, Patio
- Exterior features: Balcony, Private Yard, No Dock
- Pool features: None
- Spa features: None
- Fencing: None
- Has view: Yes
- View description: City
- Waterfront features: None
- Body of water: None
Lot
- Features: Landscaped, Level
Details
- Additional structures: None
- Additional parcels included: NA
- Other equipment: None
- Horse amenities: None
Construction
Type & style
- Home type: Townhouse
- Architectural style: Contemporary,Townhouse
- Property subtype: Townhouse, Residential
- Attached to another structure: Yes
Materials
- Brick 4 Sides
- Foundation: Slab
- Roof: Composition
Condition
- New Construction
- New construction: Yes
- Year built: 2026
Details
- Warranty included: Yes
Utilities & green energy
- Electric: 110 Volts
- Sewer: Public Sewer
- Water: Public
- Utilities for property: Cable Available, Electricity Available, Natural Gas Available, Phone Available, Sewer Available, Underground Utilities, Water Available
Green energy
- Energy efficient items: Appliances
- Energy generation: None
- Water conservation: Low-Flow Fixtures
Community & HOA
Community
- Features: Gated, Homeowners Assoc, Near Beltline, Near Trails/Greenway, Sidewalks, Street Lights
- Security: Carbon Monoxide Detector(s), Fire Alarm, Security Gate, Smoke Detector(s)
- Subdivision: Belvedere On Peachtree
HOA
- Has HOA: Yes
- Services included: Insurance, Maintenance Grounds, Maintenance Structure, Reserve Fund, Termite
- HOA fee: $550 monthly
Location
- Region: Atlanta
Financial & listing details
- Price per square foot: $361/sqft
- Date on market: 10/8/2026
- Cumulative days on market: 11 days
- Ownership: Fee Simple
- Electric utility on property: Yes
- Road surface type: Asphalt, Paved
Estimated market value
Not available
Estimated sales range
Not available
Not available
Price history
| Date | Event | Price |
|---|---|---|
| 10/14/2026 | Listed for sale | $900,000$361/sqft |
Source:  FMLS GA #7853839 Report a problem | ||
Public tax history
Tax history is unavailable.
Monthly payment
Est. payment
Payment breakdown
Explore the cost of this home by adjusting the details. Changes won't be saved.Climate risks
Neighborhood: Ridgedale Park
Nearby schools
Schools provided by the listing agent
- Elementary: Sara Rawson Smith
- Middle: Willis A. Sutton
- High: North Atlanta
Source: FMLS GA. This data may not be complete. We recommend contacting the local school district to confirm school assignments for this home.

Similar homes
- $975,0003 bd4 ba2.8k sqft3675 Brookhaven Manor Xing NE, Atlanta, GA 30319For Sale

 MLS ID #7854535, Julie Allan, Peachtree Town & Country. FMLS GA
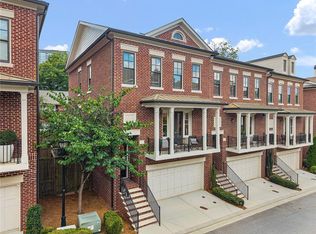
- $895,0003 bd4 ba2.5k sqft3718 Paige Way NE, Atlanta, GA 30319For Sale
 MLS ID #7839461, Ben Beacham, Beacham and Company. FMLS GA
- $825,0003 bd4 ba2.8k sqft3671 Manor Brook Ter NE, Atlanta, GA 30319Active

 MLS ID #10823119, Cindy M Young, Keller Williams Realty First Atlanta. GAMLS
- $849,0003 bd4 ba3.1k sqft3685 Peachtree Rd NE APT 16, Atlanta, GA 30319Active
 MLS ID #10831690, Mark Spain, Mark Spain Real Estate. GAMLS
- $1,100,0003 bd3 ba2.4k sqft3626 Kingsboro Rd NE, Atlanta, GA 30319ActiveMLS ID #10867133, The Key Group, Keller Williams Realty North Atlanta. GAMLS
- $899,9003 bd5 ba3k sqft3611 E Paces Way NE, Atlanta, GA 30326For SaleMLS ID #7835406, Beth Scott, HOME Luxury Real Estate. FMLS GA
- $1,075,0003 bd4 ba2.8k sqft3667 Peachtree Rd NE #1, Atlanta, GA 30319ActiveMLS ID #10778990, Tara Winslow, Keller Williams Realty PeachtreeRoad. GAMLS
- $990,9004 bd5 ba2.6k sqft3475 Roxboro Rd NE Unit 10, Atlanta, GA 30326For SaleMLS ID #7814529, Sonja Young, SRBOA, Inc.. FMLS GA
- $825,0003 bd4 ba2.7k sqft2528 Appleden Pl #9, Atlanta, GA 30319ActiveMLS ID #10852820, Mike Schneider, Atlanta Communities. GAMLS
- $1,190,0004 bd5 ba2.9k sqft3715 Peachtree Rd NE #9, Atlanta, GA 30319ActiveMLS ID #10852735, Gerry Barger, Atlanta Communities. GAMLS
- $925,0006 bd4 ba2.8k sqft3131 Dale Dr NE, Atlanta, GA 30305ActiveMLS ID #10844237, Ashley Altenbach, Ansley RE | Christie's Int'l RE. GAMLS
- $950,0003 bd4 ba3k sqft2522 Appleden Pl #6, Atlanta, GA 30319ActiveMLS ID #10788256, Rob Scheinman, Coldwell Banker Realty. GAMLS
- $875,0003 bd3 ba2.1k sqft3481 Lakeside Dr NE APT P206, Atlanta, GA 30326ActiveMLS ID #10853166, Victoria Vasquez, Coldwell Banker Realty. GAMLS
