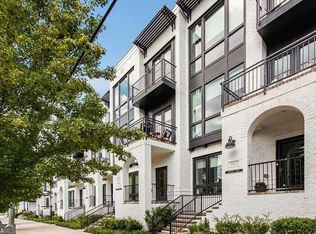
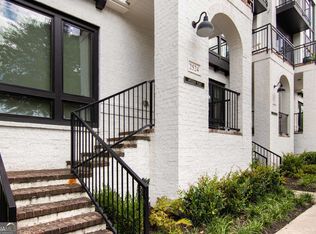
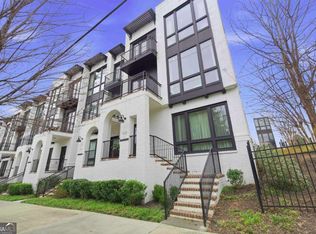
Luxury townhouse in the heart of Brookhaven. 3 BR, 3.5 Baths, wide-plank grey/white oak flooring, custom brick and tile interior wall accents, Bespoke built-in fireplace, private rear terrace and two front balconies. Working elevator to all 3 floors. Gourmet kitchen with center island and custom wood cabinets. Jenn air professional appliances, marble/quartz kitchen countertops. Remote blinds throughout most of home. Community dog park and walkable to all that Brookhaven has to offer!
Active
Price cut: $45K (9/15)
$950,000
2522 Appleden Pl #6, Atlanta, GA 30319
3beds
3,040sqft
Townhouse
Built in 2018
871 Square Feet Lot
$930,500 Zestimate®
$313/sqft
$395/mo HOA
What's special
Bespoke built-in fireplaceTwo front balconiesPrivate rear terraceCustom wood cabinetsJenn air professional appliances
- 112 days
- 431
- 35
Zillow last checked:
Listing updated:
Listed by:
Rob Scheinman 404-784-7654,
Coldwell Banker Realty
Source: GAMLS,MLS#: 10788256
Facts & features
Interior
Bedrooms & bathrooms
- Bedrooms: 3
- Bathrooms: 4
- Full bathrooms: 3
- 1/2 bathrooms: 1
Rooms
- Room types: Other
Kitchen
- Features: Breakfast Area, Breakfast Bar, Kitchen Island
Heating
- Central, Zoned
Cooling
- Ceiling Fan(s), Central Air, Zoned
Appliances
- Included: Dishwasher, Disposal, Dryer, Refrigerator, Washer
- Laundry: Upper Level
Features
- Beamed Ceilings, Double Vanity
- Flooring: Other
- Basement: None
- Number of fireplaces: 1
- Fireplace features: Family Room
- Common walls with other units/homes: 2+ Common Walls
Interior area
- Total structure area: 3,040
- Total interior livable area: 3,040 sqft
- Finished area above ground: 3,040
- Finished area below ground: 0
Property
Parking
- Total spaces: 2
- Parking features: Garage, Garage Door Opener
- Has garage: Yes
Features
- Levels: Two
- Stories: 2
- Patio & porch: Deck
- Exterior features: Balcony
- Body of water: None
Lot
- Size: 871 Square Feet
- Features: Other
Details
- Parcel number: 18 238 02 056
Construction
Type & style
- Home type: Townhouse
- Architectural style: Brick Front
- Property subtype: Townhouse
- Attached to another structure: Yes
Materials
- Brick
- Roof: Composition
Condition
- Resale
- New construction: No
- Year built: 2018
Utilities & green energy
- Sewer: Public Sewer
- Water: Public
- Utilities for property: Other
Community & HOA
Community
- Features: Near Shopping
- Subdivision: Bramley Park
HOA
- Has HOA: Yes
- Services included: Maintenance Grounds, Pest Control, Trash
- HOA fee: $4,740 annually
Location
- Region: Atlanta
Financial & listing details
- Price per square foot: $313/sqft
- Tax assessed value: $866,900
- Annual tax amount: $14,483
- Date on market: 6/18/2026
- Cumulative days on market: 113 days
- Listing agreement: Exclusive Right To Sell
Estimated market value
$930,500
$884,000 - $977,000
$5,254/mo
Price history
| Date | Event | Price |
|---|---|---|
| 9/15/2026 | Price change | $950,000-4.5%$313/sqft |
Source:  GAMLS #10788256 Report a problem GAMLS #10788256 Report a problem | ||
| 8/20/2026 | Listed for rent | $5,800$2/sqft |
Source: FMLS GA #7824468 Report a problem | ||
| 6/18/2026 | Listed for sale | $995,000+21.3%$327/sqft |
Source:  FMLS GA #7790191 Report a problem FMLS GA #7790191 Report a problem | ||
| 12/1/2020 | Sold | $820,000-0.6%$270/sqft |
Source: Public Record Report a problem | ||
| 9/4/2020 | Price change | $825,000-4.1%$271/sqft |
Source: Engel & Volkers Atlanta #8841162 Report a problem | ||
| 8/21/2020 | Listed for sale | $860,000$283/sqft |
Source: Engel & Volkers Atlanta #8841162 Report a problem | ||
Public tax history
| Year | Property taxes | Tax assessment |
|---|---|---|
| 2025 | $14,483 +42.9% | $346,759 |
| 2024 | $10,132 +5.8% | $346,759 0% |
| 2023 | $9,574 -0.7% | $346,760 +7.2% |
| 2022 | $9,646 -1.1% | $323,320 -1.4% |
| 2021 | $9,752 -4.1% | $328,000 -1.8% |
| 2020 | $10,167 +1.3% | $334,000 |
| 2019 | $10,038 | $334,000 |
Find assessor info on the county website
Monthly payment
Est. payment
Payment breakdown
Explore the cost of this home by adjusting the details. Changes won't be saved.Climate risks
Neighborhood: Brookhaven Fields
Nearby schools
Schools provided by the listing agent
- Elementary: Ashford Park
- Middle: Chamblee
- High: Chamblee
Source: GAMLS. This data may not be complete. We recommend contacting the local school district to confirm school assignments for this home.
Similar homes
- $1,075,0005 bd4 ba3.4k sqft3621 Wood Valley Ct NE, Atlanta, GA 30319Active
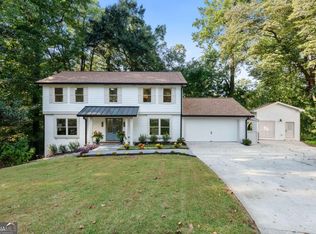
 MLS ID #10858032, Natalie Blalock, The Rezerve. GAMLS
 - $819,9483 bd4 ba2.1k sqft2198 Wexford Dr #33, Brookhaven, GA 30319Active
 MLS ID #10808681, Tracie Bernstein, EAH Brokerage LP. GAMLS
 - $975,0003 bd4 ba2.8k sqft574 Boulevard Pl NE #16, Atlanta, GA 30308Active
 MLS ID #10811188, Curt Kelliher, Ansley RE | Christie's Int'l RE. GAMLS
 - $995,0004 bd5 ba2.6k sqft32 Walthall St NE #A, Atlanta, GA 30307Active
 MLS ID #10868586, Todd Jackson, Ansley RE|Christie's Int'l RE. GAMLS
 - $1,099,0003 bd4 ba3.6k sqft866 Monroe Dr NE, Atlanta, GA 30308For Sale
 MLS ID #7849877, Jody Tirone, Armont Real Estate. FMLS GA
 - $899,9005 bd5 ba3.5k sqft1896 Fisher Trl NE, Atlanta, GA 30345ActiveMLS ID #10856473, Alison Sternfels, Compass. GAMLS
- $849,0003 bd4 ba2.7k sqft347 Brownstones Cir NE, Atlanta, GA 30312ActiveMLS ID #10822473, Hyunah Lee, BHHS Georgia Properties. GAMLS
- $975,0003 bd3 ba2.6k sqft6740 Avis Walk, Alpharetta, GA 30005ActiveMLS ID #10869206, Terry F Fogarty, Drake Realty of Greater Atlanta. GAMLS
- $989,9004 bd5 ba3.4k sqft288 SE Heritage Ln, Atlanta, GA 30316ActiveMLS ID #10704634, Jonathan Rich, Knapp Realty. GAMLS
- $1,050,0004 bd4 ba2.8k sqft220 Wilbur Ave, Atlanta, GA 30316ActiveMLS ID #10833980, Rosanne Dorfman, Bolst. GAMLS
- $849,0004 bd4 ba2k sqft1891 Vigo St, Atlanta, GA 30307ActiveMLS ID #10852206, Tara Pesta, Knapp Realty. GAMLS
- $1,000,0005 bd3 ba4.2k sqft1498 Meadowcreek Ct, Atlanta, GA 30338ActiveMLS ID #10858154, Bryan Lipowsky, Chapman Hall Realtors. GAMLS
- $975,0003 bd5 ba3.9k sqft1205 Holly St NW #B, Atlanta, GA 30318For SaleMLS ID #7839117, EmpowerHome Team Atlanta, Keller Williams Rlty, First Atlanta. FMLS GA
- $950,0004 bd3 ba3.2k sqft93 Candler Rd SE, Atlanta, GA 30317ActiveMLS ID #10791433, Lisa A Vayle, Keller Williams Realty North Atlanta. GAMLS
- $949,9003 bd4 ba2.1k sqft520 Fisher Dr, Alpharetta, GA 30009For SaleMLS ID #7850784, Andrea Cueny, Armont Real Estate. FMLS GA
- $849,9006 bd4 ba3k sqft1326 Willow Pl SE, Atlanta, GA 30316ActiveMLS ID #10855805, Timothy Cox, Keller Williams Realty. GAMLS
- $649,9004 bd4 ba2.6k sqft3177 Quinn Pl, Chamblee, GA 30341ActiveMLS ID #10820726, Michael Hammock, Maximum One Realty Greater Atlanta. GAMLS
- $975,0004 bd4 ba3.1k sqft1597 Alder Ct SE, Atlanta, GA 30317New ConstructionMLS ID #7838280, Chance Gaither, Atlanta Fine Homes Sotheby's International. FMLS GA
- $825,0004 bd5 ba3k sqft1461 Lively Ridge Rd NE, Atlanta, GA 30329ActiveMLS ID #10787597, David Pruett, Ansley RE|Christie's Int'l RE. GAMLS
- $875,0004 bd4 ba3.7k sqft730 Mabry Rd, Sandy Springs, GA 30328Active Under ContractMLS ID #10844101, Fernando Chavarria, Keller Williams Realty North Atlanta. GAMLS
