Skip main navigation
Sold for $880,000
  • $880,000

    2524 Appleden Pl #7, Brookhaven, GA 30319

    3beds
    --sqft
    Townhouse
    Built in 2018
    -- sqft lot
    $871,600 Zestimate®
    $--/sqft
    $4,477 Estimated rent

    Home value

    $871,600

    $793,000 - $959,000

    $4,477/mo

    Zestimate® history
    Loading
    Loading...

    Owner options

    List your home for rent

    $4,477/mo

    Rent Zestimate®

    Find your next renter with Zillow Rental Manager. Plus, with online applications, you can quickly screen prospective tenants – for free.

    Learn more

    $4,477/mo

    Rent Zestimate®

    Refinance and save

    $5,437/mo

    Est. payment

    Refinancing to a lower rate could help reduce your monthly payments and save thousands over the life of the loan.

    See today's rates

    $5,437/mo

    Est. payment

    Explore your selling options

    Work with a Zillow partner agent

    Leverage their expertise and Zillow's premium Showcase listings to get your home seen by more buyers.

    Get started

    List with your own agent

    Get your home in front of millions of buyers by listing it on Zillow.

    Learn how to do it

    Sell it yourself

    Take full control of how buyers see your home on Zillow by listing For Sale by Owner (FSBO).

    List your home

    What's special

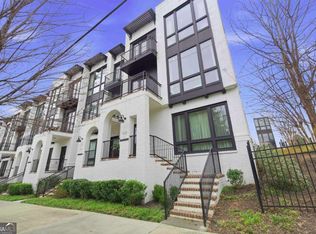
    Urban Design Boutique Residential Townhome. Completed, Ready For Move-In. Over $80,000 Builder Selected Design Upgrades Installed. Mohawk Blonde Oak 7 Wide-Plank Floors. Bell Custom Black Cabinets. Jenn-Air Professional Appliances inc. Fridges. Marble/Quartz Kitchen Countertops. JELDWEN Windows. Custom Concrete Walls. Cedar Beams. Shiplap Walls. Floating Fireplaces. 10 Feet Ceilings. Four Outdoor Terraces/Patios. Stylish Trim Packages. Custom Closets inc. Laundry Rooms. Elevator Installed. Walkable to Brookhavens Best Shopping and Restaurants. No Rental Restrictions!

    Facts & features

    Interior

    Bedrooms & bathrooms
    • Bedrooms: 3
    • Bathrooms: 4
    • Full bathrooms: 3
    • 1/2 bathrooms: 1
    Heating
    • Forced air
    Cooling
    • Central
    Appliances
    • Included: Dishwasher, Range / Oven
    • Laundry: Laundry Room,Upper Floor
    Features
    • High Ceilings 10 ft Main,High Ceilings 9 ft Upper,
    • Flooring: Hardwood
    • Fireplace features: Family Room
    • Common walls with other units/homes: 2+ Common Walls

    Property

    Parking
    • Parking features: Garage - Attached
    Accessibility
    • Accessibility features: Accessible Elevator Installed
    Features
    • Patio & porch: Deck, Patio
    • Exterior features: Brick
    Lot
    • Features: Level

    Construction

    Type & style
    • Home type: Townhouse
    • Architectural style: Townhouse
    Materials
    • Roof: Composition
    Condition
    • New Construction
    • New construction: No
    • Year built: 2018

    Utilities & green energy

    • Sewer: Public Sewer
    • Water: Public
    • Utilities for property: Cable Available

    Community & neighborhood

    Security
    • Security features: Open Access
    Location
    • Region: Brookhaven

    Other

    Other facts
    • Acreage Source: Not Available
    • Patio And Porch Features: Deck, Patio
    • Property Type: Residential
    • Roof Type: Composition
    • Kitchen Features: Breakfast Bar, Cabinets Stain, Eat-in Kitchen, View to Family Room, Stone Counters
    • Standard Status: Pending
    • View: Other
    • Waterfront Footage: 0
    • Water Source: Public
    • Diningroom Features: Separate Dining Room
    • Sewer: Public Sewer
    • Flooring: Hardwood
    • Construction Materials: Frame
    • Cooling: Central Air
    • Home Warranty: 0
    • Lot Features: Level
    • Association Fee Frequency: Monthly
    • Common Walls: 2+ Common Walls
    • Security Features: Open Access
    • Bedroom Features: Other
    • Additional Rooms: Living Room
    • Utilities: Cable Available
    • Property Condition: New Construction
    • Fireplace Features: Family Room
    • Taxes: 0.00
    • Laundry Features: Laundry Room,Upper Floor
    • Tax ID: NA
    • Accessibility Features: Accessible Elevator Installed
    • Tax Year: 2018
    • Parking Features: Attached,Garage
    • Architectural Style: Townhouse
    • Appliances: Dishwasher,Gas Range
    • Heating: Central
    • High School: Chamblee Charter
    • Middle School: Chamblee
    • Elementary School: Ashford Park
    • Owner Financing Y/N: 0
    • Interior Features: High Ceilings 10 ft Main,High Ceilings 9 ft Upper,
    • Exterior Features: Other,Balcony
    • Master Bathroom Features: Double Vanity,Other,Separate Tub/Shower
    • Community Features: Homeowners Assoc,Dog Park,Near Marta,Near Schools,

    Price history

    DateEventPrice
    12/12/2024Sold$880,000+3.2%
    Source: Agent Provided Report a problem
    9/20/2019Sold$852,500-0.3%
    Source: GAMLS #8461497 Report a problem
    8/26/2019Pending sale$855,000
    Source: Compass #6068068 Report a problem
    2/13/2019Price change$855,000-1.7%
    Source: Compass #8461497 Report a problem
    2/1/2018Listed for sale$870,000
    Source: BEACHAM AND COMPANY REALTORS #6068068 Report a problem

    Public tax history

    Tax history is unavailable.

    Neighborhood: Brookhaven Fields

    Nearby schools

    GreatSchools rating
    Schools provided by the listing agent
    • Elementary: Ashford Park
    • Middle: Chamblee
    • High: Chamblee Charter

    Source: The MLS. This data may not be complete. We recommend contacting the local school district to confirm school assignments for this home.

    Get a cash offer in 3 minutes
    Find out how much your home could sell for in as little as 3 minutes with a no-obligation cash offer.
    Estimated market value
    $871,600
    Get a cash offer in 3 minutes
    Find out how much your home could sell for in as little as 3 minutes with a no-obligation cash offer.
    Estimated market value
    $871,600