Skip main navigation
Closed
  • $1,040,000

    2520 Appleden Pl Unit 5, Atlanta, GA 30319

    3beds
    3,040sqft
    Townhouse
    Built in 2018
    871.2 Square Feet Lot
    $1,040,700 Zestimate®
    $342/sqft
    $5,783 Estimated rent

    Home value

    $1,040,700

    $978,000 - $1.10M

    $5,783/mo

    Zestimate® history
    Loading
    Loading...

    Owner options

    List your home for rent

    $5,783/mo

    Rent Zestimate®

    Find your next renter with Zillow Rental Manager. Plus, with online applications, you can quickly screen prospective tenants – for free.

    Learn more

    $5,783/mo

    Rent Zestimate®

    Refinance and save

    $11,172/mo

    Est. payment

    Refinancing to a lower rate could help reduce your monthly payments and save thousands over the life of the loan.

    See today's rates

    $11,172/mo

    Est. payment

    Explore your selling options

    Work with a Zillow partner agent

    Leverage their expertise and Zillow's premium Showcase listings to get your home seen by more buyers.

    Get started

    List with your own agent

    Get your home in front of millions of buyers by listing it on Zillow.

    Learn how to do it

    Sell it yourself

    Take full control of how buyers see your home on Zillow by listing For Sale by Owner (FSBO).

    List your home

    What's special

    End-unit residencePrivate elevatorTwo-car garageOpen light-filled layoutExpansive windowsWalk-in closetsMultiple outdoor living spaces
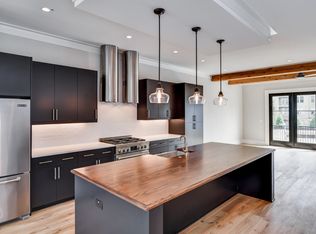
    Exceptional end-unit residence in sought-after Bramley Park, offering a refined balance of design, comfort, and everyday functionality in a premier Brookhaven setting. Former model home with private elevator, thoughtfully positioned within the community and just moments from Dresden's dining, retail, and neighborhood amenities. Designed for both elevated entertaining and effortless daily living, the main level features an open, light-filled layout with expansive windows and seamless connection to a private balcony and rear deck. The kitchen anchors the home with generous workspace, stone surfaces, and a layout that integrates naturally with the surrounding living and dining areas. Upstairs, well-appointed bedroom suites offer walk-in closets and en-suite baths, creating a sense of privacy and retreat. A versatile bonus space provides flexibility for a home office, fitness area, or guest suite. The private elevator enhances convenience across all levels while adding a rare level of functionality to the home. Additional highlights include a two-car garage, multiple outdoor living spaces, and the distinction of an end-unit position within this boutique enclave. This residence offers a compelling combination of scale, design, and location, representing a standout opportunity within Bramley Park.

    Zillow last checked:

    Listing updated:

    Listed by:

    Benjamin Edenfield 4043380114,

    Keller Knapp, Inc

    Bought with:

    Non Mls Salesperson

    Non-Mls Company

    Source: GAMLS,MLS#: 10708032MLS Logo

    Facts & features

    Interior

    Bedrooms & bathrooms
    • Bedrooms: 3
    • Bathrooms: 4
    • Full bathrooms: 3
    • 1/2 bathrooms: 1
    Dining room
    • Features: Separate Room
    Kitchen
    • Features: Breakfast Area, Breakfast Bar, Kitchen Island
    Heating
    • Central, Forced Air
    Cooling
    • Ceiling Fan(s), Central Air
    Appliances
    • Included: Dishwasher, Disposal, Refrigerator
    • Laundry: In Hall, Upper Level
    Features
    • Beamed Ceilings, Double Vanity, Roommate Plan, Split Bedroom Plan, Walk-In Closet(s)
    • Flooring: Hardwood
    • Windows: Double Pane Windows, Window Treatments
    • Basement: None
    • Number of fireplaces: 1
    • Fireplace features: Factory Built, Gas Starter, Living Room
    • Common walls with other units/homes: 1 Common Wall,End Unit
    Interior area
    • Total structure area: 3,040
    • Total interior livable area: 3,040 sqft
    • Finished area above ground: 3,040
    • Finished area below ground: 0

    Property

    Parking
    • Total spaces: 2
    • Parking features: Attached, Garage, Garage Door Opener, Side/Rear Entrance
    • Has attached garage: Yes
    Features
    • Levels: Three Or More
    • Stories: 3
    • Patio & porch: Deck
    • Exterior features: Balcony
    • Has view: Yes
    • View description: City
    • Waterfront features: No Dock Or Boathouse
    • Body of water: None
    Lot
    • Size: 871.20 sqft
    • Features: City Lot, Cul-De-Sac
    Details
    • Additional structures: Gazebo
    • Parcel number: 18 238 02 055

    Construction

    Type & style
    • Home type: Townhouse
    • Architectural style: Brick Front,Brick/Frame
    • Property subtype: Townhouse
    • Attached to another structure: Yes
    Materials
    • Brick, Concrete
    • Foundation: Slab
    • Roof: Other
    Condition
    • Resale
    • New construction: No
    • Year built: 2018

    Utilities & green energy

    • Electric: 220 Volts
    • Sewer: Public Sewer
    • Water: Public
    • Utilities for property: Cable Available, Electricity Available, High Speed Internet, Natural Gas Available, Phone Available, Sewer Available, Water Available
    Green energy
    • Energy efficient items: Appliances, Thermostat
    • Water conservation: Low-Flow Fixtures

    Community & neighborhood

    Security
    • Security features: Carbon Monoxide Detector(s), Security System, Smoke Detector(s)
    Community
    • Community features: Near Public Transport, Walk To Schools, Near Shopping
    Location
    • Region: Atlanta
    • Subdivision: Bramley Park -Brookhaven

    HOA & financial

    HOA
    • Has HOA: Yes
    • HOA fee: $4,740 annually
    • Services included: Insurance, Maintenance Structure, Maintenance Grounds, Pest Control

    Other

    Other facts
    • Listing agreement: Exclusive Right To Sell

    Price history

    DateEventPrice
    6/15/2026Sold$1,040,000-3.6%$342/sqft
    Source: GAMLS #10708032 Report a problem
    6/2/2026Pending sale$1,079,000$355/sqft
    Source: GAMLS #10708032 Report a problem
    4/15/2026Price change$1,079,000-1.9%$355/sqft
    Source: GAMLS #10708032 Report a problem
    3/13/2026Listed for sale$1,100,000+19.6%$362/sqft
    Source: GAMLS #10708032 Report a problem
    5/5/2022Sold$919,900+0.8%$303/sqft
    Source: Public Record Report a problem
    4/23/2019Sold$912,750$300/sqft
    Source: Public Record Report a problem

    Public tax history

    YearProperty taxesTax assessment
    2025$10,353 -1.4%$359,320 +0.9%
    2024$10,496 -26.6%$356,280 0%
    2023$14,303 +43.5%$356,320 +6.7%
    2022$9,966 +0.4%$334,000
    2021$9,931 -2.3%$334,000
    2020$10,167 -25.9%$334,000
    2019$13,723 $334,000

    Find assessor info on the county website

    Neighborhood: Brookhaven Fields

    Nearby schools

    GreatSchools rating
    Schools provided by the listing agent
    • Elementary: Ashford Park
    • Middle: Chamblee
    • High: Chamblee

    Source: GAMLS. This data may not be complete. We recommend contacting the local school district to confirm school assignments for this home.

    Get a cash offer in 3 minutes
    Find out how much your home could sell for in as little as 3 minutes with a no-obligation cash offer.
    Estimated market value
    $1,040,700
    Get a cash offer in 3 minutes
    Find out how much your home could sell for in as little as 3 minutes with a no-obligation cash offer.
    Estimated market value
    $1,040,700