A bold expression of modern Atlanta living, Unit B is a brand-new architectural residence designed for the buyer who wants exceptional space, elevated finishes, and an effortless connection to the city. Offering approximately 3,987 square feet of sophisticated interior living space, this home is complemented by an extraordinary approximately 1,001-square-foot private rooftop retreat and roughly 627 square feet of decks and balconies, creating multiple places to relax, entertain, and take in the surrounding city views. The open-concept main level is designed to bring people together. The gourmet kitchen and living areas flow directly onto a dedicated main-level deck, making everyday living and entertaining feel seamless. Whether you are grilling for friends, hosting dinner, or enjoying a quiet evening outside, the indoor-outdoor connection adds another layer of luxury to the home. At the center of the space, the chef-inspired kitchen pairs beauty with function, featuring Bosch stainless steel appliances, premium Cambria quartz countertops, sophisticated cabinetry, and elegant gold fixtures that add warmth and refinement throughout the residence. The upper level is devoted to an impressive primary suite that feels entirely removed from the pace of the city below. A private balcony creates a peaceful outdoor escape, while the spa-inspired primary bath is designed to make every day feel indulgent. A luxurious soaking tub, Cambria quartz surfaces, dramatic oversized shower with frameless glass on both sides, and skylights that flood the room with natural light create a serene retreat that feels more like a boutique hotel than home. The spacious terrace level offers remarkable flexibility, complete with a full bathroom and abundant space for a private gym, media lounge, home office, guest retreat, recreation room, or a combination tailored to your lifestyle. Above it all, the private rooftop becomes the ultimate destination. With approximately 1,001 square feet of outdoor living space and city views as the backdrop, it is ready for sunset cocktails, open-air dining, weekend gatherings, or quiet nights under the stars. Set in the heart of Home Park, just minutes from Georgia Tech, Atlantic Station, Midtown, shopping, dining, entertainment, and convenient access to I-85, Unit B offers the rare opportunity to enjoy the energy of intown Atlanta while coming home to a residence that feels spacious, private, and beautifully considered. Two residences are available and offered separately as Unit A and Unit B. With its generous scale, exceptional outdoor living, sophisticated finishes, and striking architectural presence, Unit B is designed for a lifestyle that feels elevated at every level.
Active
$975,000
1205 Holly St NW #B, Atlanta, GA 30318
3beds
3,987sqft
Townhouse, Residential
Built in 2024
9,300 Square Feet Lot
$967,400 Zestimate®
$245/sqft
$-- HOA
What's special
Impressive primary suiteBosch stainless steel appliancesPremium cambria quartz countertopsCambria quartz surfacesGourmet kitchenChef-inspired kitchenOpen-concept main level
- 33 days
- 210
- 23
Zillow last checked:
Listing updated:
Listed by:
EmpowerHome Team Atlanta,
Keller Williams Rlty, First Atlanta 404-531-5700,
Andrew Groslimond,
Keller Williams Rlty, First Atlanta
Source: FMLS GA,MLS#: 7839117
Facts & features
Interior
Bedrooms & bathrooms
- Bedrooms: 3
- Bathrooms: 5
- Full bathrooms: 4
- 1/2 bathrooms: 1
- Main level bathrooms: 2
- Main level bedrooms: 2
Rooms
- Room types: Living Room
Primary bedroom
- Features: Oversized Master
- Level: Oversized Master
Bedroom
- Features: Oversized Master
Primary bathroom
- Features: Separate His/Hers, Soaking Tub, Other
Dining room
- Features: Open Concept
Kitchen
- Features: Breakfast Bar, Kitchen Island, Pantry Walk-In, Stone Counters
Heating
- Natural Gas
Cooling
- Zoned
Appliances
- Included: Dishwasher, Disposal, Dryer, Gas Range, Microwave, Refrigerator, Washer
- Laundry: Laundry Room
Features
- Double Vanity, High Ceilings, High Ceilings 10 ft Main, High Ceilings 10 ft Upper, Walk-In Closet(s)
- Flooring: Ceramic Tile, Luxury Vinyl
- Windows: Insulated Windows
- Basement: Finished,Finished Bath,Full
- Has fireplace: No
- Fireplace features: None
- Common walls with other units/homes: End Unit,No One Above,No One Below
Interior area
- Total structure area: 3,987
- Total interior livable area: 3,987 sqft
- Finished area above ground: 2,986
- Finished area below ground: 1,001
Video & virtual tour
Property
Parking
- Total spaces: 4
- Parking features: Parking Lot, Parking Pad, Unassigned
- Has uncovered spaces: Yes
Accessibility
- Accessibility features: None
Features
- Levels: Three Or More
- Patio & porch: Rooftop, Side Porch
- Exterior features: Balcony, Private Yard
- Pool features: None
- Spa features: None
- Fencing: Back Yard,Privacy
- Has view: Yes
- View description: City
- Waterfront features: None
- Body of water: None
Lot
- Size: 9,300 Square Feet
- Features: Back Yard, Front Yard, Level, Private
Details
- Additional structures: None
- Parcel number: 17 010800060777
- Other equipment: None
- Horse amenities: None
Construction
Type & style
- Home type: Townhouse
- Architectural style: Contemporary,Townhouse
- Property subtype: Townhouse, Residential
- Attached to another structure: Yes
Materials
- Cement Siding
- Foundation: Slab
- Roof: Concrete
Condition
- Resale
- New construction: No
- Year built: 2024
Utilities & green energy
- Electric: None
- Sewer: Public Sewer
- Water: Public
- Utilities for property: Cable Available, Electricity Available, Natural Gas Available, Phone Available, Sewer Available, Water Available
Green energy
- Energy efficient items: Windows
- Energy generation: None
Community & HOA
Community
- Features: Near Beltline, Near Public Transport, Near Schools, Near Shopping, Street Lights
- Security: Smoke Detector(s)
- Subdivision: None
HOA
- Has HOA: No
Location
- Region: Atlanta
Financial & listing details
- Price per square foot: $245/sqft
- Annual tax amount: $19,307
- Date on market: 9/23/2026
- Cumulative days on market: 161 days
- Ownership: Fee Simple
- Electric utility on property: Yes
- Road surface type: None
Estimated market value
$967,400
$919,000 - $1.02M
$6,289/mo
Price history
| Date | Event | Price |
|---|---|---|
| 9/23/2026 | Listed for sale | $975,000-23.5%$245/sqft |
Source:  FMLS GA #7839117 Report a problem | ||
| 9/16/2026 | Listing removed | $1,275,000$320/sqft |
Source: FMLS GA #7761712 Report a problem | ||
| 7/28/2026 | Listed for sale | $1,275,000$320/sqft |
Source: FMLS GA #7761712 Report a problem | ||
| 7/18/2026 | Listing removed | $1,275,000$320/sqft |
Source:  GAMLS #10753366 Report a problem | ||
| 4/29/2026 | Listed for sale | $1,275,000-3.8%$320/sqft |
Source: FMLS GA #7761712 Report a problem | ||
| 2/10/2026 | Listing removed | $1,325,000$332/sqft |
Source: GAMLS #10626781 Report a problem | ||
| 1/15/2026 | Price change | $1,325,000-3.6%$332/sqft |
Source: FMLS GA #7661176 Report a problem | ||
| 10/17/2025 | Listed for sale | $1,375,000$345/sqft |
Source: FMLS GA #7661176 Report a problem | ||
Public tax history
Tax history is unavailable.
Monthly payment
Est. payment
Payment breakdown
Explore the cost of this home by adjusting the details. Changes won't be saved.Climate risks
Neighborhood: Home Park
Nearby schools
Schools provided by the listing agent
- Elementary: Centennial Place
- Middle: David T Howard
- High: Midtown
Source: FMLS GA. This data may not be complete. We recommend contacting the local school district to confirm school assignments for this home.
Similar homes
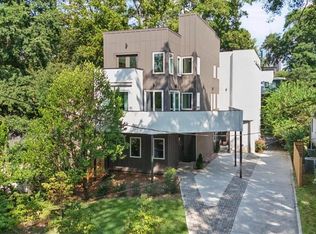
- $925,0003 bd5 ba3.4k sqft1205 Holly St NW #A, Atlanta, GA 30318For Sale
 MLS ID #7839057, EmpowerHome Team Atlanta, Keller Williams Rlty, First Atlanta. FMLS GA
- $950,0003 bd4 ba3.2k sqft1132 Cordia Ave NW, Atlanta, GA 30318Active
 MLS ID #10874015, Shanna Bradley, Ansley RE | Christie's Int'l RE. GAMLS
- $975,0004 bd3 ba2.5k sqft656 Channing Dr NW, Atlanta, GA 30318Active
 MLS ID #10848358, Shanna Bradley, Ansley RE | Christie's Int'l RE. GAMLS
- $1,099,0003 bd4 ba3.6k sqft866 Monroe Dr NE, Atlanta, GA 30308For Sale
 MLS ID #7849877, Jody Tirone, Armont Real Estate. FMLS GA
- $725,0004 bd5 ba2.9k sqft1038 Culpepper St NW, Atlanta, GA 30318For SaleMLS ID #7825622, Robert Bairstow, Atlanta Fine Homes Sotheby's International. FMLS GA
- $995,0004 bd5 ba2.6k sqft32 Walthall St NE #A, Atlanta, GA 30307ActiveMLS ID #10868586, Todd Jackson, Ansley RE|Christie's Int'l RE. GAMLS
- $899,0003 bd4 ba2k sqft616 Angier Ave NE Unit 5, Atlanta, GA 30308For SaleMLS ID #7816317, Jennifer Waddy, Atlanta Fine Homes Sotheby's International. FMLS GA
- $900,0004 bd4 ba3k sqft2253 Paul Ave NW, Atlanta, GA 30318Active Under ContractMLS ID #10842940, McCarley Prichard, Knapp Realty. GAMLS
- $889,0005 bd4 ba3.4k sqft540 Willard Ave SW, Atlanta, GA 30310ActiveMLS ID #10877874, Tristain O'Donnell, Engel & Völkers Atlanta. GAMLS
- $850,0005 bd5 ba3.4k sqft1099 Briar Cove Cir, Atlanta, GA 30329ActiveMLS ID #10849162, Zac Pasmanick, RE/MAX Metro Atlanta Cityside. GAMLS
- $935,0005 bd4 ba3.4k sqft2471 Edwards Dr, Atlanta, GA 30318New ConstructionMLS ID #7809918, Keith Sharp, Keller Williams Buckhead. FMLS GA
- $999,9904 bd4 ba2.3k sqft109 Chester Ave SE, Atlanta, GA 30316New ConstructionMLS ID #7839778, Callie Porterfield, Luxury Experiences, LLC. FMLS GA
- $1,162,5004 bd4 ba2.9k sqft936 Glenwood Park Dr SE, Atlanta, GA 30316ActiveMLS ID #10874013, Kim Wachtel, REMAX Around Atlanta. GAMLS
- $949,9004 bd4 ba2.6k sqft388 Bill Kennedy Way SE, Atlanta, GA 30316For SaleMLS ID #7815086, Jovan Brown, Podium Realty, LLC. FMLS GA
- $1,050,0004 bd3 ba3.3k sqft1268 Arkwright Pl SE, Atlanta, GA 30317For SaleMLS ID #7792816, Michael Zuckerman, HomeSmart. FMLS GA
- $975,0004 bd4 ba3.2k sqft3562 S Sherwood Rd SE, Smyrna, GA 30082For SaleMLS ID #7850351, Trip Medders, Atlanta Fine Homes Sotheby's International. FMLS GA
- $900,0003 bd4 ba2.4k sqft3667 Peachtree Rd NE #14, Atlanta, GA 30319New ConstructionMLS ID #7855030, Lisa Collins, Atlanta Fine Homes Sotheby's International. FMLS GA
- $1,250,0003 bd5 ba3.8k sqft512 Rankin St NE #A, Atlanta, GA 30308ActiveMLS ID #10851958, Nichole Beroset, Keller Williams Atlanta Midtown. GAMLS
- $1,050,0004 bd4 ba2.9k sqft744 E Side Ave SE, Atlanta, GA 30316Active Under ContractMLS ID #10848740, Marc Takacs, Keller Williams Lake Oconee. GAMLS
- $1,075,0004 bd4 ba2.2k sqft1114 Kirkwood Ave SE, Atlanta, GA 30316ActiveMLS ID #10807235, Valerie Gonzalez, Keller Williams Realty. GAMLS
